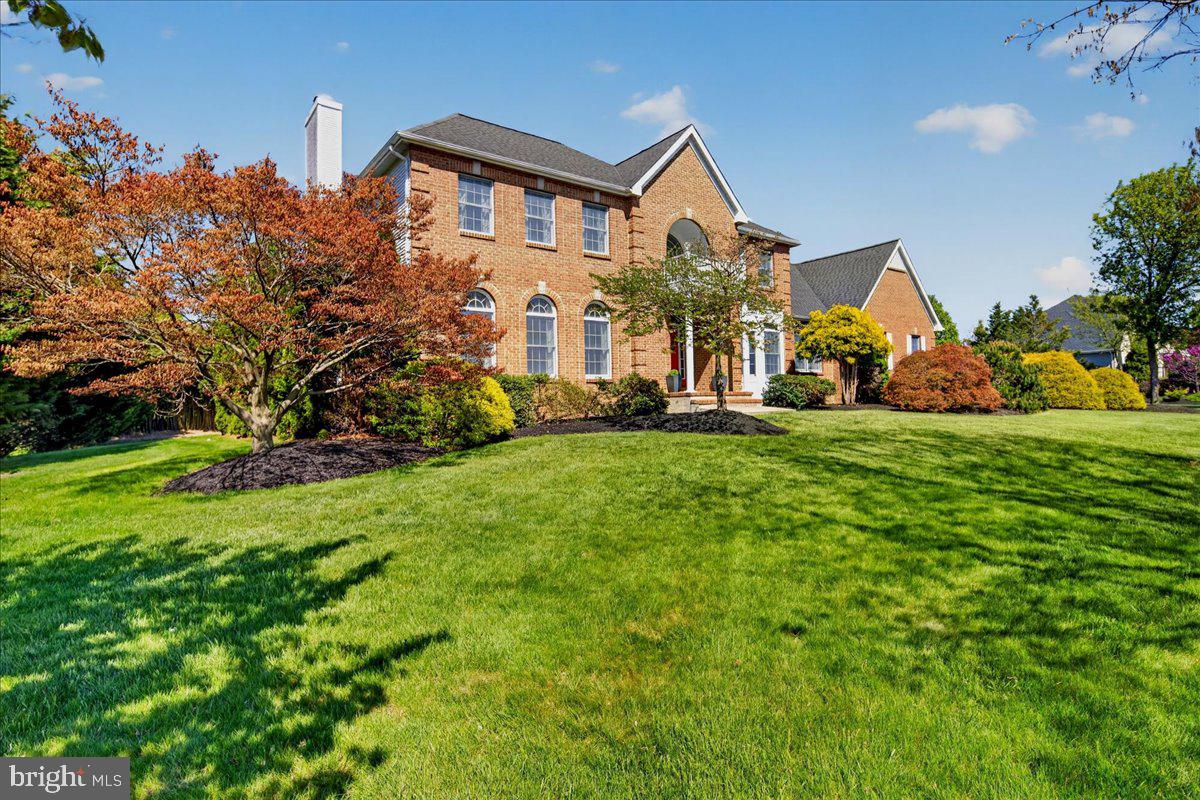
Beautiful brick-front Coventry model in highly desirable Crown Pointe, offering 5 bedrooms, 4 full bathrooms, a full basement, and an insulated 3-car garage. Ideally situated on a quiet cul-de-sac, this is a truly spacious home with an excellent floor plan, generous room sizes, and a wonderful open feel throughout. Designed for both comfortable everyday living and entertaining, the layout offers flexibility, functionality, and abundant storage.
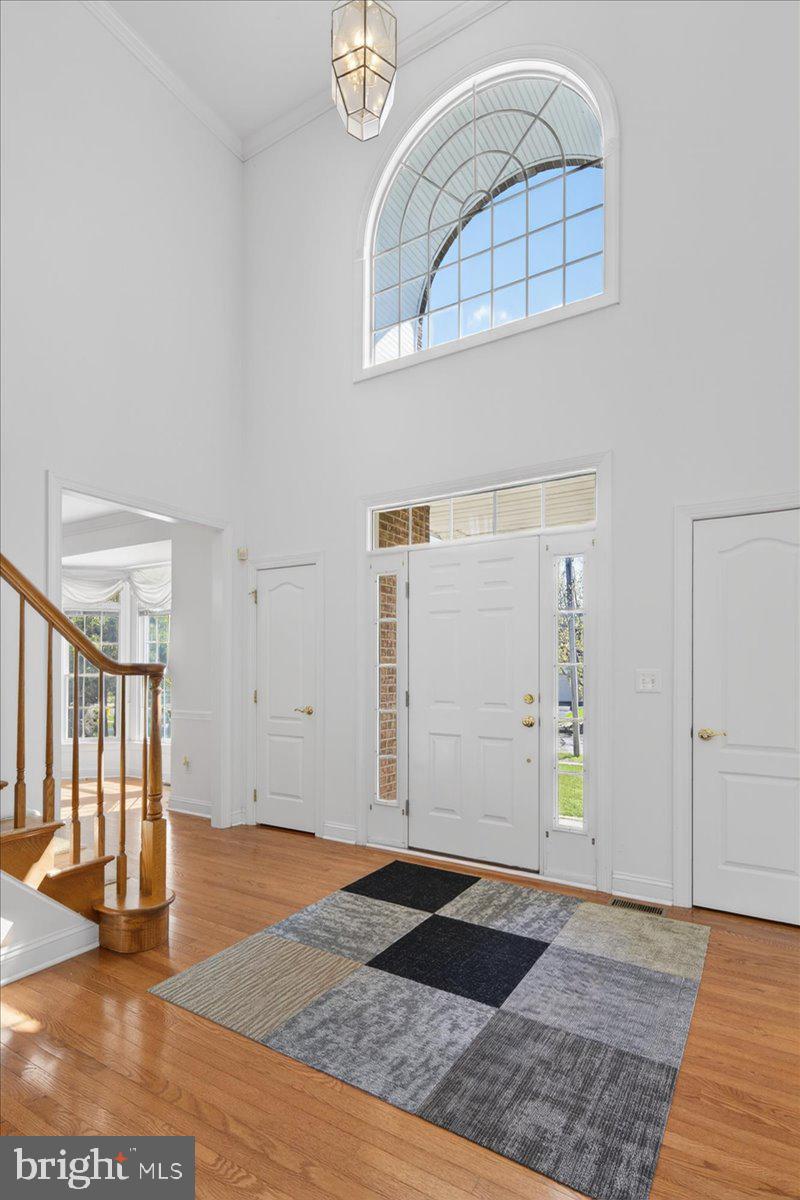
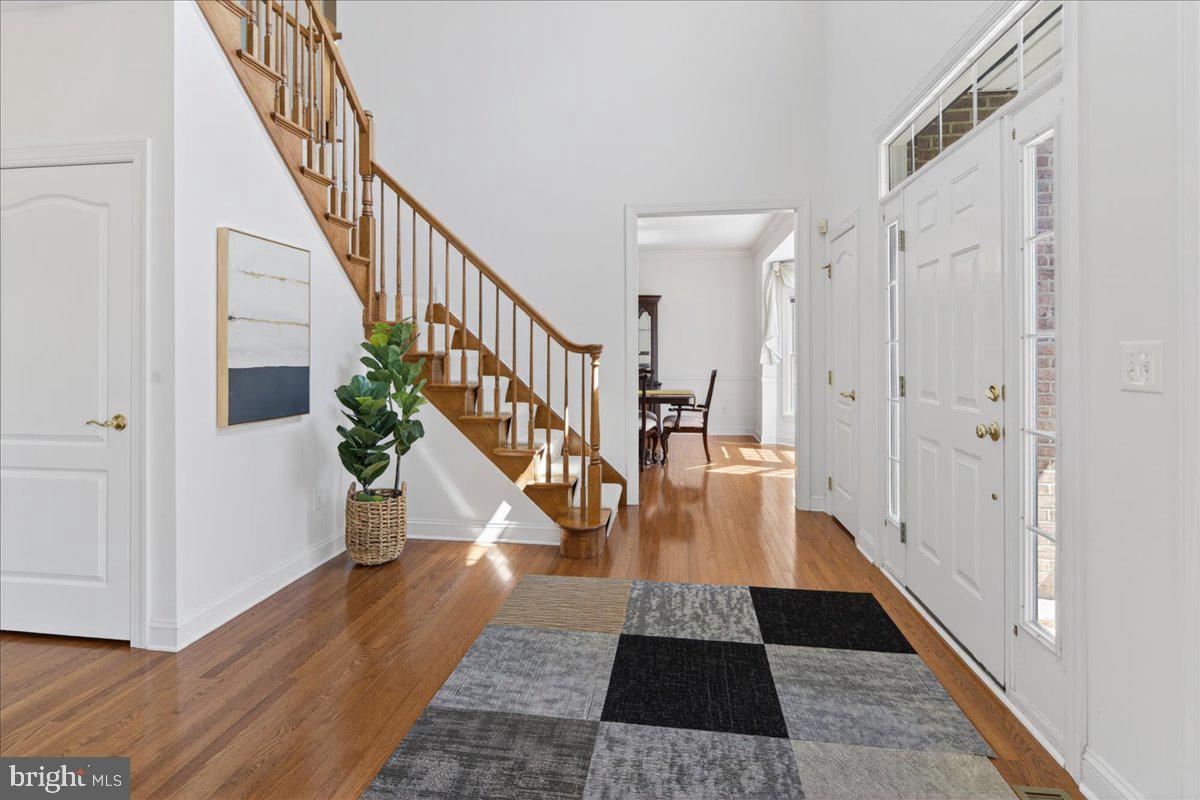
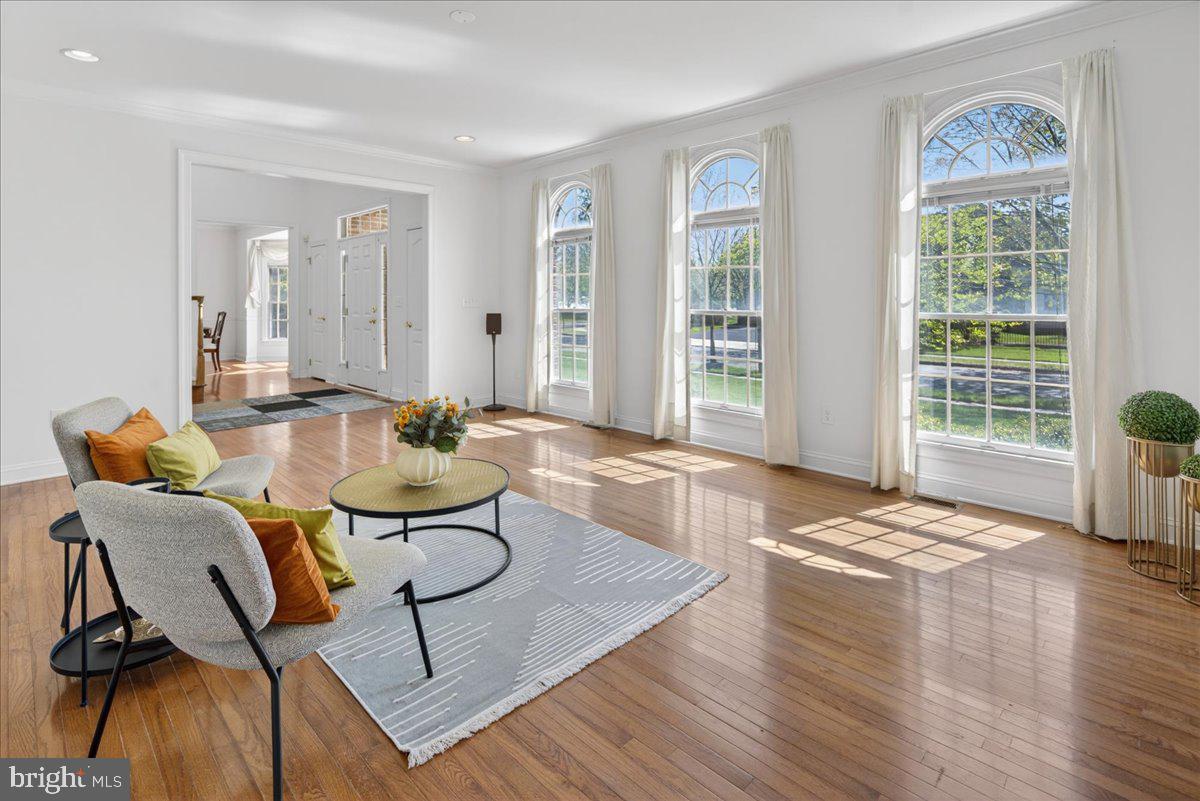
The main level features hardwood flooring throughout, a desirable first-floor bedroom ideal for guests, a private home office, or possible in-law suite, with a full bathroom just across the hall, along with a convenient laundry room. The kitchen is beautifully appointed with 42" cherry wood cabinetry, quartz countertops, a center island, and KitchenAid stainless steel appliances, opening seamlessly to the main living areas. The inviting family room with fireplace adds warmth and charm, while the second level offers generously sized bedrooms, including a spacious primary suite, a Princess Suite with private bath, and additional bedrooms with excellent closet space. A huge unfinished basement offers endless possibilities. Set on a level lot with a generously sized backyard, this is a beautifully designed home with exceptional space in one of Crown Pointe’s most sought-after neighborhoods. Public sewer is an added plus.
A fantastic location in highly desirable Crown Pointe, one of West Windsor’s most sought-after neighborhoods, where opportunities are limited and homes do not stay on the market for long. Come see what makes this community so special. Square footage per West Windsor tax assessor. Roof replaced approximately 6 years ago; includes a lifetime warranty. This home is conveniently located just minutes from Princeton Junction Train Station, Route 1 shopping, and just a short drive to downtown Princeton. Enjoy top-rated West Windsor-Plainsboro schools, nearby public parks, shopping, and an easy commute to NYC and Philadelphia.
Save
Ask
Tour
Hide
Share
Listing Snapshot
Price
$1,650,000
Days On Site
165 Days
Bedrooms
5
Inside Area (SqFt)
N/A
Total Baths
4
Full Baths
4
Partial Baths
N/A
Lot Size
0.76 Acres
Year Built
1999
MLS® Number
NJME2075876
Status
Active
Property Tax
$24,369
HOA/Condo/Coop Fees
N/A
Sq Ft Source
Estimated
Friends & Family
React
Invite
Recent Activity
a month ago
Listing updated with changes from the MLS®
3 months ago
Status changed to Active
5 months ago
Listing first seen on site
General Features
Acres
0.76
Attached Garage
Yes
Cross Street
Pleasant Valley Wy
Foundation
Concrete Perimeter
Garage
Yes
Garage Spaces
3
Levels
Two
Parking
AsphaltGarageAttached
Parking Spaces
3
Property Sub Type
Single Family Residence
Sewer
Public Sewer
Special Circumstances
Standard
Style
Colonial
Utilities
Underground Utilities
Water Source
Public
Zoning
R-1
Interior Features
Appliances
OvenGas Water HeaterCooktopDishwasherRefrigeratorStainless Steel Appliance(s)WasherDryerMicrowave