A wonderful opportunity to own a well-maintained home in a convenient and desirable location.
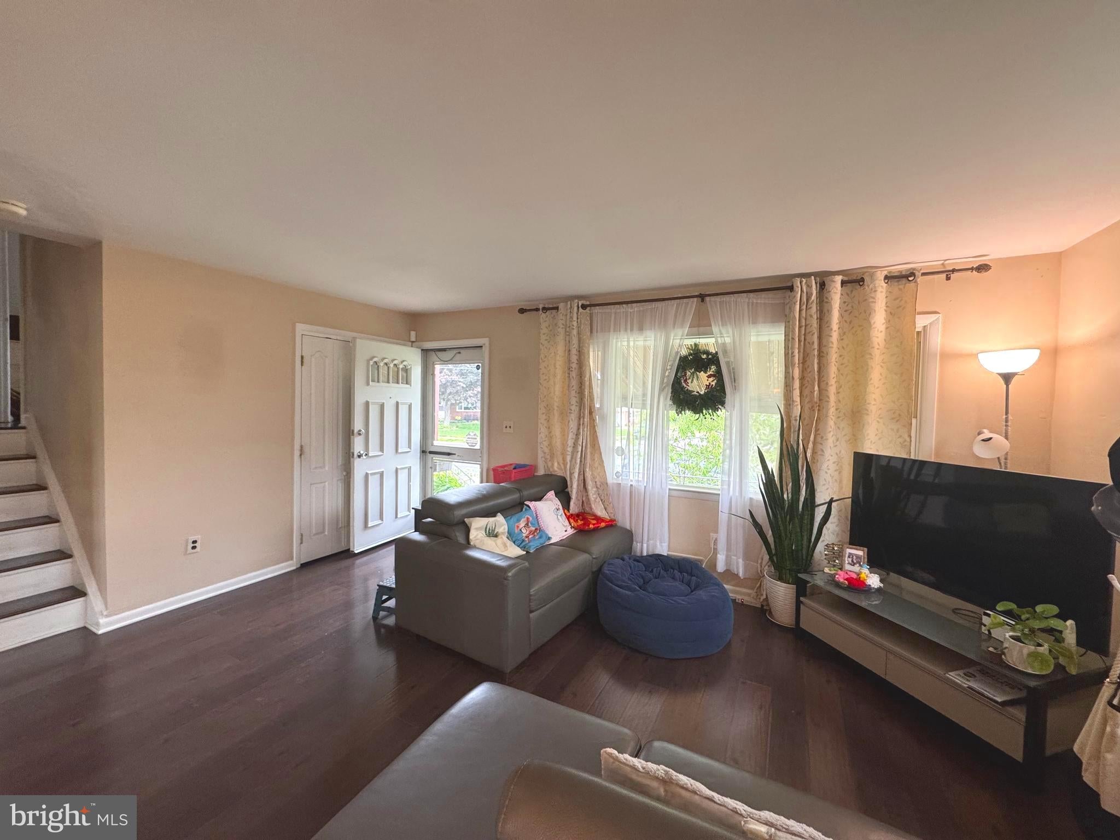
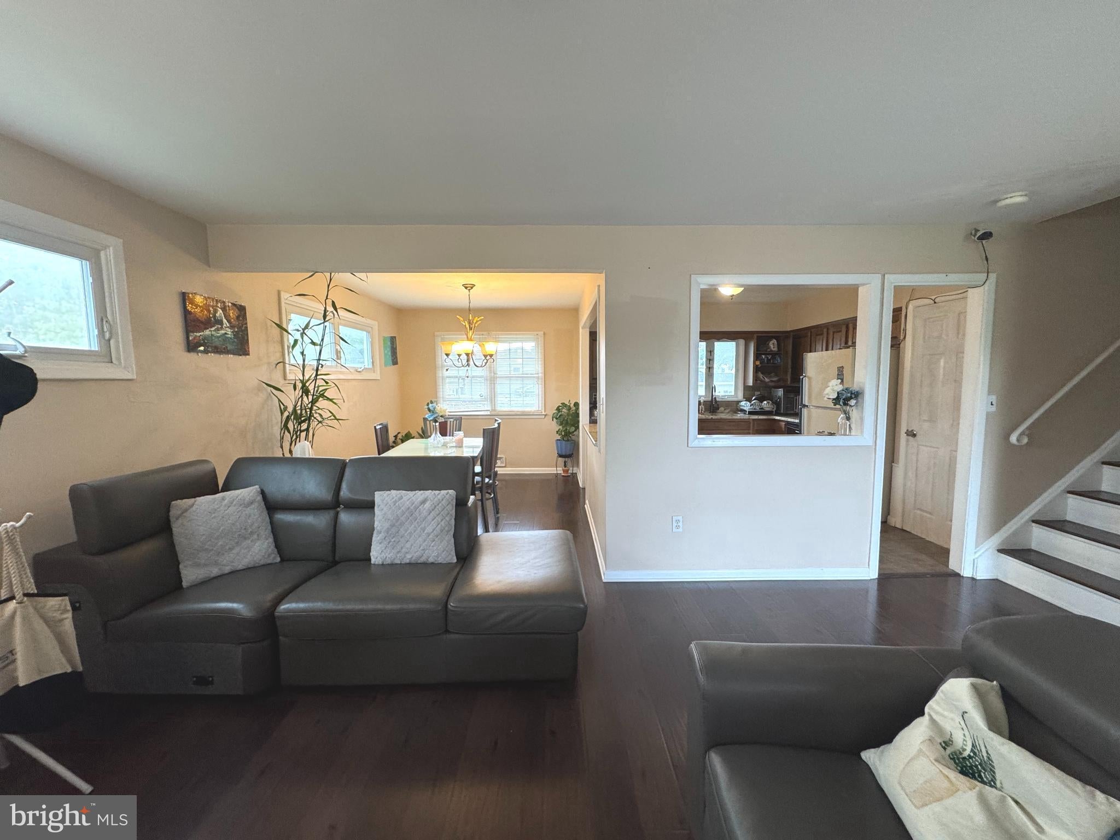
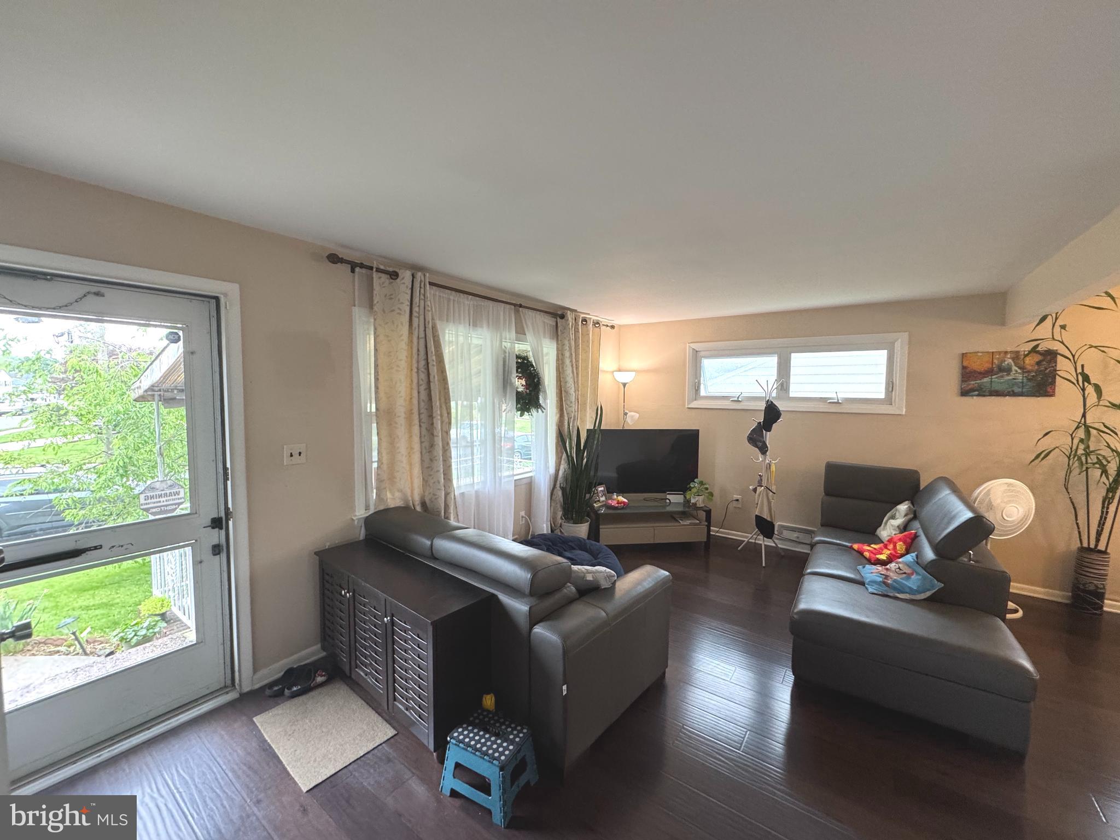
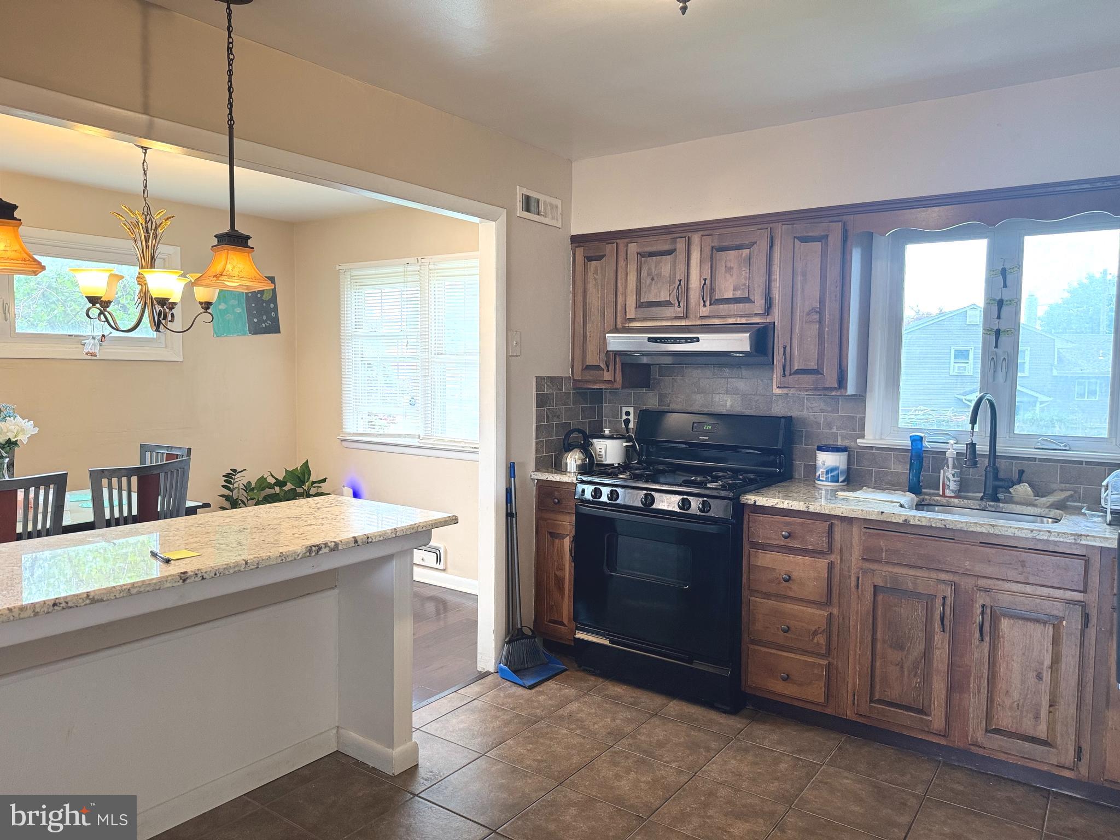
This spacious Yardville Colonial/Split-Level home features 3 bedrooms and 3 full bathrooms and has been lovingly maintained by its owner. The home offers a newer roof and replacement windows, a formal dining room, and an updated eat-in kitchen with beautiful wood cabinetry and appliances. Hardwood floors run throughout most of the home (excluding the lower level).
The upper level includes three comfortable bedrooms, a ceramic tile bathroom, and a walk-up attic providing excellent additional storage space. The lower level offers a versatile family room or library, a full bathroom, a utility/laundry room, and an attached garage with opener for added convenience and storage.
Enjoy outdoor living with a charming front porch and a fenced backyard with garden space. Ideally located just minutes from shopping, schools, parks, major highways, and the Hamilton Train Station.
Save
Ask
Tour
Hide
Share
Listing Snapshot
Price
$460,000
Days On Site
163 Days
Bedrooms
3
Inside Area (SqFt)
1,360 sqft
Total Baths
2
Full Baths
2
Partial Baths
N/A
Lot Size
0.18 Acres
Year Built
1955
MLS® Number
NJME2075914
Status
Active
Property Tax
$7,909
HOA/Condo/Coop Fees
N/A
Sq Ft Source
Assessor
Friends & Family
React
Comment
Invite
No Comments Yet
Did you know? You can invite friends and family to your search. They can join your search, rate and discuss listings with you.
Recent Activity
5 months ago
Listing updated with changes from the MLS®
5 months ago
Status changed to Active
5 months ago
Listing first seen on site
General Features
Acres
0.18
Attached Garage
Yes
Cross Street
VALLEY VIEW RD
Foundation
Brick/Mortar
Garage
Yes
Garage Spaces
1
Levels
One and One Half
Parking
GarageAttached
Parking Spaces
1
Property Sub Type
Single Family Residence
Sewer
Public Sewer
Special Circumstances
Standard
SqFt Above
1360
SqFt Total
1360
Style
TraditionalSplit Level
Utilities
Cable Available
Water Source
Public
Zoning
RESID
Interior Features
Appliances
Gas Water HeaterDishwasher
Cooling
Central AirElectricAttic Fan
Electric
100 Amp Service
Flooring
CarpetWood
Heating
Natural GasForced Air
Laundry Features
Lower Level
Attic
Bedroom 1
Dimensions - 12 X 12
Bedroom 2
Dimensions - 12 X 9
Dining Room
Dimensions - 11 X 9Level - Main
Family Room
Dimensions - 20 X 11
Kitchen
Dimensions - 10 X 11Level - Main
Living Room
Dimensions - 17 X 11Level - Main
Other
Dimensions - 8 X 7Description - UTILITY
Primary Bedroom
Save
Ask
Tour
Hide
Share
Exterior Features
Construction Details
Aluminum Siding
Exterior
Lighting
Lot Features
LevelFront YardBack Yard
Patio And Porch
Porch
Pool Features
None
Community Features
Community Features
SidewalksStreet Lights
MLS Area
Hamilton Twp (21103)
School District
HAMILTON TOWNSHIP
Schools
School District
HAMILTON TOWNSHIP
Elementary School
Unknown
Middle School
Unknown
High School
Unknown
Listing courtesy of Coldwell Banker Residential Brokerage-Princeton Jct



Did you know? You can invite friends and family to your search. They can join your search, rate and discuss listings with you.