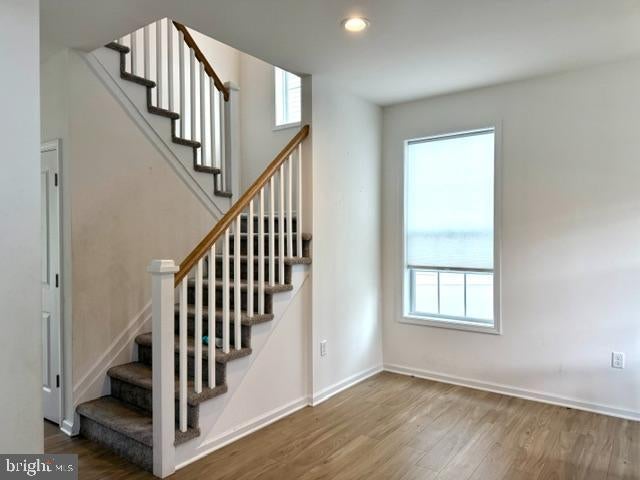
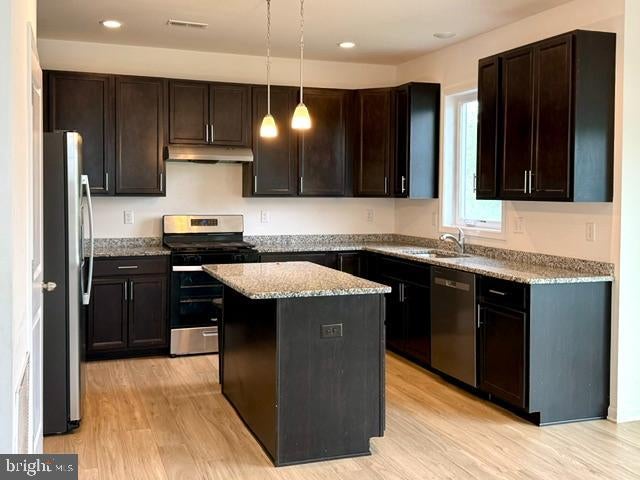
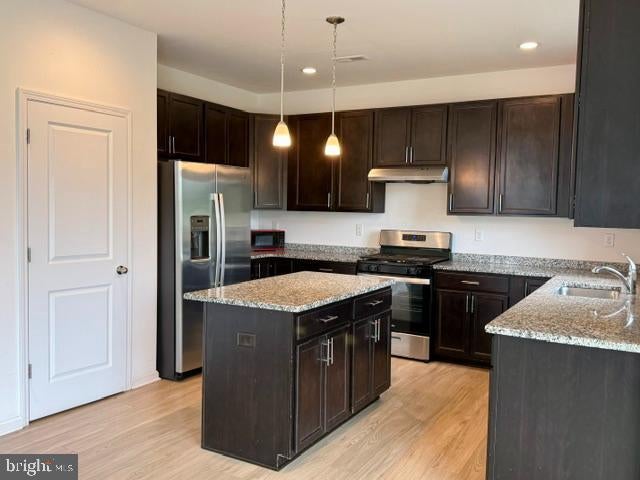
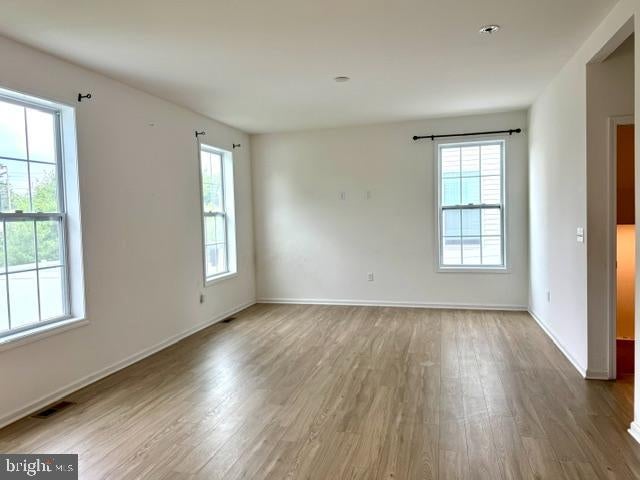
Welcome Home to 10 Misty Meadow Lane – the highly sought-after "Stamford Traditional" model in Chapel Bridge at Hamilton, an intimate community of just 44 homes. Built only 2 years ago, this beautifully designed home offers 2,438 square feet of thoughtfully planned living space featuring a classic, open floor plan. A charming covered front porch welcomes you into a dramatic two-story foyer with 9-foot ceilings throughout the first floor. The main level includes a formal living room, dining area, spacious family room, and a chef-inspired kitchen with granite countertops, a center island with peninsula seating, pantry, and stainless-steel appliances—perfect for both everyday living and entertaining. Upstairs, the expansive primary suite features a generous walk-in closet and a luxurious en-suite bathroom. Three additional well-sized bedrooms, a full hall bath, and the convenience of a second-floor laundry room with washer and dryer complete the upper level. The home also offers a full basement, partially finished with a recreation room and private office. The unfinished portion includes rough plumbing for a full future bathroom and an egress window, providing additional natural light and flexibility for future expansion. Additional highlights include:2-car attached garage, attic storage, Navient high-efficiency tankless water heater, numerous recessed lights throughout and remaining builder's warranty. Low HOA fee of just $36 per month. Ideally located with easy access to Route 1, I-95, and I-295, this home is just minutes from shopping, dining, Trenton-Mercer Airport, Princeton Junction Train Station, and only 3 miles from Hamilton Train Station, making commuting to New York City and Philadelphia exceptionally convenient. Don’t miss this opportunity to own a nearly new home in one of Hamilton's most desirable communities!
Save
Ask
Tour
Hide
Share
Listing Snapshot
Price
$599,900
Days On Site
176 Days
Bedrooms
4
Inside Area (SqFt)
2,438 sqft
Total Baths
3
Full Baths
2
Partial Baths
1
Lot Size
0.11 Acres
Year Built
2024
MLS Number
NJME2076310
Status
Pending
Property Tax
$13,552
HOA/Condo/Coop Fees
$36 monthly
Sq Ft Source
Estimated
Friends & Family
React
Invite
Recent Activity
2 weeks ago
Status changed to Pending
2 weeks ago
Listing updated with changes from the MLS
2 months ago
Price changed to $599,900
6 months ago
Listing first seen on site
General Features
Acres
0.11
Attached Garage
Yes
Cross Street
Ward Avenue
Direction Faces
Southeast
Foundation
Concrete Perimeter
Garage
Yes
Garage Spaces
2
Levels
Two
Parking
AsphaltOn StreetGarageDrivewayAttached
Parking Spaces
4
Pets
Yes
Property Sub Type
Single Family Residence
Sewer
Public Sewer
Special Circumstances
Standard
SqFt Above
2438
SqFt Total
2438
Style
Colonial
Utilities
Natural Gas Available
Water Source
Public
Zoning
RESIDENTIAL
Interior Features
Appliances
OvenCooktopGas Water HeaterDishwasherMicrowaveRefrigeratorStainless Steel Appliance(s)Water HeaterDryerWasher
Basement
Exterior EntryPartially FinishedBath/Stubbed
Cooling
Central AirElectric
Electric
200+ Amp Service
Flooring
LaminateCarpetCeramic Tile
Furnished
Unfurnished
Heating
Natural GasForced Air
Laundry Features
Laundry RoomUpper Level
Main Level Bedrooms
4
Bathroom 1
Bathroom 2
Bedroom 1
Features - Walk-In Closet(s)
Bedroom 2
Bedroom 3
Bedroom 4
Breakfast Room
Level - Main
Family Room
Level - Main
Kitchen
Level - MainFeatures - Pantry
Laundry
Living Room
Level - Main
Recreation Room
Save
Ask
Tour
Hide
Share
Exterior Features
Construction Details
Vinyl Siding
Exterior
Lighting
Lot Features
Front YardBack Yard
Pool Features
None
Roof
Asphalt
Community Features
Association Fee
$36.0
Association Fee Frequency
Monthly
MLS Area
Hamilton Twp (21103)
School District
HAMILTON TOWNSHIP
Schools
School District
HAMILTON TOWNSHIP
Elementary School
KUSER E.S.
Middle School
EMILY C. REYNOLDS M.S.
High School
HAMILTON NORTH-NOTTINGHAM H.S.
Listing courtesy of Corcoran Sawyer Smith - Pennington