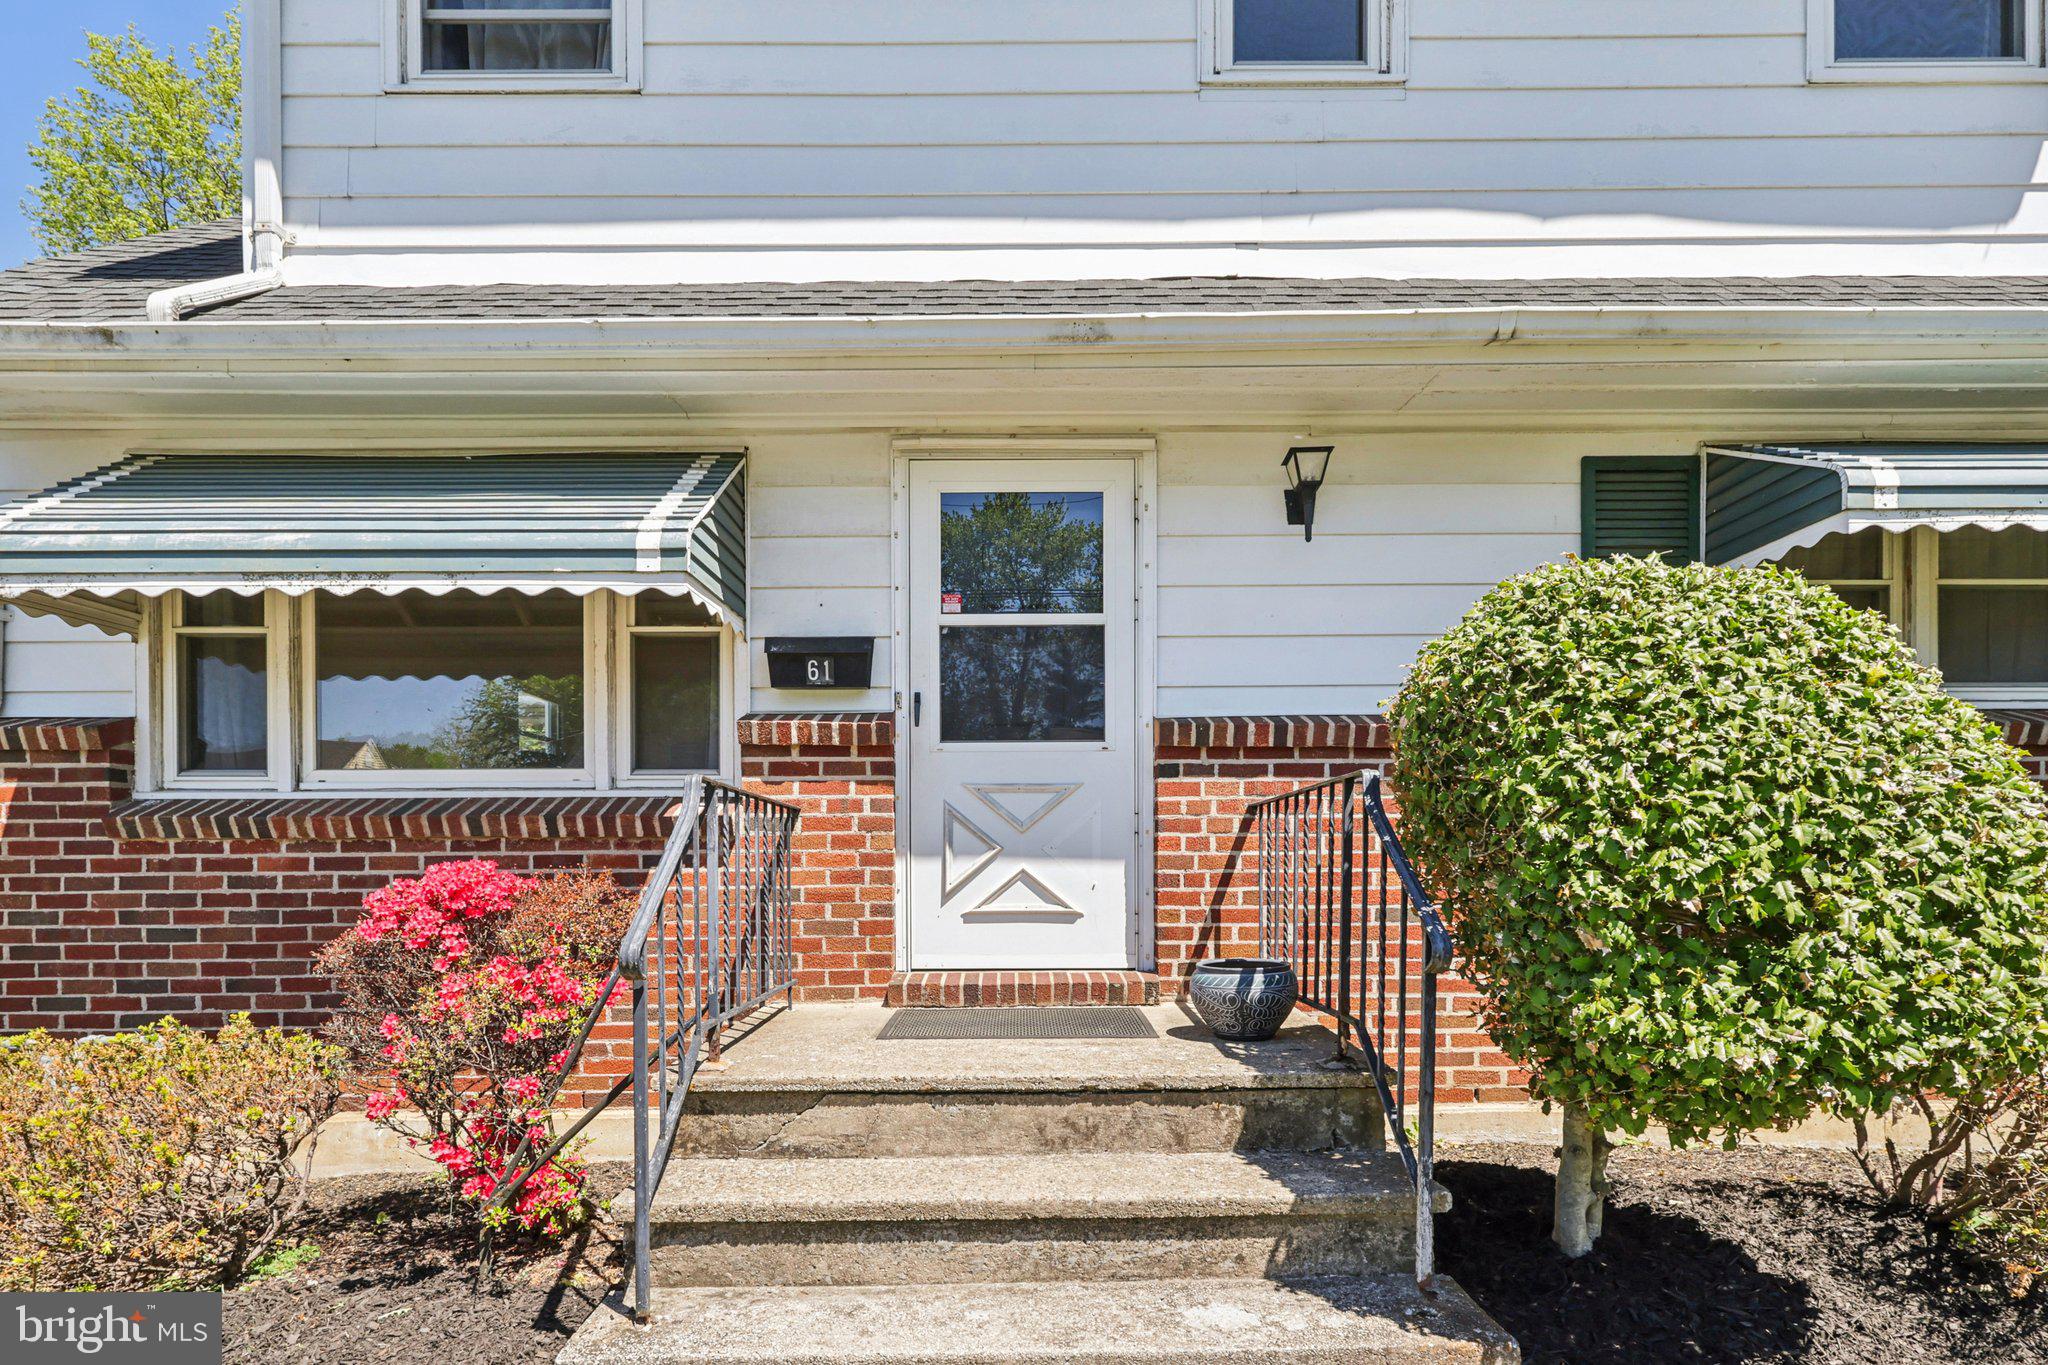
Welcome to this beautifully maintained home, offering the space, comfort, and flexibility to grow into your next chapter. With 4 bedrooms and 2 full bathrooms, this charming property features a thoughtful layout that makes everyday living feel easy, while giving you the room to spread out, settle in, and make the home your own.
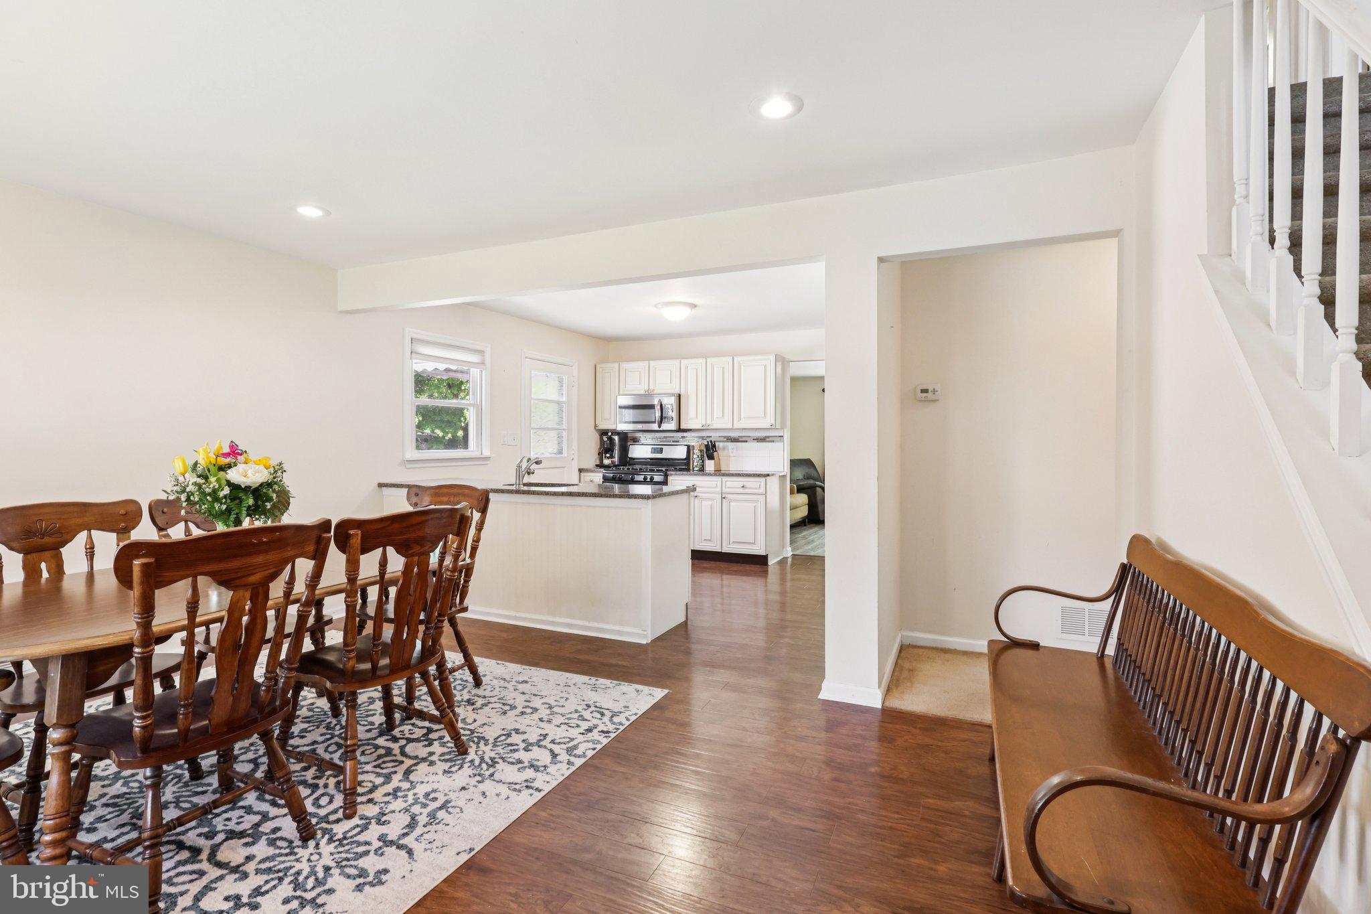
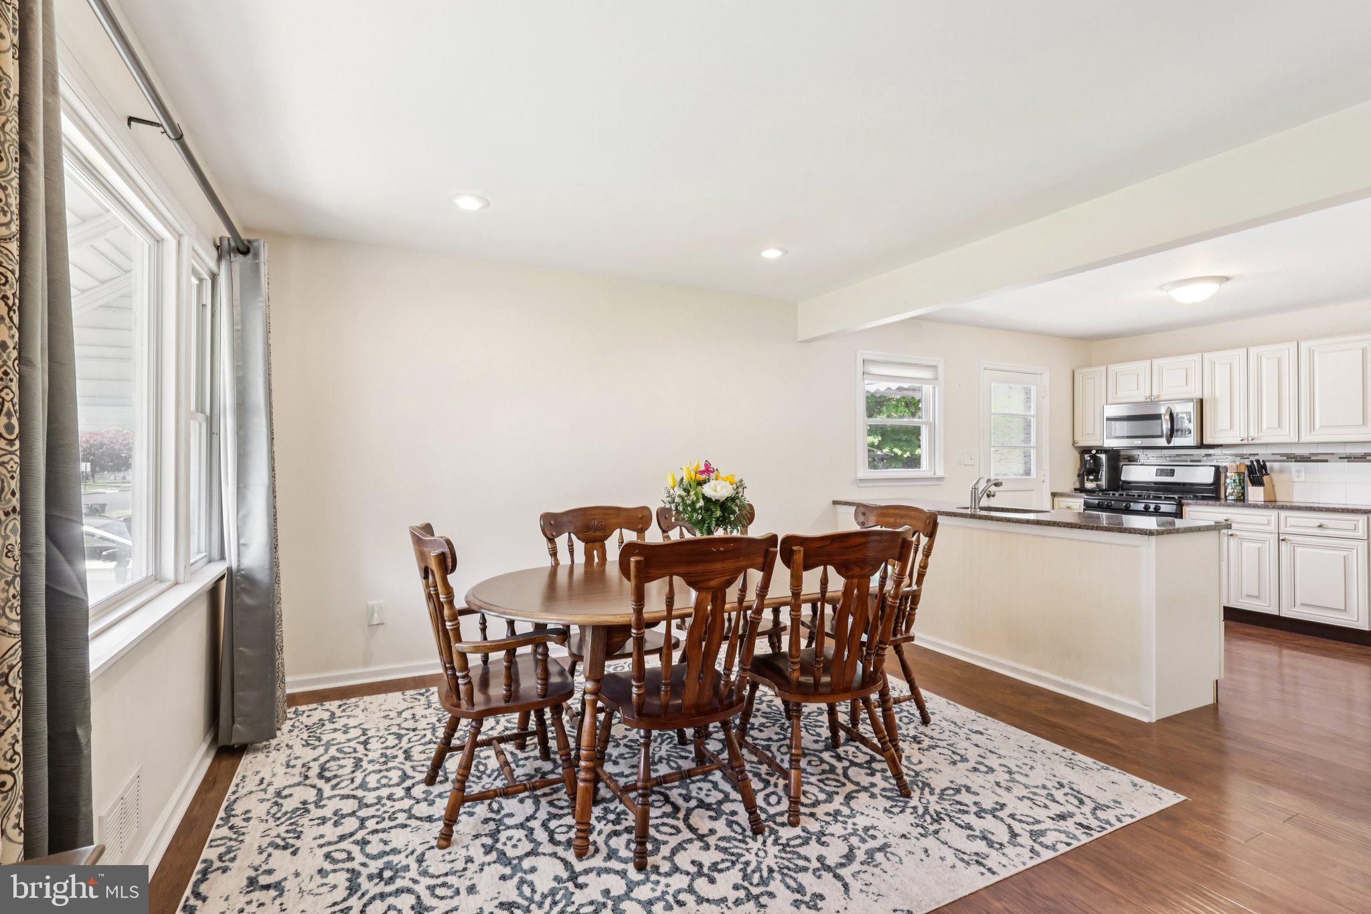
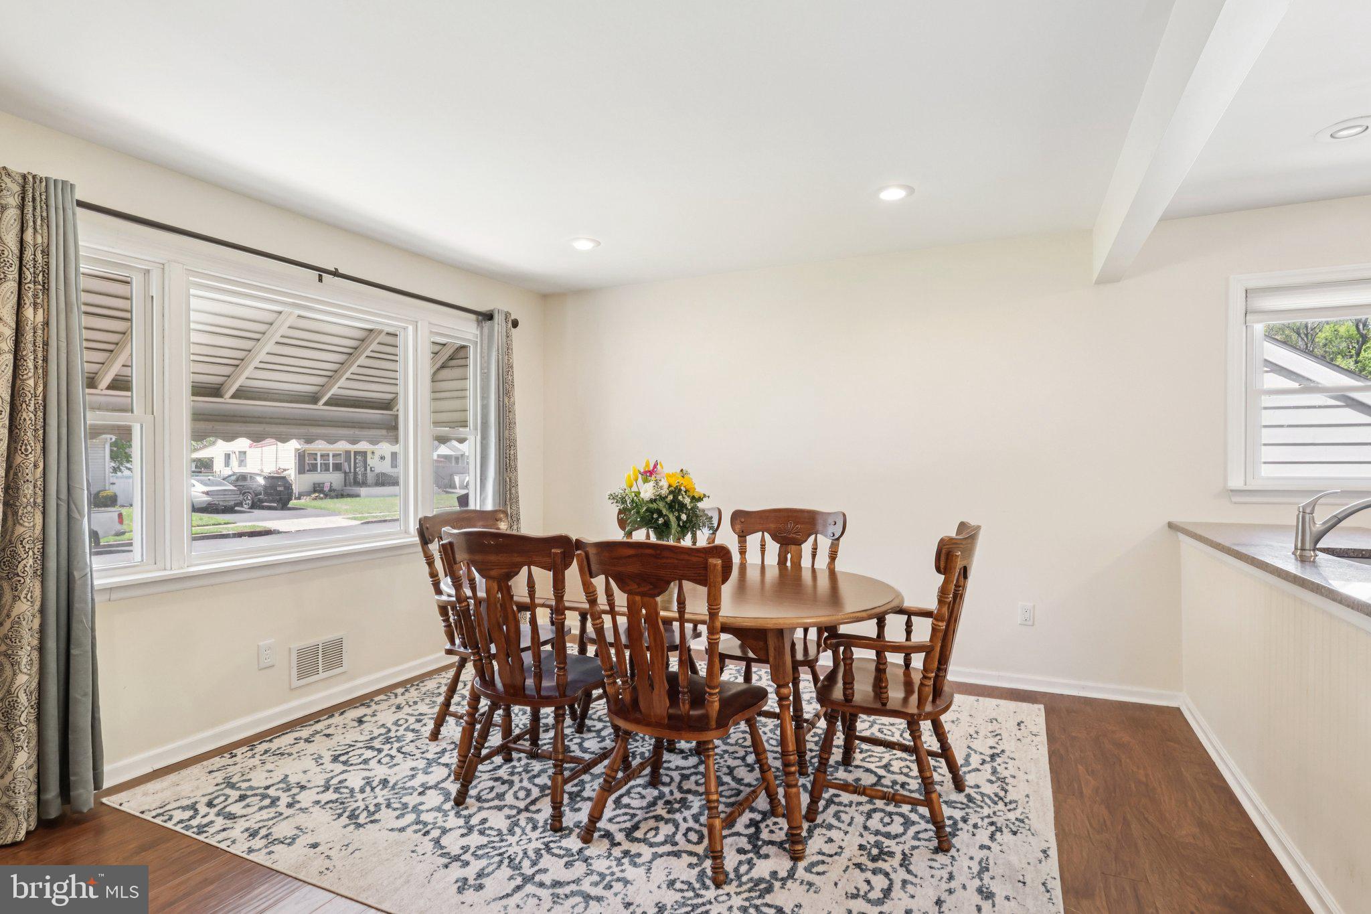
The heart of the home welcomes you with a spacious kitchen featuring a center island and granite countertops, seamlessly flowing into the dining area and inviting living room — creating a warm, comfortable setup for daily living, hosting, and spending time together.
The main level features two well-sized bedrooms and a full bathroom, offering the ease and convenience of one-floor living. Upstairs, you’ll find two additional bedrooms and another full bath, giving you flexible space for bedrooms, guests, a home office, or whatever your lifestyle needs.
The full basement adds even more versatility, featuring finished entertaining space, a den, laundry area, a small workshop behind the laundry, and additional room for storage, hobbies, or future use — plus a Bilco door for convenient exterior access.
Out back, the private yard gives you the space to create your own retreat, with protected land behind the home adding lasting privacy, open views, and a quiet backdrop you can enjoy for years to come.
Located on the border of Hamilton Township and Robbinsville with easy access to major roads, shopping, and everyday conveniences, this home offers comfort, flexibility, and a setting that truly feels like your own.
Save
Ask
Tour
Hide
Share
Listing Snapshot
Price
$500,000
Days On Site
177 Days
Bedrooms
4
Inside Area (SqFt)
1,645 sqft
Total Baths
2
Full Baths
2
Partial Baths
N/A
Lot Size
0.14 Acres
Year Built
1950
MLS Number
NJME2076314
Status
Active
Property Tax
$9,281
HOA/Condo/Coop Fees
N/A
Sq Ft Source
Assessor
Friends & Family
React
Invite
Recent Activity
a month ago
Price changed to $500,000
a month ago
Listing updated with changes from the MLS
6 months ago
Status changed to Active
6 months ago
Listing first seen on site
General Features
Acres
0.14
Attached Garage
Yes
Cross Street
NOTTINGHAM WAY
Foundation
Brick/Mortar
Garage
Yes
Garage Spaces
1
Levels
Two
Parking
ConcreteGarageAttached
Parking Spaces
1
Property Sub Type
Single Family Residence
Sewer
Public Sewer
Special Circumstances
Standard
SqFt Above
1645
SqFt Total
1645
Style
Colonial
Utilities
Natural Gas AvailableWater AvailableElectricity Available
Water Source
Public
Zoning
RES
Interior Features
Appliances
Gas RangeGas OvenGas Water HeaterDishwasherDryerRefrigeratorWasherMicrowave