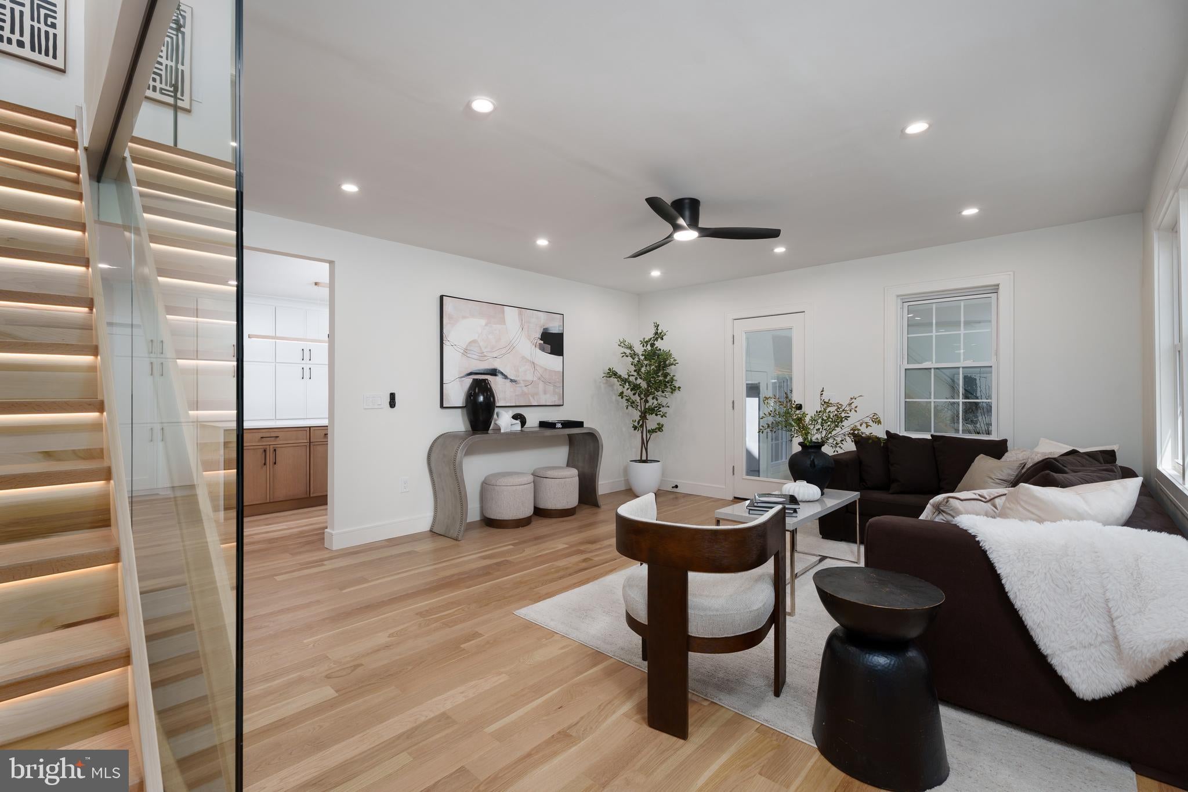
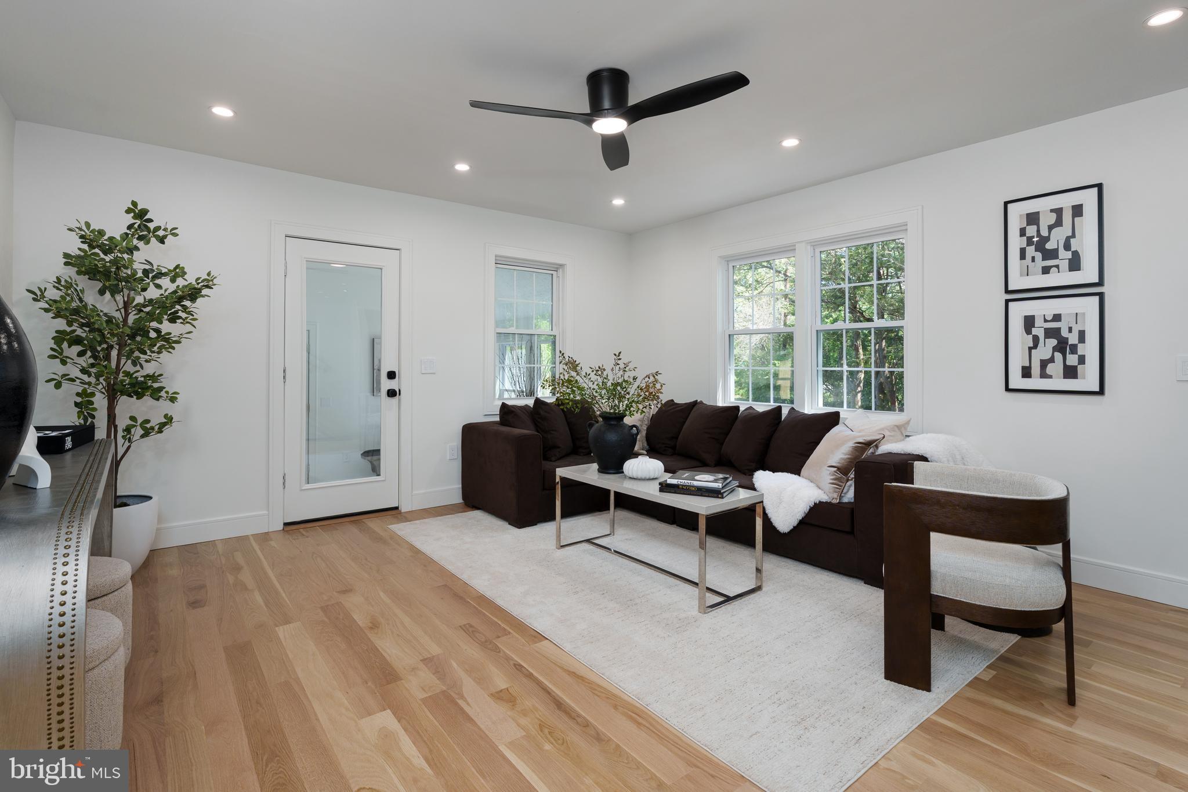
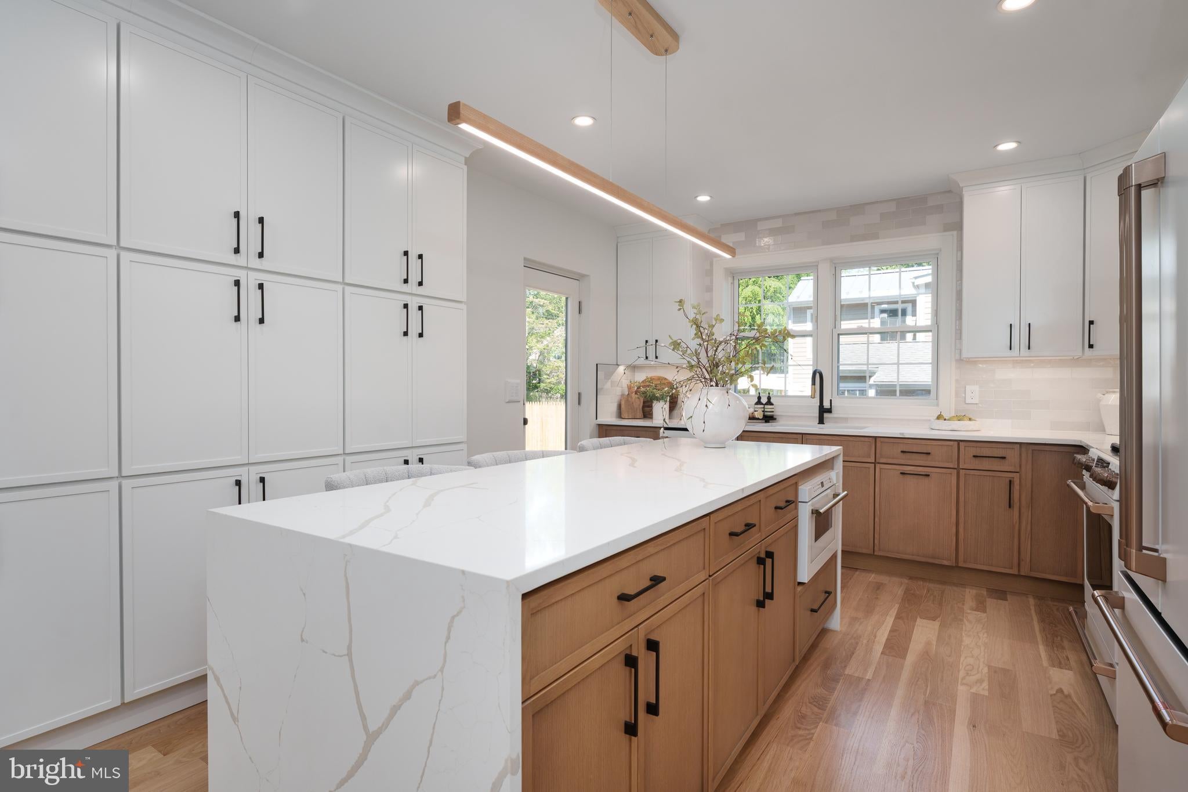
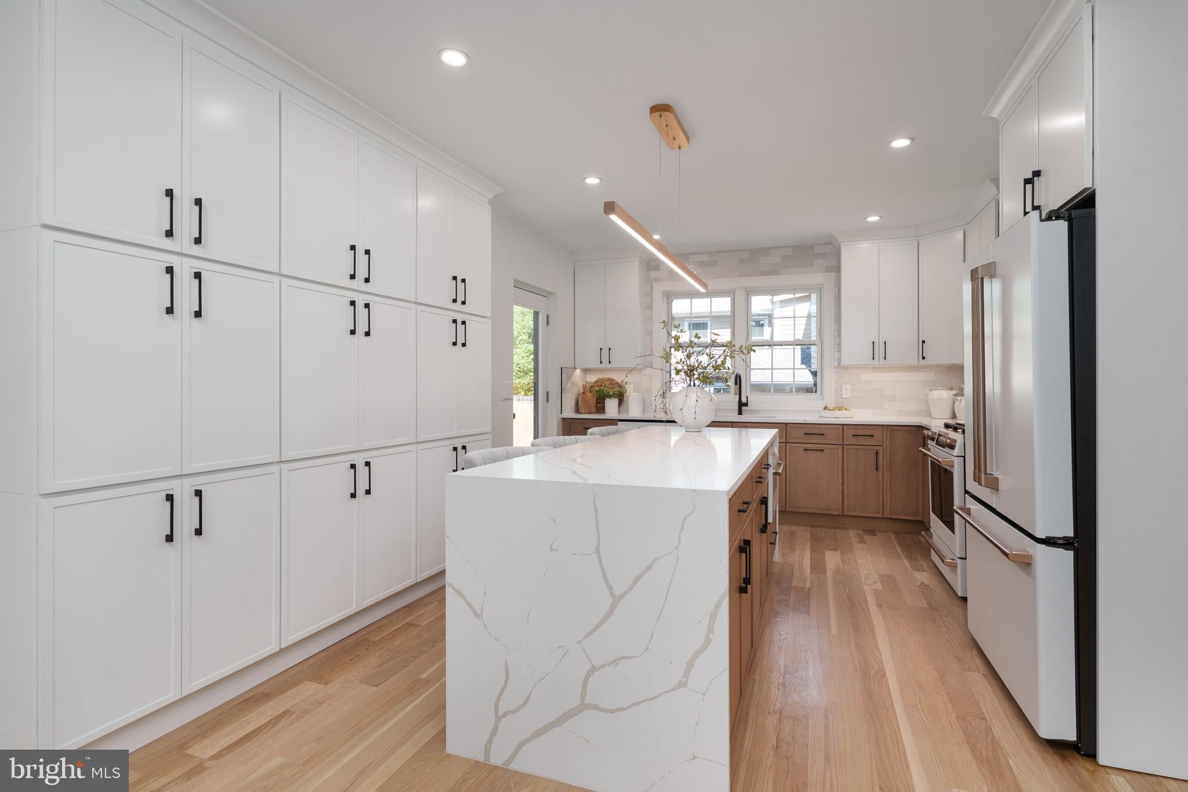
Completely transformed, top to bottom, with all the state-of-the-art extras you never knew you needed, this solid brick home features sleek modern design and a flexible floor plan across three pristine levels. The edge-of-town location couldn’t be more convenient and unlimited recreation is at your doorstep, with Community Park and Mountain Lakes Preserve mere steps away. A freshly paved driveway, smart Lutron lighting and manicured plantings make a tidy first impression, while the expansive backyard comes as a welcome surprise! A sun-drenched paver patio is accessible from both a breezeway and a sunroom. Inside, white oak floors and a glass-walled staircase with motion-activated accent lighting make a polished first impression. The kitchen is a highly functional showpiece with an 8-foot waterfall-edge island, a floor-to-ceiling pantry wall and a suite of GE Cafe appliances. The open dining area offers a wet bar with striking black tile and a beverage fridge. A choice of rooms appropriate for first floor accommodations make any guest feel welcome and full bathrooms on every level are finished to modern perfection with features like tankless toilets, backlit mirrors and sleek lighting. Upstairs, all three bedrooms are generously sized and naturally bright. Both the basement and the garage received the same level of finish and attention to detail with thoughtful amenities, like a sauna and car vacuum. An EV charger and Alexa-enabled smart home display are further perks at this innovative, essentially new Princeton home.
Save
Ask
Tour
Hide
Share
Listing Snapshot
Price
$1,349,999
Days On Site
142 Days
Bedrooms
5
Inside Area (SqFt)
3,148 sqft
Total Baths
3
Full Baths
3
Partial Baths
N/A
Lot Size
0.3 Acres
Year Built
1950
MLS® Number
NJME2076804
Status
Active
Property Tax
$15,895
HOA/Condo/Coop Fees
N/A
Sq Ft Source
Estimated
Friends & Family
React
Comment
Invite
No Comments Yet
Did you know? You can invite friends and family to your search. They can join your search, rate and discuss listings with you.
Recent Activity
2 weeks ago
Listing updated with changes from the MLS®
2 months ago
Price changed to $1,349,999
5 months ago
Listing first seen on site
General Features
Acres
0.3
Attached Garage
Yes
Direction Faces
Northeast
Foundation
Block
Garage
Yes
Garage Spaces
1
Levels
Two
Parking
AsphaltGarageDrivewayAttached
Parking Spaces
5
Pets
Yes
Property Sub Type
Single Family Residence
Security
Smoke Detector(s)Carbon Monoxide Detector(s)
Sewer
Public Sewer
Special Circumstances
Standard
SqFt Above
2148
SqFt Below
1000
SqFt Total
3148
Style
Cape Cod
Water Source
Public
Zoning
R5
Interior Features
Appliances
Gas RangeGas OvenGas Water HeaterWater HeaterWasherRange HoodMicrowaveDryerDishwasherRefrigerator
Basement
FinishedSump Pump
Cooling
Central AirCeiling Fan(s)Electric
Electric
200+ Amp Service
Flooring
HardwoodCeramic Tile
Furnished
Unfurnished
Heating
Natural GasForced Air
Interior
Ceiling Fan(s)Kitchen IslandRecessed LightingBar
Laundry Features
Laundry Room
Main Level Bedrooms
2
Bathroom 1
Level - Main
Bathroom 2
Bathroom 3
Bedroom 2
Bedroom 3
Bedroom 4
Level - Main
Bedroom 5
Level - Main
Dining Room
Level - Main
Exercise Room
Kitchen
Level - Main
Laundry
Living Room
Level - Main
Office
Level - Main
Other
Level - Main
Primary Bedroom
Recreation Room
Sun/Florida Room
Level - Main
Save
Ask
Tour
Hide
Share
Exterior Features
Construction Details
BrickVinyl Siding
Fencing
Wood
Pool Features
None
Roof
Asphalt
Community Features
MLS Area
Princeton (21114)
School District
PRINCETON REGIONAL SCHOOLS
Schools
School District
PRINCETON REGIONAL SCHOOLS
Elementary School
COMMUNITY PARK E.S.
Middle School
Unknown
High School
Unknown
Listing courtesy of Callaway Henderson Sotheby's Int'l-Princeton



Did you know? You can invite friends and family to your search. They can join your search, rate and discuss listings with you.