**THIS PROPERTY QUALIFIES FOR A 2 YEAR RATE BUY DOWN FROM A LOCAL LENDER!!!** You could be paying 2% less in interest the first year of ownership. Contact the listing agent for more information!
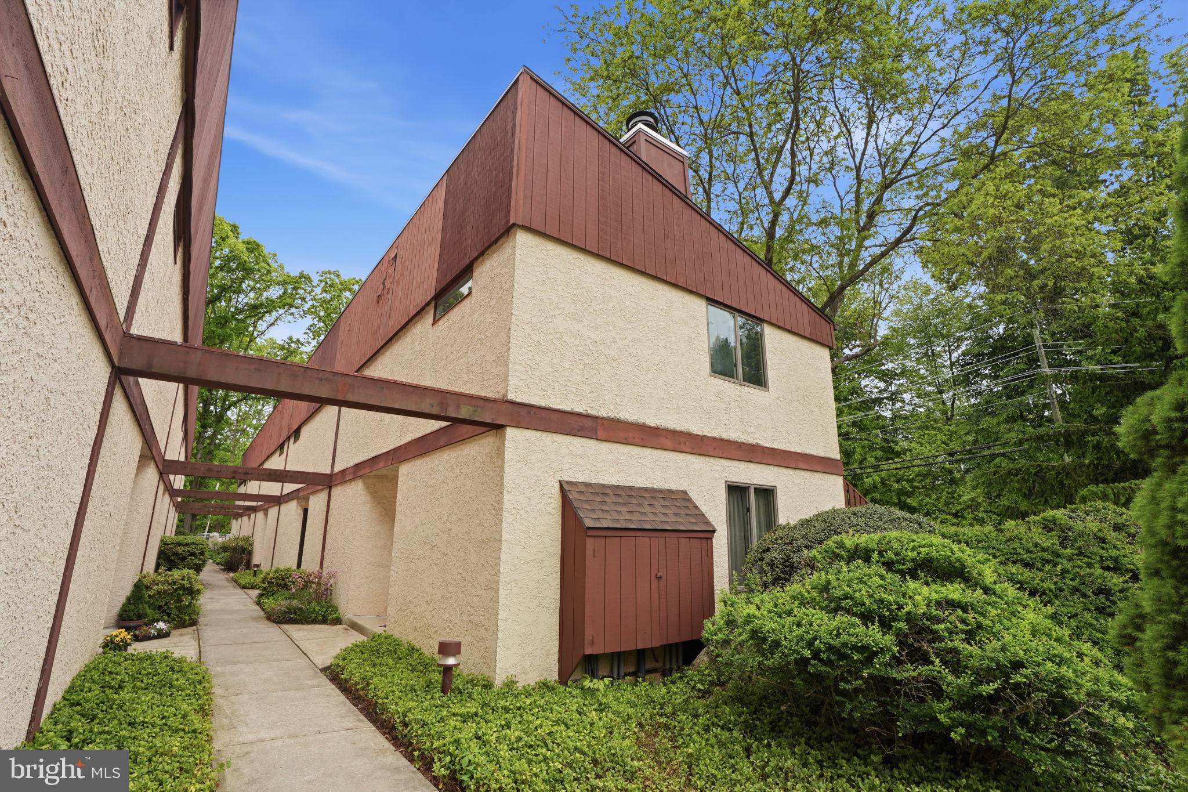
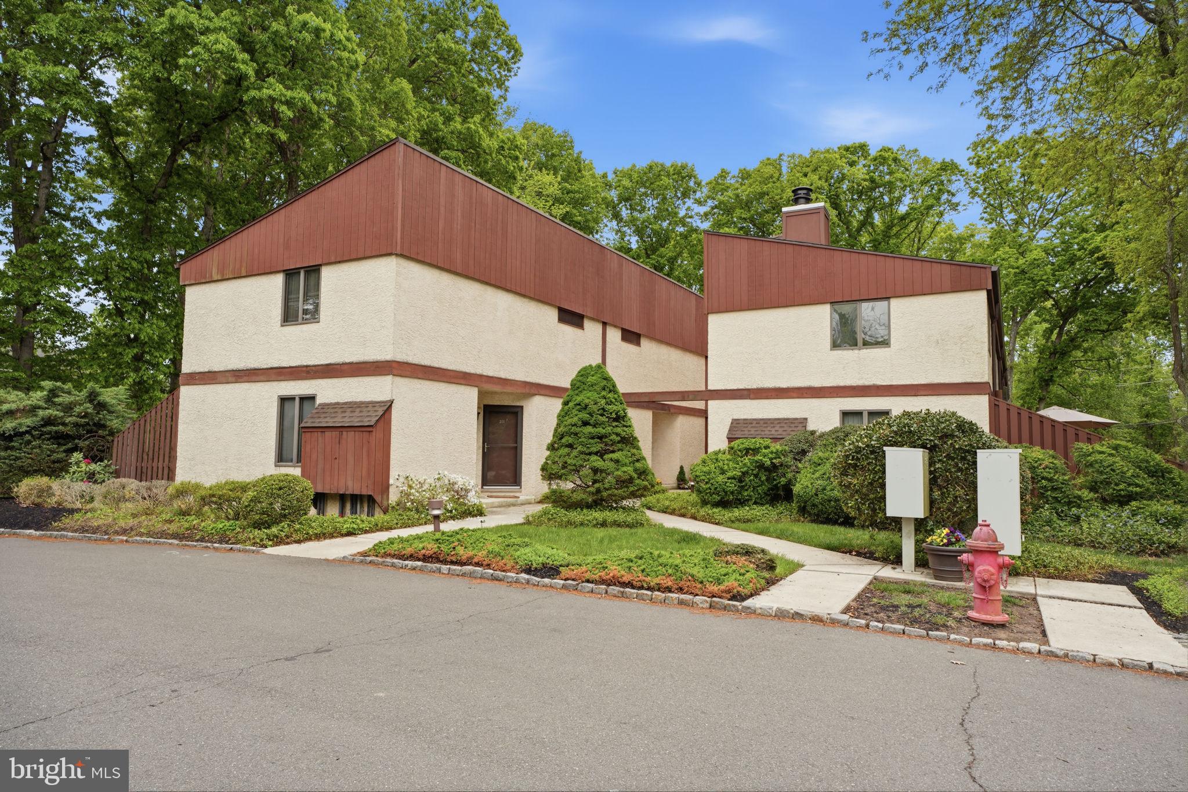
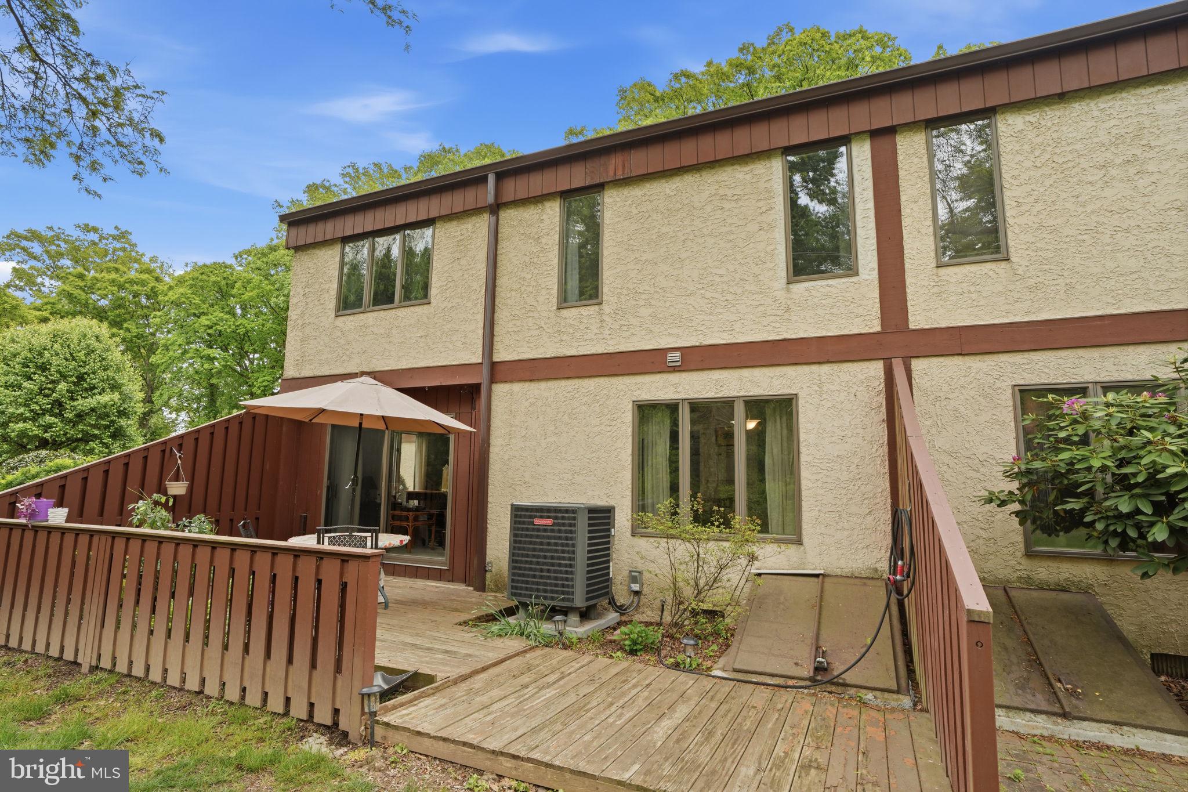
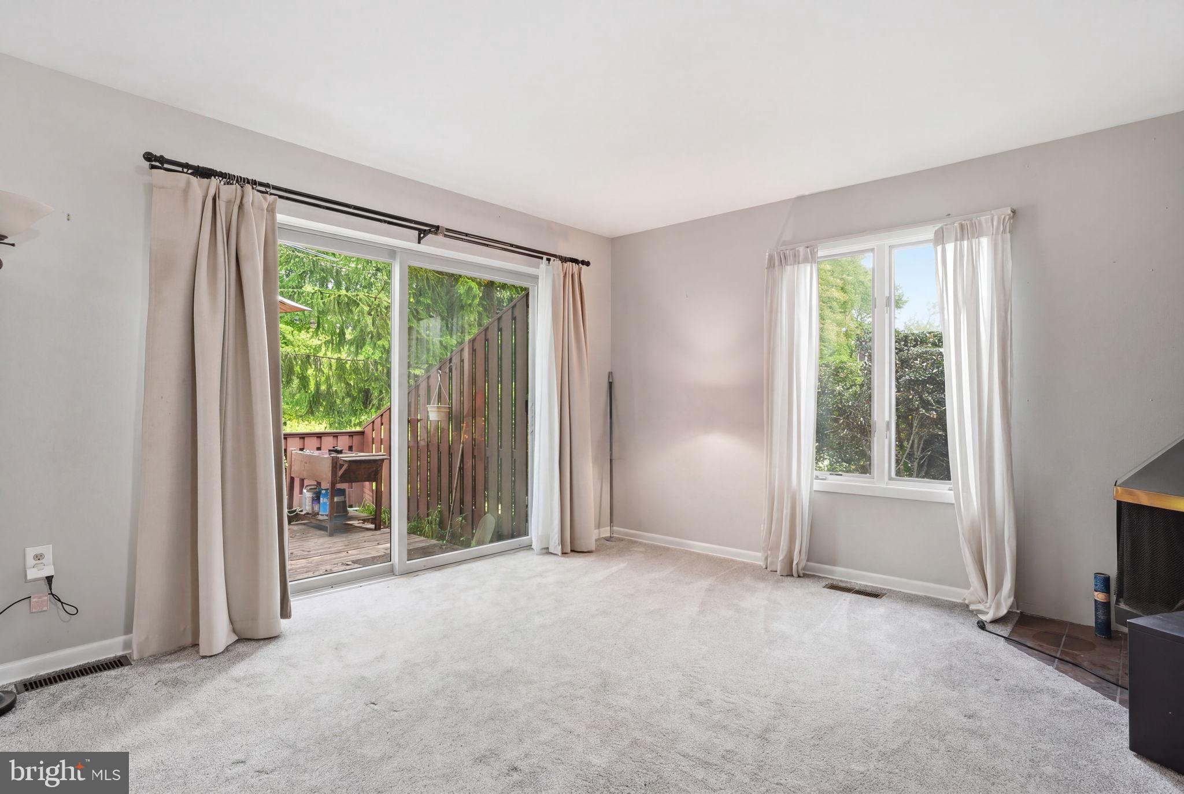
Welcome home to 51 Lawrenceville- Pennington Rd #202 in the highly desirable Village Mill community. This spacious end unit home is ready for you to move right in. As you enter you will notice new carpeting (2025) throughout the home. The unit opens up to a bright and airy multifunctional living area. You can have a living room connected to a dining room or office space. The kitchen is complete with an electric stovetop and a stainless steel dishwasher. Head upstairs to find 2 spacious bedrooms with ample natural light from the large windows. The bathroom features a tub and shower room in the middle of 2 rooms with separate toilets. The upstairs is complete with a washer and dryer for ease and convenience. When you go back downstairs step outside to your private patio which is perfect for relaxing with morning coffee, outdoor dining, reading a book, or gardening. Step off the patio to a walking trail to enjoy nature and a walk into town. Between the patio and walking trails there is plenty of room for activities. The HOA is extremely responsive and takes meticulous care of the buildings and grounds. You are centrally located near restaurants, historic Lawrenceville, shopping, and offers convenient access to I-95. This home has a newly rebuilt heat pump as well as a new steel front door. Don't miss out; schedule your showing today!
Save
Ask
Tour
Hide
Share
Listing Snapshot
Price
$305,000
Days On Site
142 Days
Bedrooms
2
Inside Area (SqFt)
1,205 sqft
Total Baths
2
Full Baths
1
Partial Baths
1
Lot Size
N/A
Year Built
1978
MLS® Number
NJME2077154
Status
Active
Property Tax
$4,940.57
HOA/Condo/Coop Fees
$592.95 monthly
Sq Ft Source
Estimated
Friends & Family
React
Comment
Invite
No Comments Yet
Did you know? You can invite friends and family to your search. They can join your search, rate and discuss listings with you.
Recent Activity
16 hours ago
Listing updated with changes from the MLS®
a week ago
Price changed to $305,000
5 months ago
Listing first seen on site
General Features
Foundation
Other
Levels
Two
Parking
UnassignedParking Lot
Pets
Number LimitYes
Property Sub Type
Townhouse
Sewer
Public Sewer
Special Circumstances
Standard
SqFt Above
1205
SqFt Total
1205
Style
Other
Water Source
Public
Zoning
AT
Interior Features
Appliances
Electric RangeElectric OvenElectric Water HeaterWasherDryerDishwasherRefrigerator
Basement
Unfinished
Cooling
Central AirElectric
Fireplace
Yes
Fireplace Features
Wood Burning
Fireplaces
1
Heating
ElectricForced Air
Laundry Features
Laundry Room
Main Level Bedrooms
2
Bathroom 1
Level - Main
Bedroom 1
Level - Main
Bedroom 2
Level - Main
Dining Room
Half Bath
Kitchen
Laundry
Level - Main
Living Room
Save
Ask
Tour
Hide
Share
Exterior Features
Construction Details
Vinyl Siding
Patio And Porch
Deck
Pool Features
None
Roof
Shingle
Community Features
Association Amenities
None
Additional Association Fee
$592.95
Additional Association Fee Frequency
Monthly
MLS Area
Lawrence Twp (21107)
School District
LAWRENCE TOWNSHIP PUBLIC SCHOOLS
Schools
School District
LAWRENCE TOWNSHIP PUBLIC SCHOOLS
Elementary School
LAWRENCEVILLE
Middle School
LAWRENCE M.S.
High School
LAWRENCE
Listing courtesy of Keller Williams Real Estate-Langhorne



Did you know? You can invite friends and family to your search. They can join your search, rate and discuss listings with you.