Welcome to 15 Arnold Lane, where timeless design meets modern updates in one of Robbinsville's most desirable neighborhoods. Set on a beautifully landscaped lot backing to trees, this spacious home offers the perfect balance of elegance, comfort, and privacy. Thoughtfully maintained and extensively updated, the home features a newer roof, HVAC system, underground sprinkler system, garage doors, and front entry door, providing peace of mind for years to come.
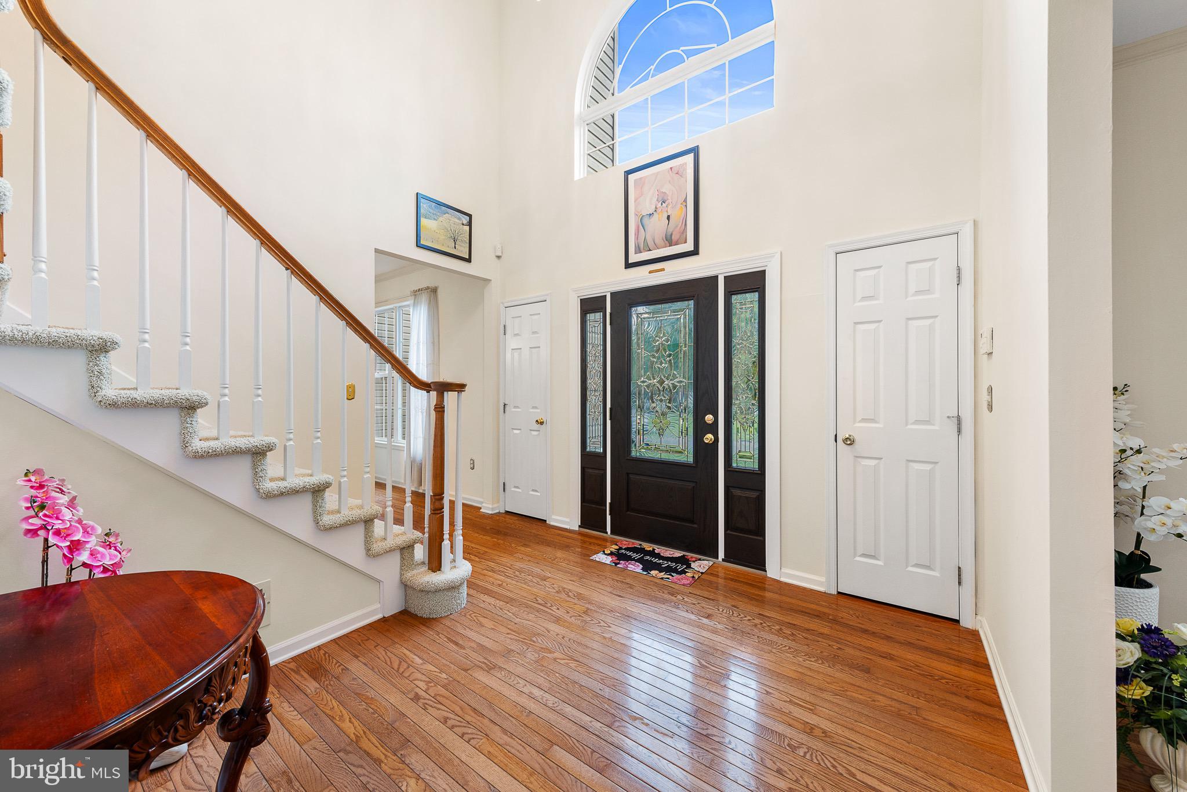
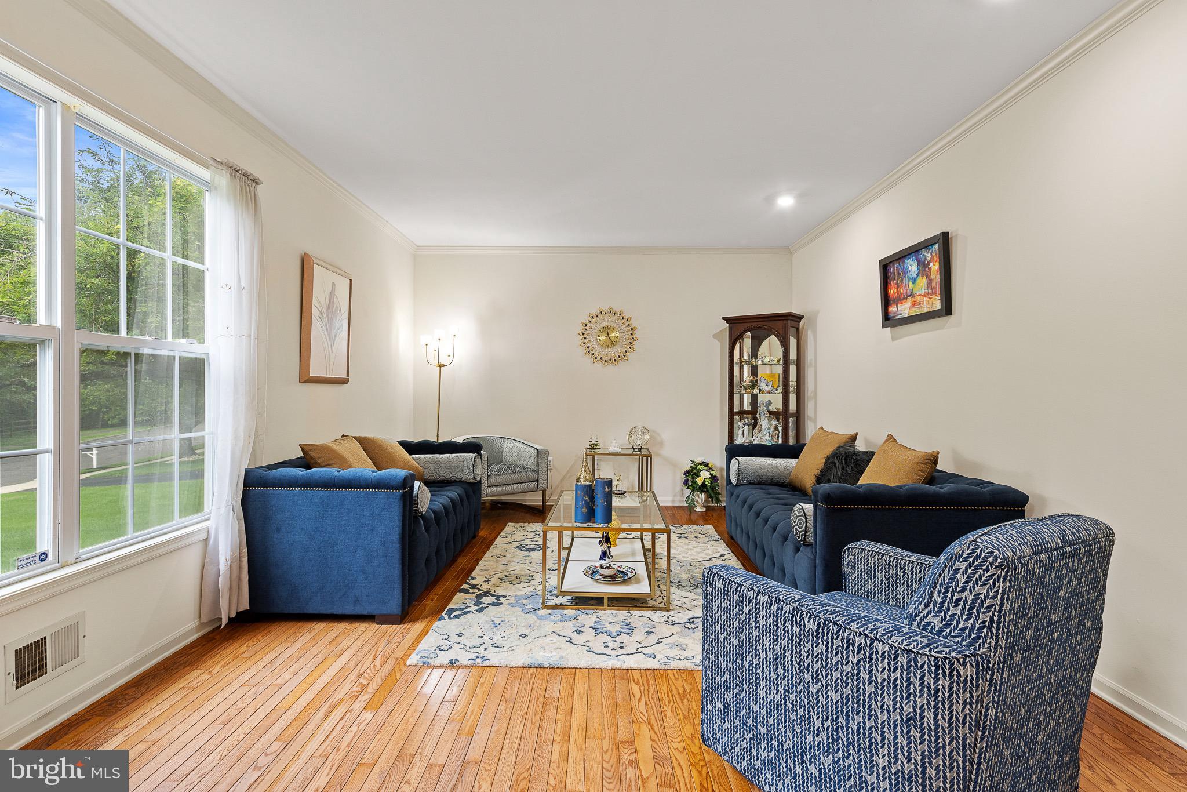
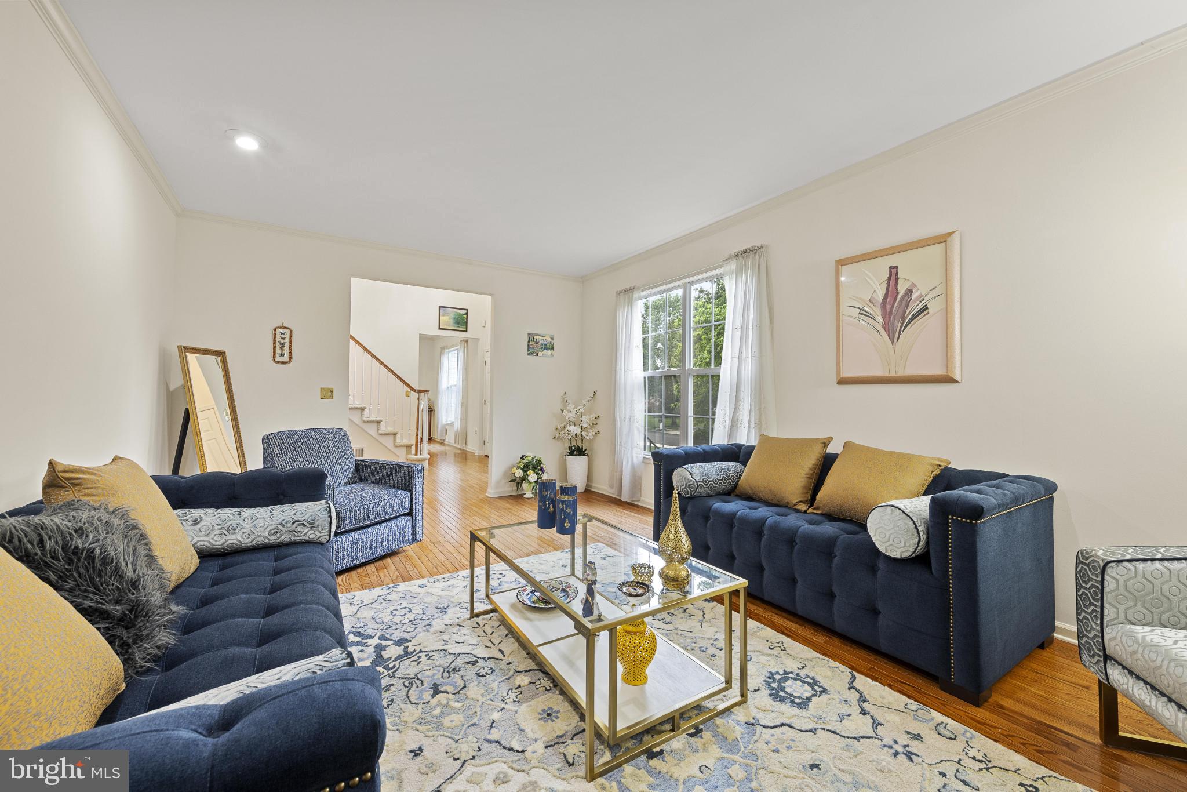
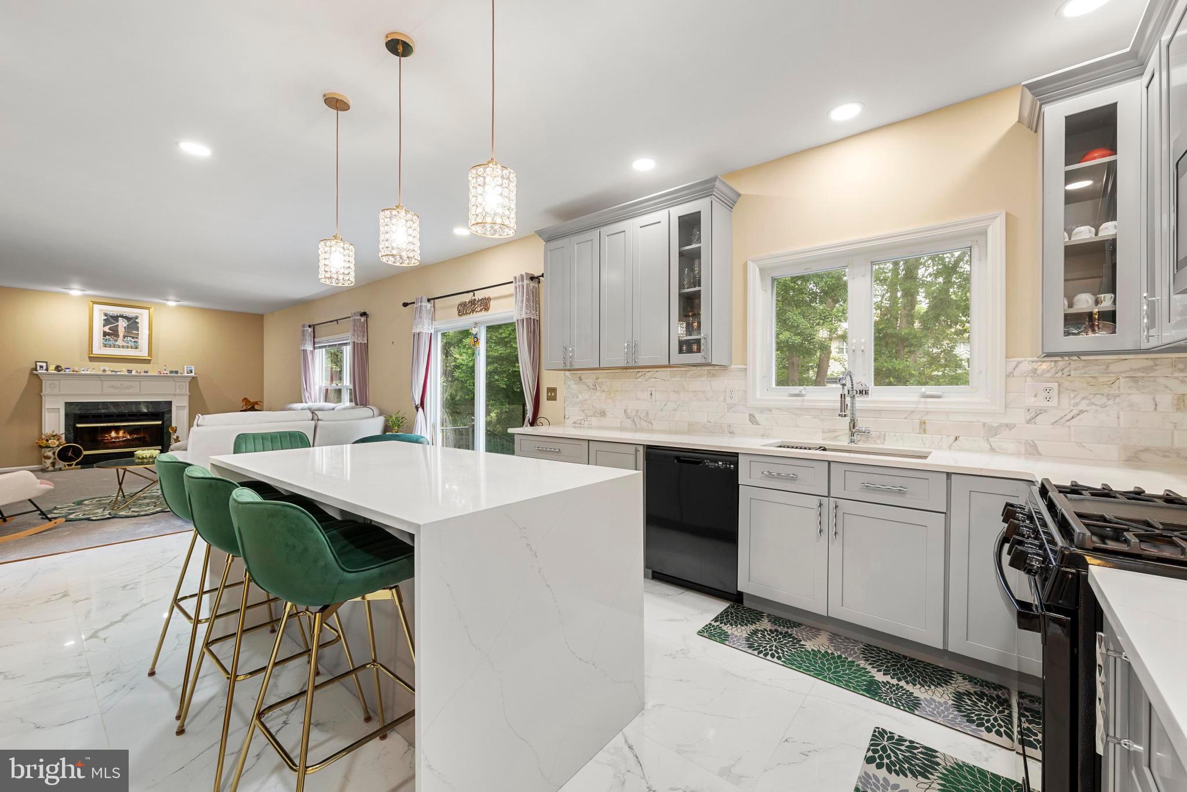
A two story foyer welcomes you inside, where gleaming hardwood floors flow through the formal living and dining rooms, creating inviting spaces for entertaining and everyday living. The heart of the home is the beautifully renovated kitchen featuring custom cabinetry, quartz countertops, a large center island with seating, gas cooking, stainless steel appliances, and abundant workspace. The kitchen opens seamlessly to the expansive family room with a cozy wood burning fireplace, making it the perfect place to gather with family and friends.
Upstairs, the generous primary suite offers a true retreat with a stunning, spa inspired bathroom complete with a double vanity, oversized walk in shower, and soaking tub. The additional bathrooms have also been tastefully updated, while three spacious secondary bedrooms provide flexibility for family, guests, or a home office. A convenient first floor laundry room and a full basement offer endless possibilities for storage, recreation, or future finishing.
Step outside and enjoy your own private backyard oasis. The spacious deck overlooks a beautifully landscaped yard featuring an in-ground pool with a newer liner, pump, and vacuum, creating the perfect setting for relaxing or entertaining all summer long. Whether hosting pool parties, enjoying quiet mornings with coffee, or gathering around the grill, this backyard was made to be enjoyed.
Conveniently located near parks, shopping, restaurants, major commuting routes, and the highly regarded Robbinsville school district, this exceptional home truly has it all. As an added bonus, all outdoor wrought iron patio furniture is included with the sale.
Save
Ask
Tour
Hide
Share
Listing Snapshot
Price
$1,135,000
Days On Site
52 Days
Bedrooms
4
Inside Area (SqFt)
2,570 sqft
Total Baths
3
Full Baths
2
Partial Baths
1
Lot Size
0.57 Acres
Year Built
1995
MLS® Number
NJME2077460
Status
Active
Property Tax
$17,820
HOA/Condo/Coop Fees
$20.83 monthly
Sq Ft Source
Assessor
Friends & Family
React
Comment
Invite
No Comments Yet
Did you know? You can invite friends and family to your search. They can join your search, rate and discuss listings with you.
Recent Activity
2 days ago
Listing updated with changes from the MLS®
2 months ago
Status changed to Active
2 months ago
Listing first seen on site
General Features
Acres
0.57
Attached Garage
Yes
Cross Street
BEECHWOOD
Foundation
Concrete Perimeter
Garage
Yes
Garage Spaces
2
Levels
Two
Parking
AsphaltGarageInside EntranceAttached
Parking Spaces
2
Property Sub Type
Single Family Residence
Sewer
Public Sewer
Special Circumstances
Standard
SqFt Above
2570
SqFt Total
3870
Style
Colonial
Water Source
Public
Zoning
R1.5
Interior Features
Appliances
Gas RangeGas OvenGas Water HeaterDishwasherDryerRefrigeratorWasherMicrowave
Basement
FullUnfinished
Cooling
Central AirCeiling Fan(s)Electric
Fireplace
Yes
Fireplace Features
Wood Burning
Fireplaces
1
Flooring
CarpetWood
Heating
Natural GasForced Air
Interior
Eat-in KitchenKitchen IslandCeiling Fan(s)Pantry
Laundry Features
Main Level
Bedroom 1
Dimensions - 12 X 10
Bedroom 2
Dimensions - 13 X 12
Bedroom 3
Dimensions - 15 X 12
Dining Room
Dimensions - 13 X 13Level - Main
Family Room
Dimensions - 19 X 13Level - Main
Kitchen
Dimensions - 20 X 13Level - MainFeatures - Pantry
Living Room
Dimensions - 19 X 13Level - Main
Other
Dimensions - 6 X 8Level - MainDescription - LAUNDRY



Did you know? You can invite friends and family to your search. They can join your search, rate and discuss listings with you.