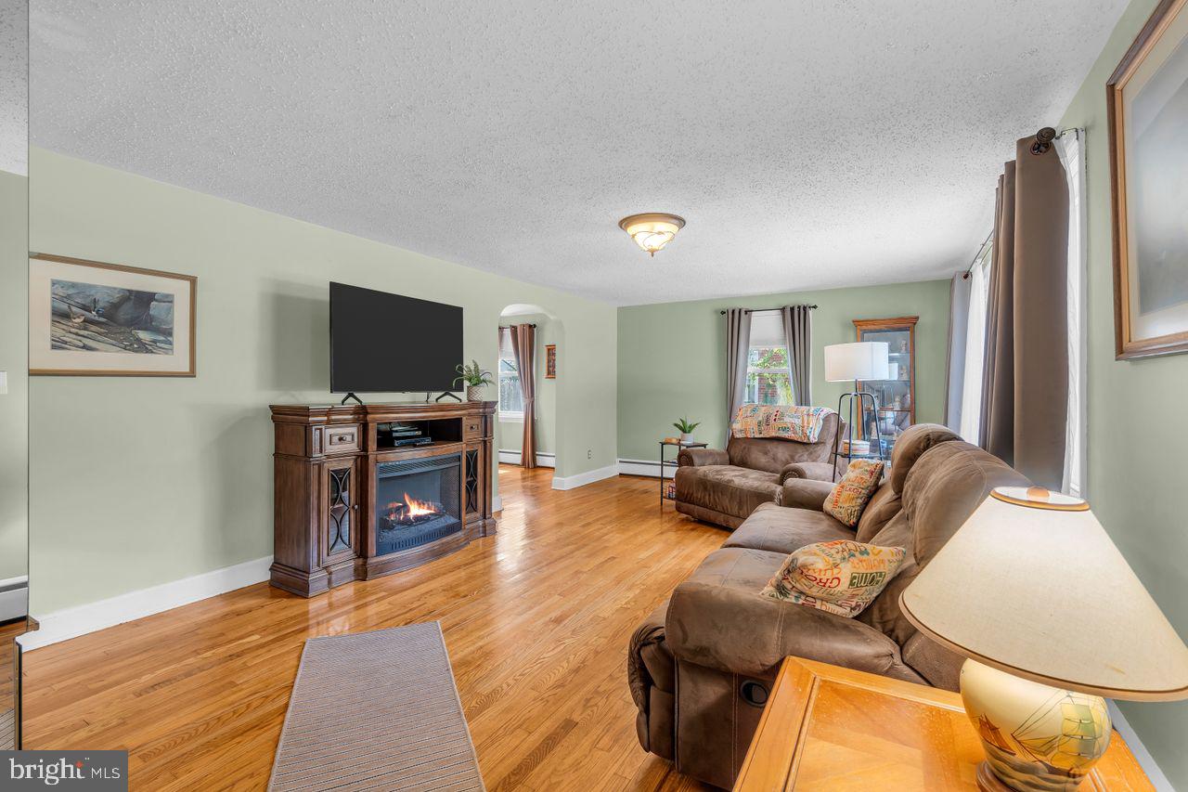
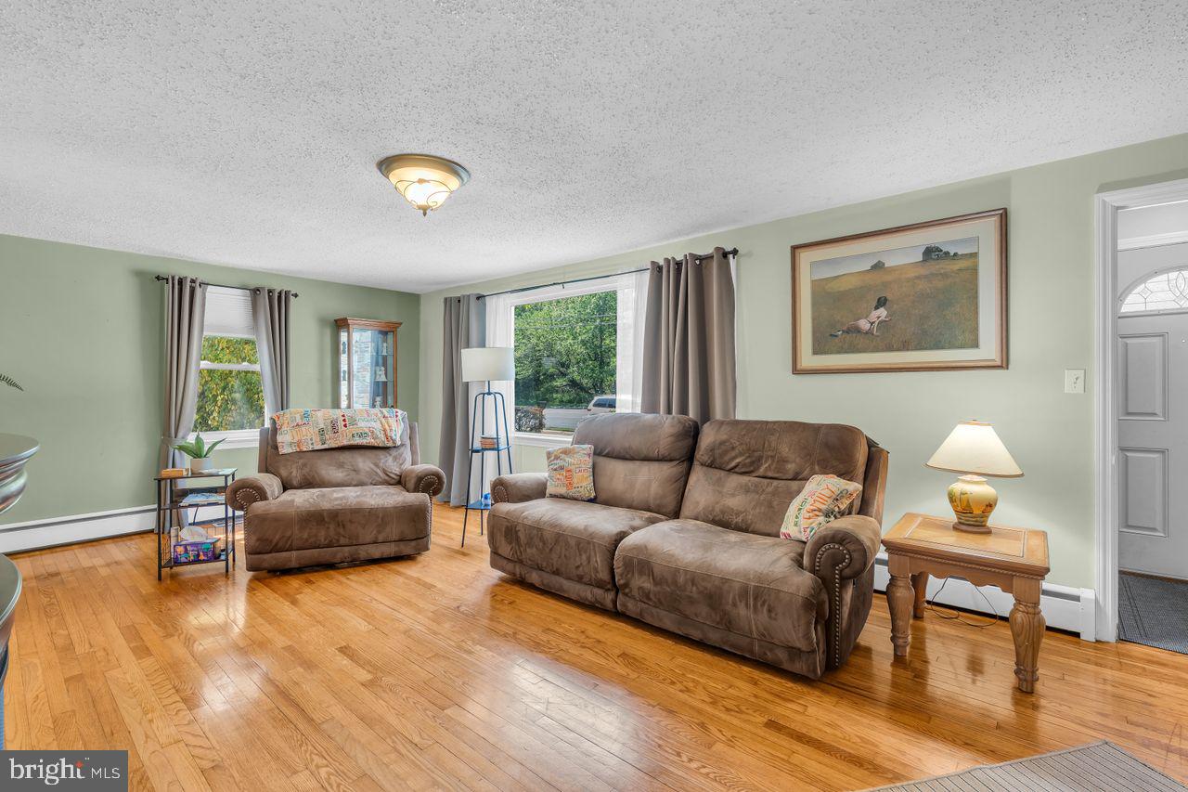
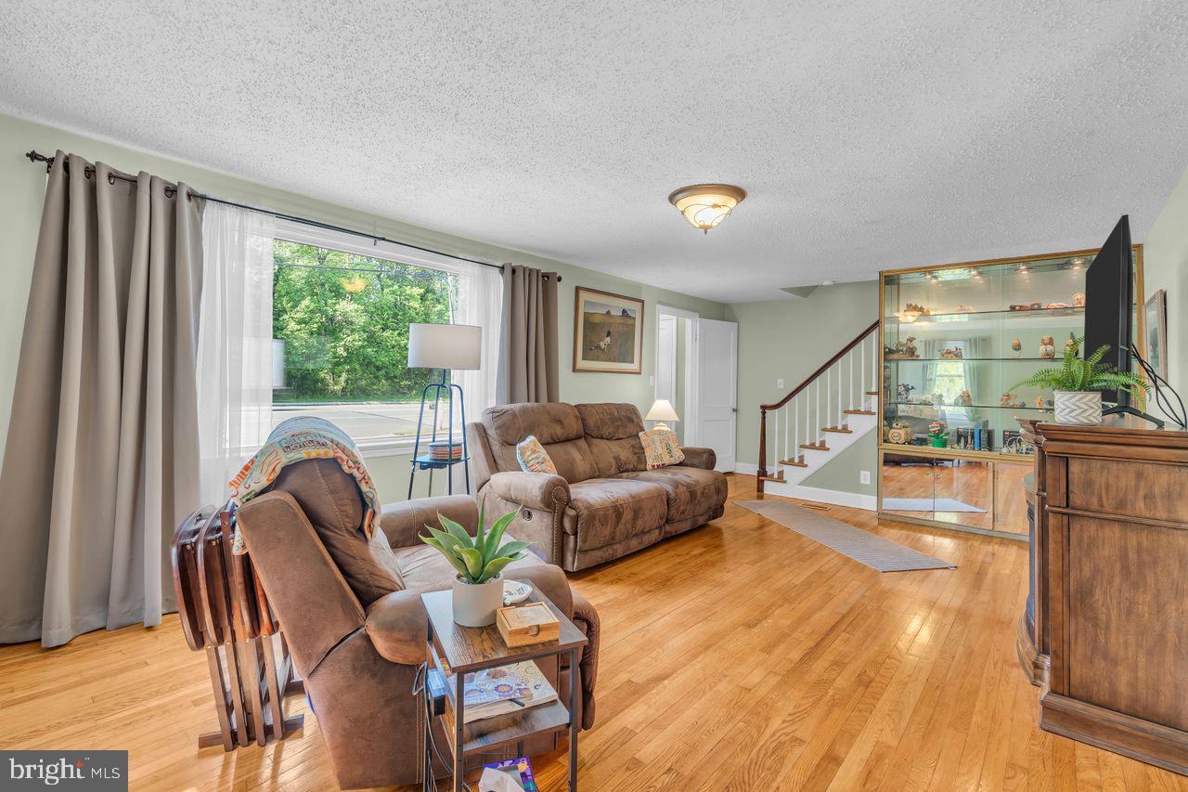
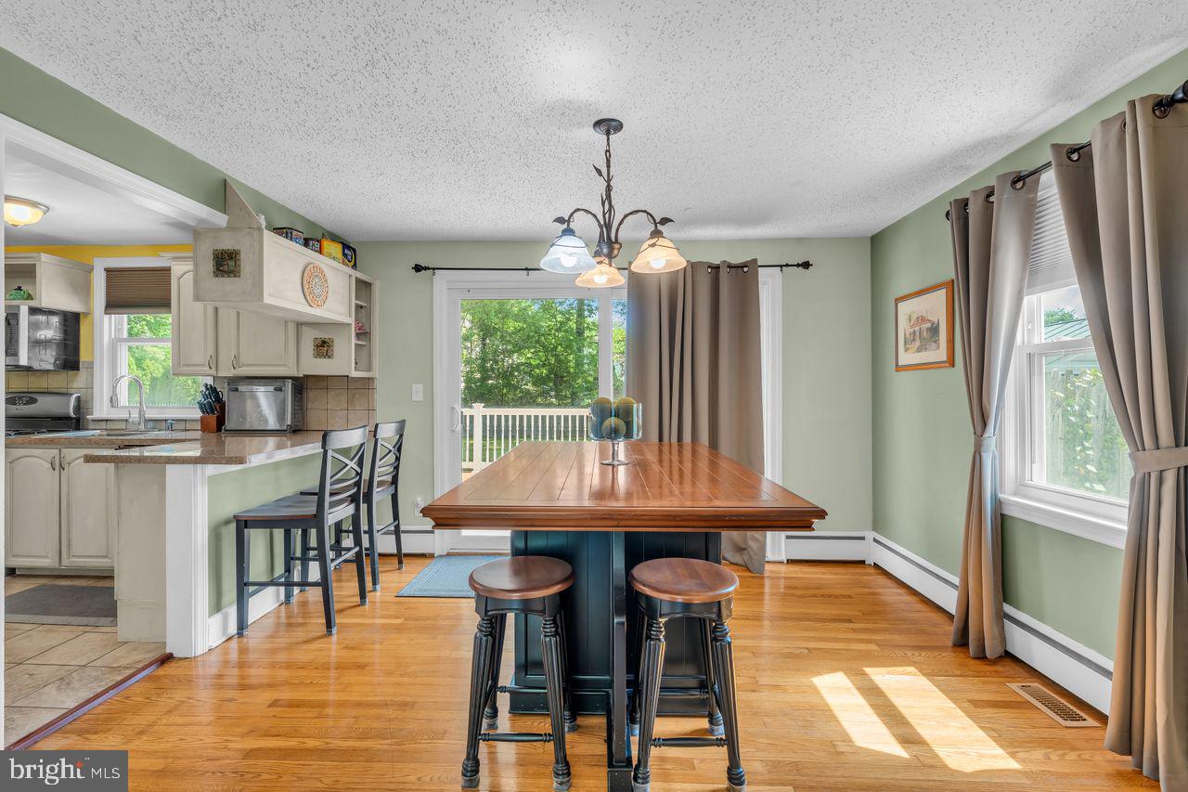
Welcome to 3416 E State Street Ext in Hamilton! This well-maintained single-family home offers comfort, space, and convenience with 3 generously sized bedrooms and 2 full bathrooms. Beautiful hardwood flooring flows throughout much of the home, creating warmth and timeless appeal. The spacious layout is complemented by a walk-up attic providing excellent storage potential. Step outside to enjoy the large, fully fenced backyard featuring both a deck and patio—perfect for entertaining, relaxing, pets, or play. Ample parking is available with room for multiple vehicles, including a 3-car driveway. Ideally situated in a convenient location close to shopping, dining, major roadways, less than 1 mile to Hamilton train station and everyday amenities, this home combines practicality with charm. Move right in and enjoy all it has to offer!
Save
Ask
Tour
Hide
Share
Listing Snapshot
Price
$439,995
Days On Site
137 Days
Bedrooms
3
Inside Area (SqFt)
1,452 sqft
Total Baths
2
Full Baths
2
Partial Baths
N/A
Lot Size
0.21 Acres
Year Built
1957
MLS® Number
NJME2077506
Status
Active Under Contract
Property Tax
$7,686
HOA/Condo/Coop Fees
N/A
Sq Ft Source
Estimated
Friends & Family
React
Comment
Invite
No Comments Yet
Did you know? You can invite friends and family to your search. They can join your search, rate and discuss listings with you.
Recent Activity
a week ago
Status changed to Active Under Contract
a week ago
Listing updated with changes from the MLS®
a month ago
Price changed to $439,995
5 months ago
Listing first seen on site
General Features
Acres
0.21
Cross Street
BERREL
Foundation
Brick/Mortar
Levels
Two
Parking
On StreetDriveway
Property Sub Type
Single Family Residence
Sewer
Public Sewer
Special Circumstances
Standard
SqFt Above
1452
SqFt Total
1452
Style
Colonial
Water Source
Public
Zoning
RES
Interior Features
Appliances
Gas Water HeaterDishwasher
Cooling
Central AirElectric
Flooring
Wood
Heating
Natural GasBaseboard
Interior
Pantry
Laundry Features
Main Level
Bedroom 1
Dimensions - 19 X 11
Bedroom 2
Dimensions - 17 X 12
Dining Room
Dimensions - 12 X 12Level - Main
Kitchen
Dimensions - 12 X 8Level - Main
Living Room
Dimensions - 23 X 13Level - Main
Primary Bedroom
Save
Ask
Tour
Hide
Share
Exterior Features
Construction Details
Aluminum SidingBrick
Patio And Porch
Patio
Pool Features
None
Roof
Shingle
Community Features
Community Features
Sidewalks
MLS Area
Hamilton Twp (21103)
School District
HAMILTON TOWNSHIP
Schools
School District
HAMILTON TOWNSHIP
Elementary School
MERCERVILLE
Middle School
CROCKETT
High School
HAMILTON NORTH NOTTINGHAM
Listing courtesy of Coldwell Banker Residential Brokerage-Princeton Jct



Did you know? You can invite friends and family to your search. They can join your search, rate and discuss listings with you.