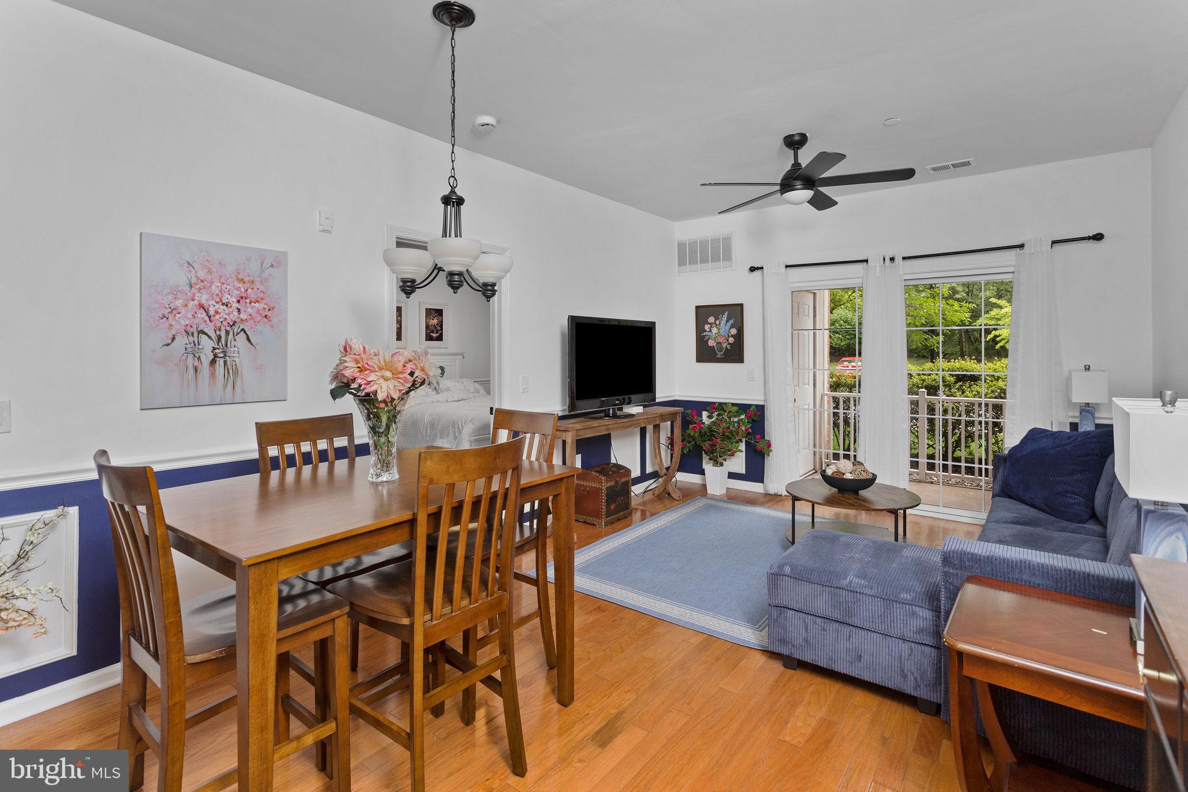
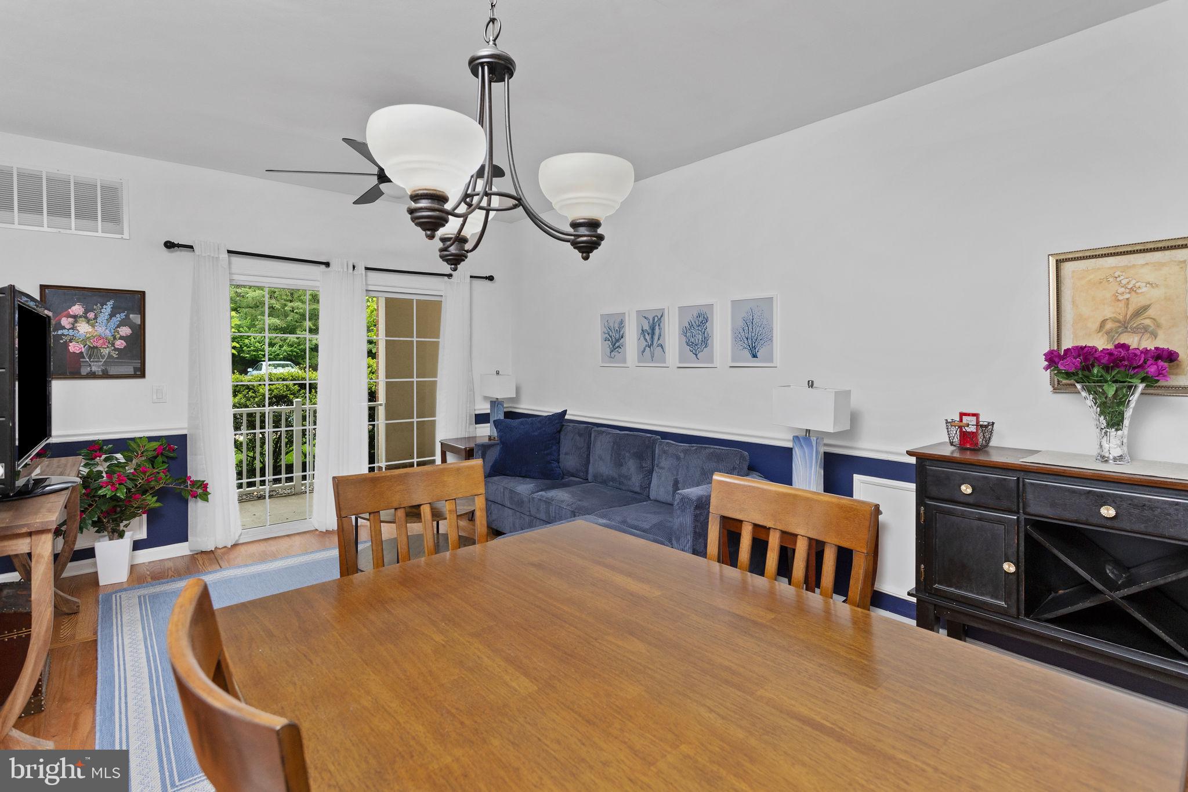
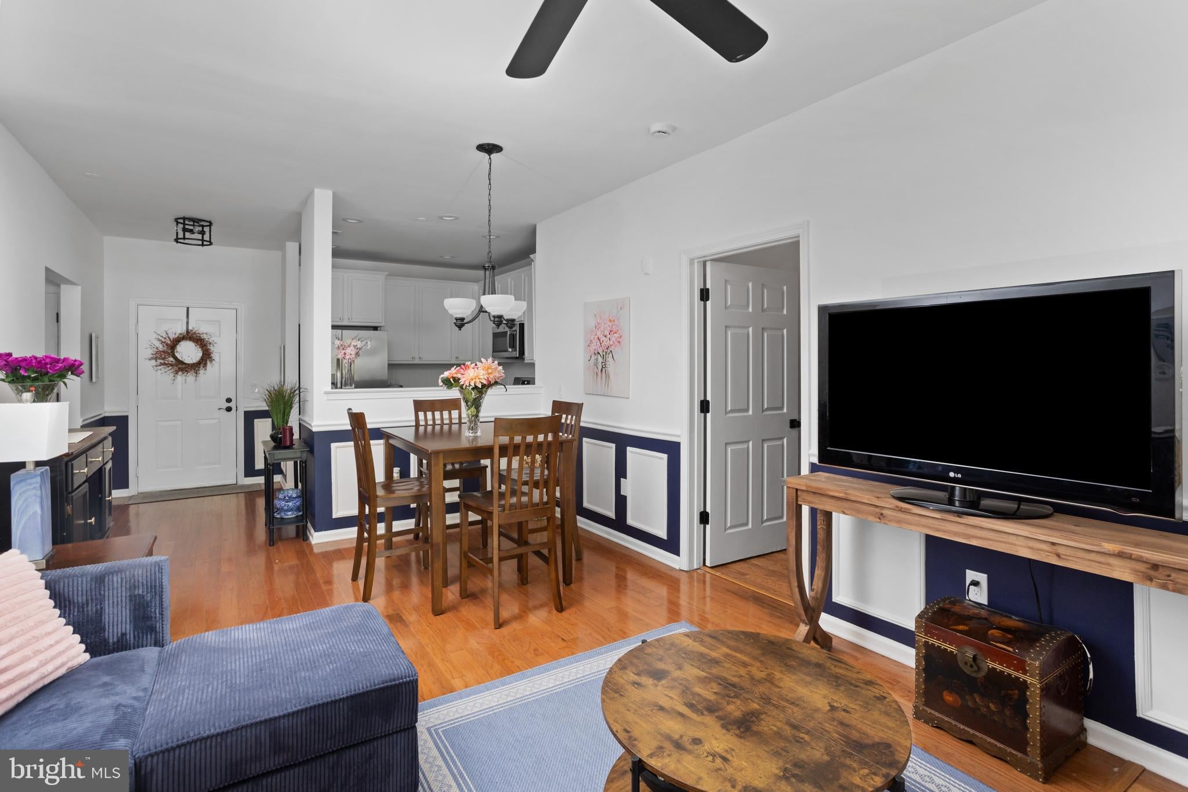
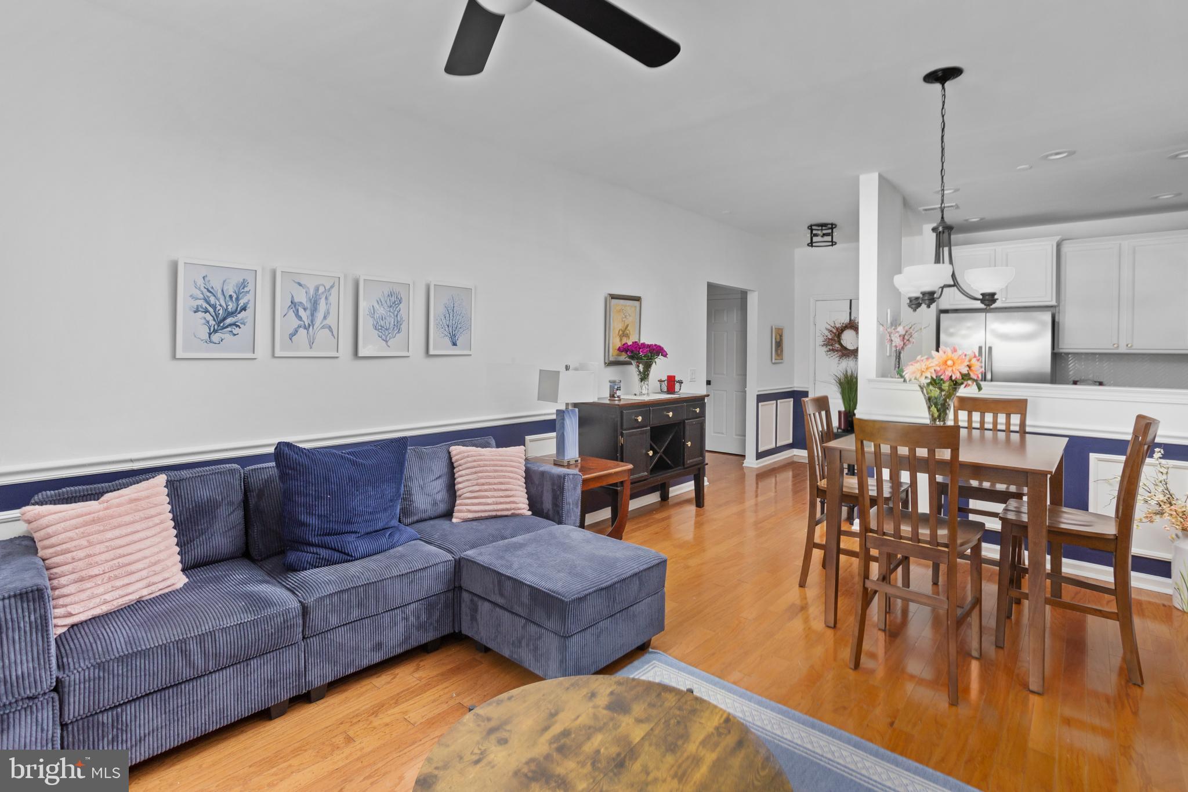
NEW PRICE! Motivated Sellers... This turn-key, first-floor unit offers two-bedrooms and two-bathrooms. The kitchen has newer stainless-steel appliances and white chevron ceramic tile backsplash that perfectly complements the white laminate countertops. This kitchen is as functional as it is stylish! The main living area is eye-catching with modern shadow boxes throughout. The hardwood floors in the living and dining room areas have been re-finished. The spacious primary suite is spacious and bright with elegant beadboard wainscoting and features an en-suite bathroom, along with two large closets (one of which is a walk-in). The en-suite bathroom boasts a brand-new double vanity with quartz top, a deep soaking tub and a separate stall shower. For ultimate privacy, the versatile second bedroom is situated on the opposite side of the living room—ideal for guests, a home office, or a hobby room. Additional highlights to this lovely condo are fresh paint, new flooring in both bedrooms, bathrooms, and kitchen (i.e., luxury vinyl plank and engineered wood). New black modern light fixtures, along with new door hardware with black handles and hinges complement the updates. There is nothing left to do but simply unpack and start enjoying this vibrant community lifestyle from day one! Enjoy the convenience of in-unit laundry, central air, elevator access, a secure intercom system, deeded parking, and additional private basement storage. Carriage Park at Lawrence offers residents an active, social lifestyle with many amenities such as a clubhouse, a fitness center, an outdoor pool, game rooms, a community garden, and scenic walking paths. Located just minutes from Route 1, Princeton, Hamilton Train Station, shopping, and restaurants. Schedule your showing today.
Save
Ask
Tour
Hide
Share
Listing Snapshot
Price
$220,000
Days On Site
119 Days
Bedrooms
2
Inside Area (SqFt)
1,019 sqft
Total Baths
2
Full Baths
2
Partial Baths
N/A
Lot Size
N/A
Year Built
2006
MLS® Number
NJME2077522
Status
Active
Property Tax
$4,386
HOA/Condo/Coop Fees
$666 monthly
Sq Ft Source
Assessor
Friends & Family
React
Comment
Invite
No Comments Yet
Did you know? You can invite friends and family to your search. They can join your search, rate and discuss listings with you.
Recent Activity
2 months ago
Status changed to Active
2 months ago
Listing updated with changes from the MLS®
2 months ago
Price changed to $220,000
4 months ago
Listing first seen on site
General Features
Cross Street
E Darrah Lane
Levels
One
Number Of Stories
4
Parking
AssignedParking LotOther
Pets
Yes
Property Sub Type
Condominium
Security
Smoke Detector(s)Carbon Monoxide Detector(s)
Sewer
Public Sewer
Special Circumstances
Standard
SqFt Above
1019
SqFt Total
1019
Style
TraditionalUnit/Flat
Utilities
Cable AvailableNatural Gas AvailablePhone AvailableSewer AvailableWater AvailableElectricity Available
Water Source
Public
Zoning
SCR
Interior Features
Appliances
Gas RangeGas OvenWasherElectric Water HeaterDishwasherMicrowaveRefrigeratorWasher/Dryer StackedWater HeaterDryer



Did you know? You can invite friends and family to your search. They can join your search, rate and discuss listings with you.