Property Search

Save
Ask
Tour
Hide
Share
$679,900
135 Days On Site

3 BELMONT CIRCLE
TRENTON, NJ 08618

For Sale|Single Family Residence|Active
6
Beds
4
Total Baths
3
Full Baths
1
Partial Bath
7,500
SqFt
$91
/SqFt
1929
Built
Subdivision:
CADWALADER HEIGHTS
County:
MERCER
Listing courtesy of Opus Elite Real Estate of NJ, LLC
Call Now: (703) 898-3565
Is this the listing for you? We can help make it yours.
(703) 898-3565
3 BELMONT CIRCLE3 BELMONT CIRCLE3 BELMONT CIRCLE3 BELMONT CIRCLE
Save
Ask
Tour
Hide
Share

Mortgage Calculator

Monthly Payment (Est.)

Enter an interest rate to see your estimated monthly payment.
Calculator powered by Showcase IDX, a Constellation1 Company. Copyright ©2026 Information is deemed reliable but not guaranteed.

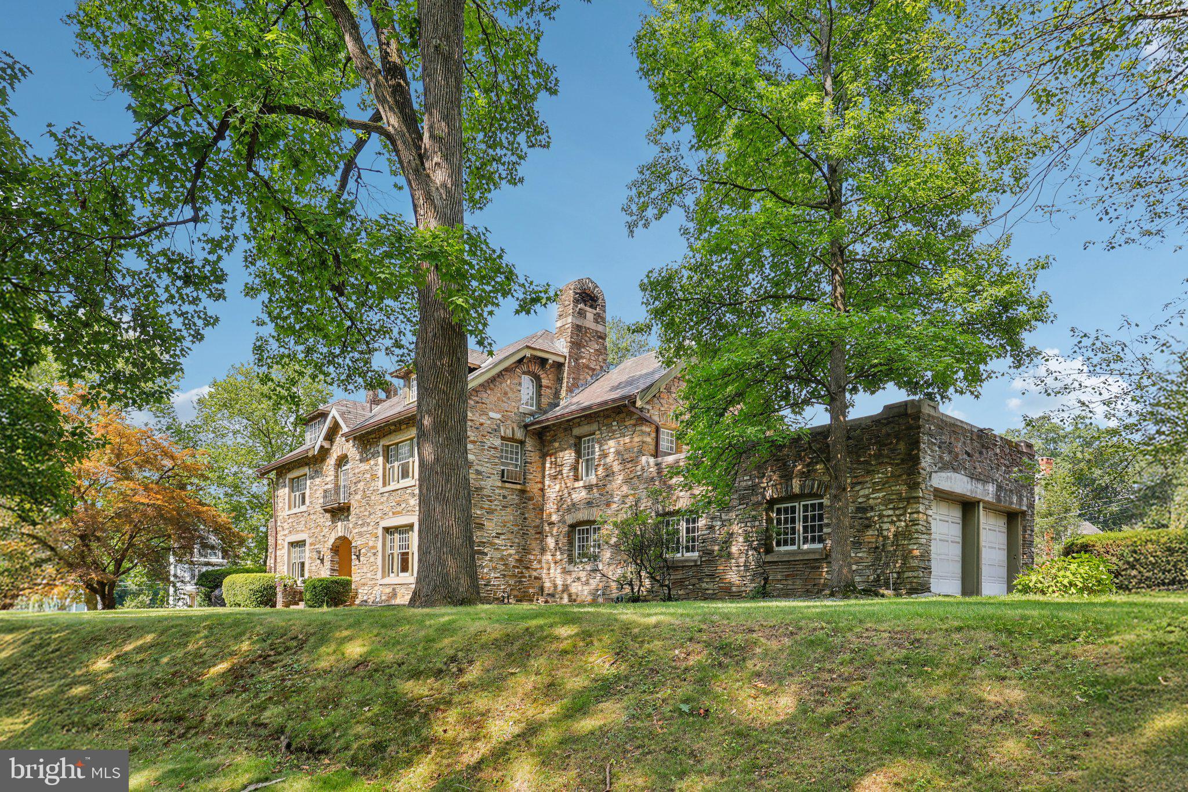
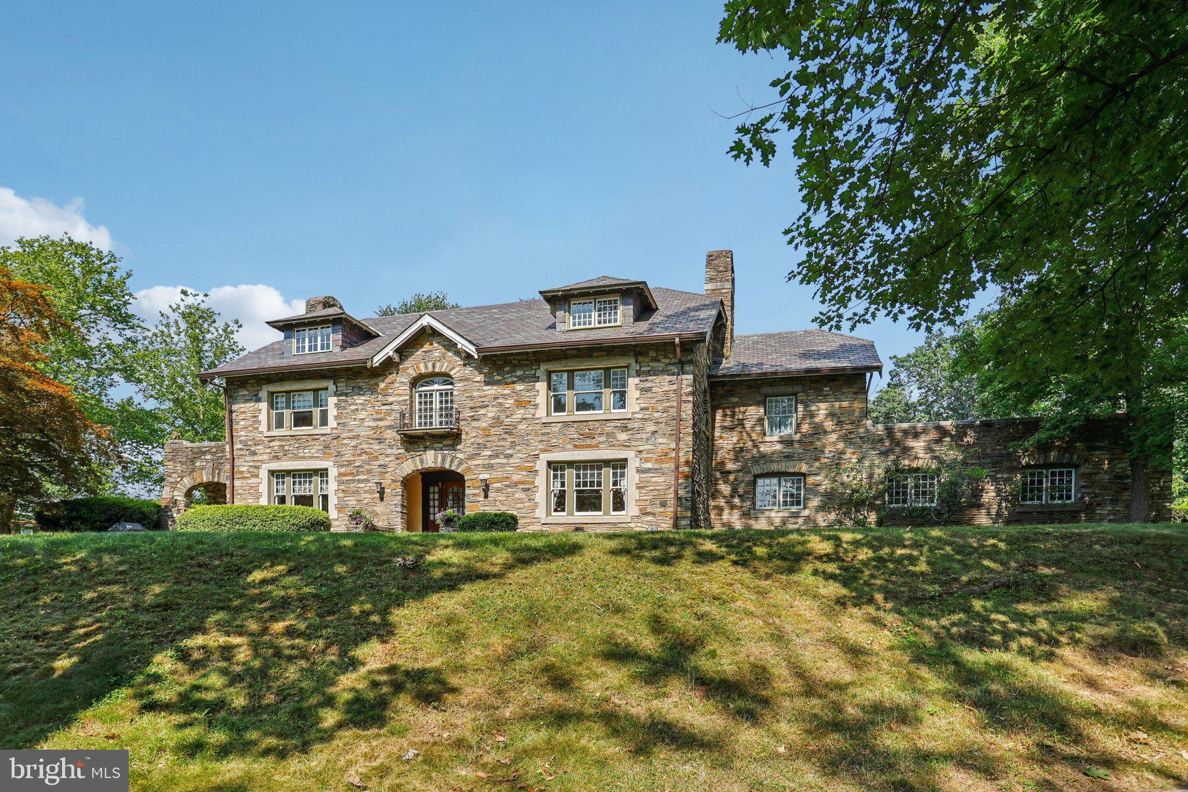
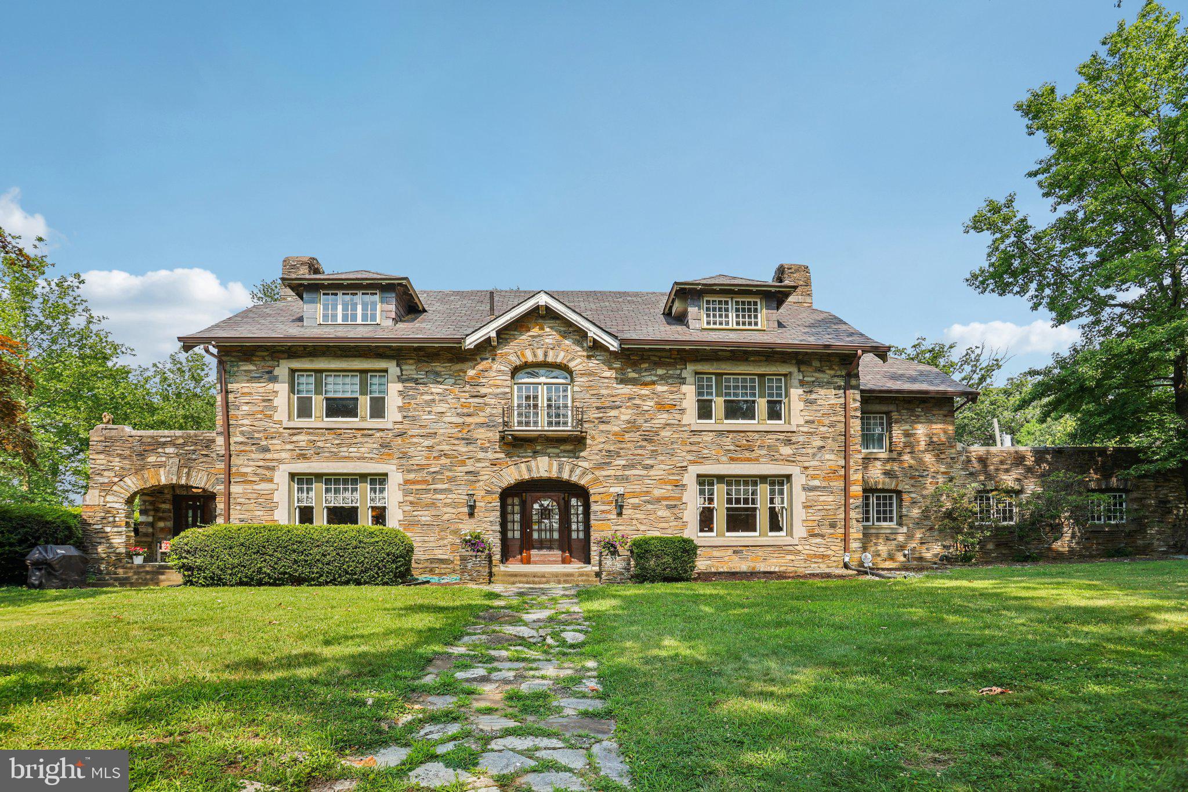
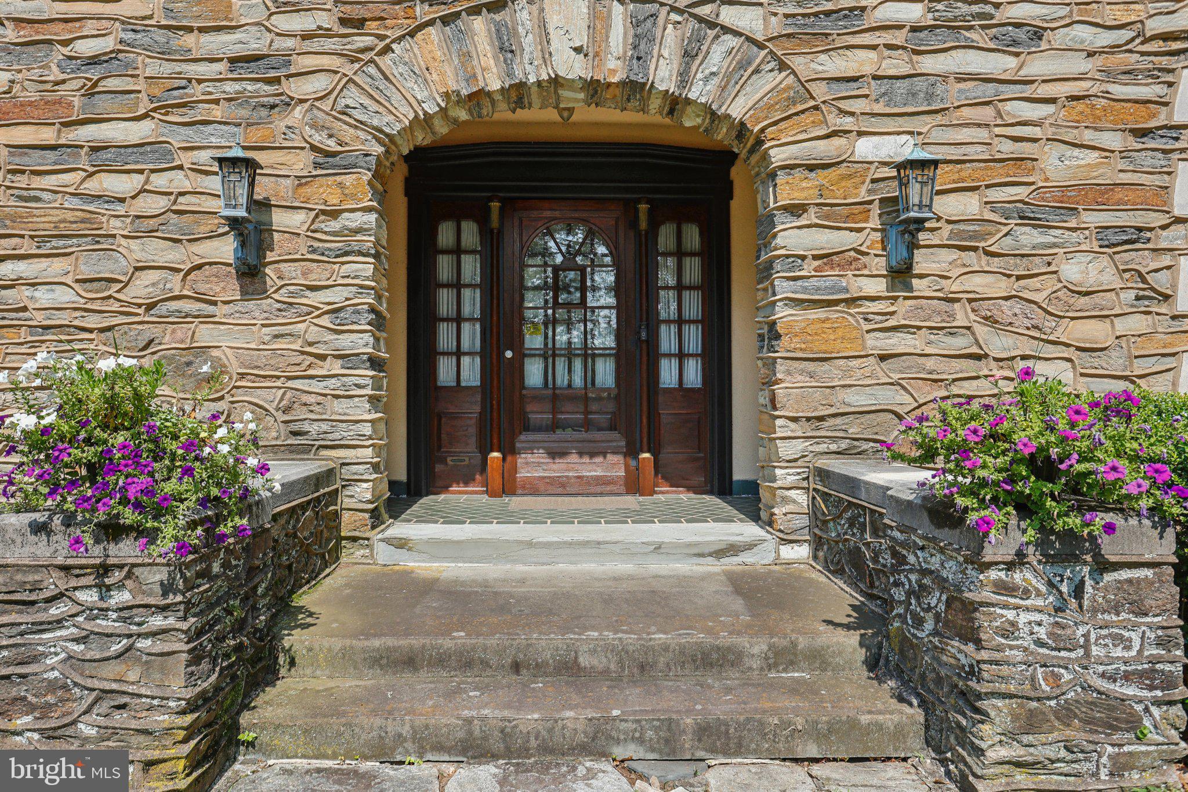
Timeless Grandeur Meets Modern Comfort in Historic Cadwalader Heights. Perched on a prominent corner hilltop, this distinguished stone manor combines timeless architectural elegance with spacious comfort. Steeped in the graciousness of a bygone era and enhanced by today’s modern amenities, this remarkable residence is a rare find. Located in the heart of Cadwalader Heights—New Jersey's only residential neighborhood designed in 1891 by legendary landscape architect Frederick Law Olmsted—this home is just minutes from Cadwalader Park, a 100-acre sanctuary also envisioned by Olmsted. Built in 1929, the home offers approximately 7,500 square feet of living space and features 5 to 6 bedrooms and 3.5 bathrooms. The stately facade sets the tone for the exquisite interior that follows. A grand foyer welcomes you with original woodwork and soaring ceilings. A sunlit living room showcases original hardwood floors, a striking brick fireplace, french doors, and finely crafted millwork, all echoing the home’s rich heritage. Just beyond the living room is a four-season sunroom, featuring a fireplace and walls of leaded glass windows—ideal for relaxing in any season. The formal dining room, adorned with antique silk wallpaper, is perfectly suited for large-scale entertaining. And for those days or evenings when casual is the theme, a cozy reading room/den with built-in bench seating adds a warm, intimate touch. Upstairs, the second floor offers four well-appointed bedrooms, including a gracious primary suite with a luxurious, large main bathroom with gorgeous original stained glass windows and a lovely juliette balcony. On the second floor you'll also find a dedicated home office, separate from the living space, with a private rear entrance. Perfect for a remote work solution! The third floor offers and additional bedroom plus flexible bonus space—perfect for a media or game room, guest suite, or creative studio. 3 Belmont Circle is one of the architectural crown jewels of this proud and vibrant neighborhood. With its storied history, grand design, and unmatched presence, this extraordinary home presents a rare opportunity to own a piece of Trenton’s enduring legacy. Owner is a licensed NJ real estate broker

Save
Ask
Tour
Hide
Share
Listing Snapshot
Price 
$679,900
Days On Site 
135 Days
Bedrooms 
6
Inside Area (SqFt) 
7,500 sqft
Total Baths 
4
Full Baths 
3
Partial Baths 
1
Lot Size 
N/A
Year Built 
1929
MLS® Number 
NJME2077578
Status 
Active
Property Tax 
$16,327
HOA/Condo/Coop Fees 
N/A
Sq Ft Source 
Estimated
Friends & Family
Recent Activity
3 months agoPrice changed to $679,900
3 months agoListing updated with changes from the MLS®
4 months agoStatus changed to Active
4 months agoListing first seen on site
General Features
Attached Garage 
Yes
Cross Street 
Bellevue Ave
Direction Faces 
Southeast
Foundation 
Other
Garage 
Yes
Garage Spaces 
2
Levels 
Three Or More
Parking 
Garage Door OpenerOff StreetGarageDrivewayOtherAttached

Parking Spaces 
4
Property Sub Type 
Single Family Residence
Security 
Carbon Monoxide Detector(s)Security SystemSecurity Lights
Sewer 
Public Sewer
Special Circumstances 
Standard
SqFt Above 
7500
SqFt Total 
7500
Style 
Other
Utilities 
Cable AvailableNatural Gas AvailablePhone AvailableElectricity Available
Water Source 
Public
Zoning 
RESIDENTIAL
Interior Features
Appliances 
Gas RangeGas OvenGas Water HeaterDishwasherRefrigeratorWasherWater HeaterStainless Steel Appliance(s)
Basement 
Exterior EntryFullUnfinishedInterior EntryBath/Stubbed
Cooling 
Ceiling Fan(s)Multi UnitsWall Unit(s)Electric
Electric 
200+ Amp Service
Fireplace 
Yes
Fireplace Features 
MasonryDouble SidedStone
Fireplaces 
2
Flooring 
WoodCarpetHardwoodVinyl
Heating 
ElectricNatural GasOilForced AirBaseboard
Interior 
Eat-in KitchenCeiling Fan(s)High CeilingsBuilt-in Features
Laundry Features 
Main Level
Window Features 
Wood Frames
Save
Ask
Tour
Hide
Share
Exterior Features
Construction Details 
Stone
Exterior 
Rain Gutters
Lot Features 
Corner LotSlopedFront Yard
Patio And Porch 
TerracePorch
Pool Features 
None
Roof 
Slate
Windows/Doors 
Wood Frames
Community Features
Community Features 
SidewalksStreet Lights
MLS Area 
Trenton City (21111)
School District 
TRENTON PUBLIC SCHOOLS
Schools
School District
TRENTON PUBLIC SCHOOLS
Elementary School
Unknown
Middle School
Unknown
High School
Unknown
Listing courtesy of Opus Elite Real Estate of NJ, LLC


The real estate listing information is provided by Bright MLS is for the consumer's personal, non-commercial use and may not be used for any purpose other than to identify prospective properties consumer may be interested in purchasing. Any information relating to real estate for sale or lease referenced on this web site comes from the Internet Data Exchange (IDX) program of the Bright MLS. This web site references real estate listing(s) held by a brokerage firm other than the broker and/or agent who owns this web site. The accuracy of all information is deemed reliable but not guaranteed and should be personally verified through personal inspection by and/or with the appropriate professionals. Properties in listings may have been sold or may no longer be available. The data contained herein is copyrighted by Bright MLS and is protected by all applicable copyright laws. Any unauthorized collection or dissemination of this information is in violation of copyright laws and is strictly prohibited. Copyright © 2020 Bright MLS. All rights reserved.

Neighborhood & Commute
Source: Walkscore
Disclosure: Community information and market data powered by Constellation Data Labs. Information is deemed reliable but not guaranteed.
Save
Ask
Tour
Hide
Share
Popular areas we serve

Northern Virginia Communities

  1. Aldie
  2. Alexandria
  3. Annandale
  4. Arlington
  5. Ashburn
  6. Bluemont
  7. Brambleton
  8. Bristow
  9. Broadlands
  10. Burke
  11. Centreville
  12. Chantilly
  13. Fairfax
  14. Falls Church
  15. Gainesville
  16. Great Falls
  17. Herndon
  18. Leesburg
  19. Manassas
  20. Manassas Park
  21. McLean
  22. Middleburg
  23. Oakton
  24. Reston
  25. South Riding
  26. Springfield
  27. Sterling
  28. Stone Ridge
  29. Vienna
  30. Winchester
  31. Woodbridge

Browse by Area

Start A Custom Search