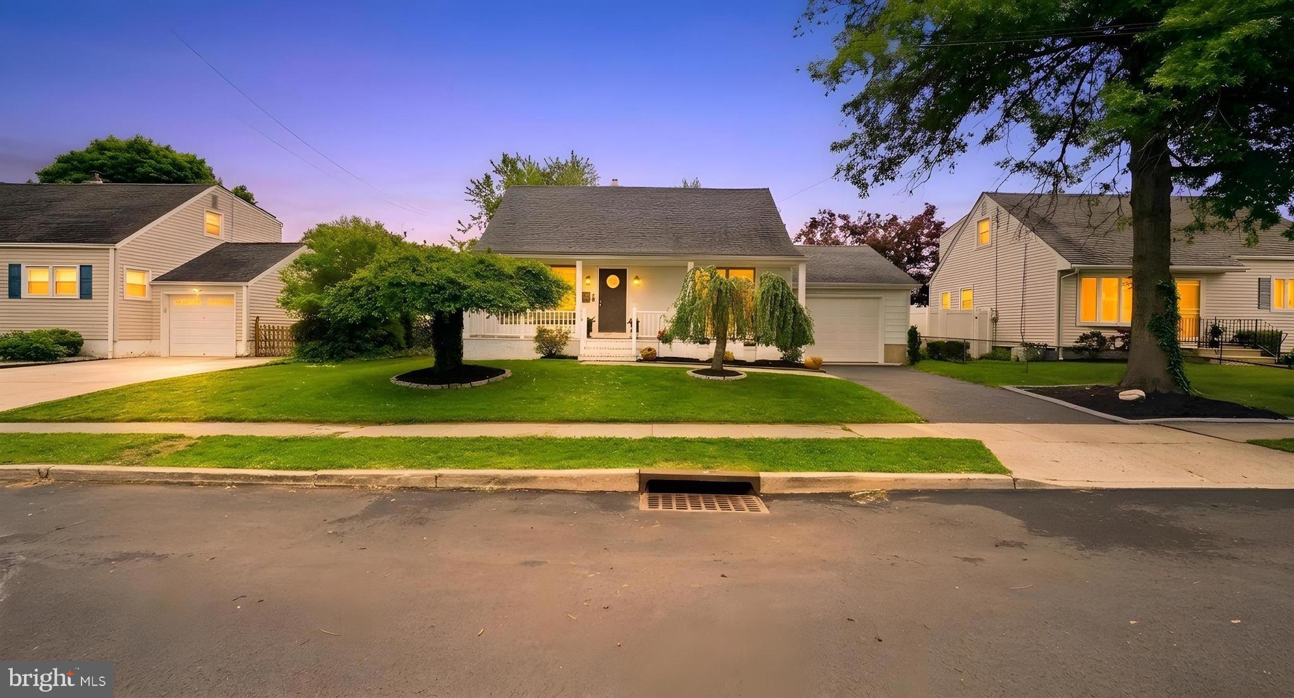
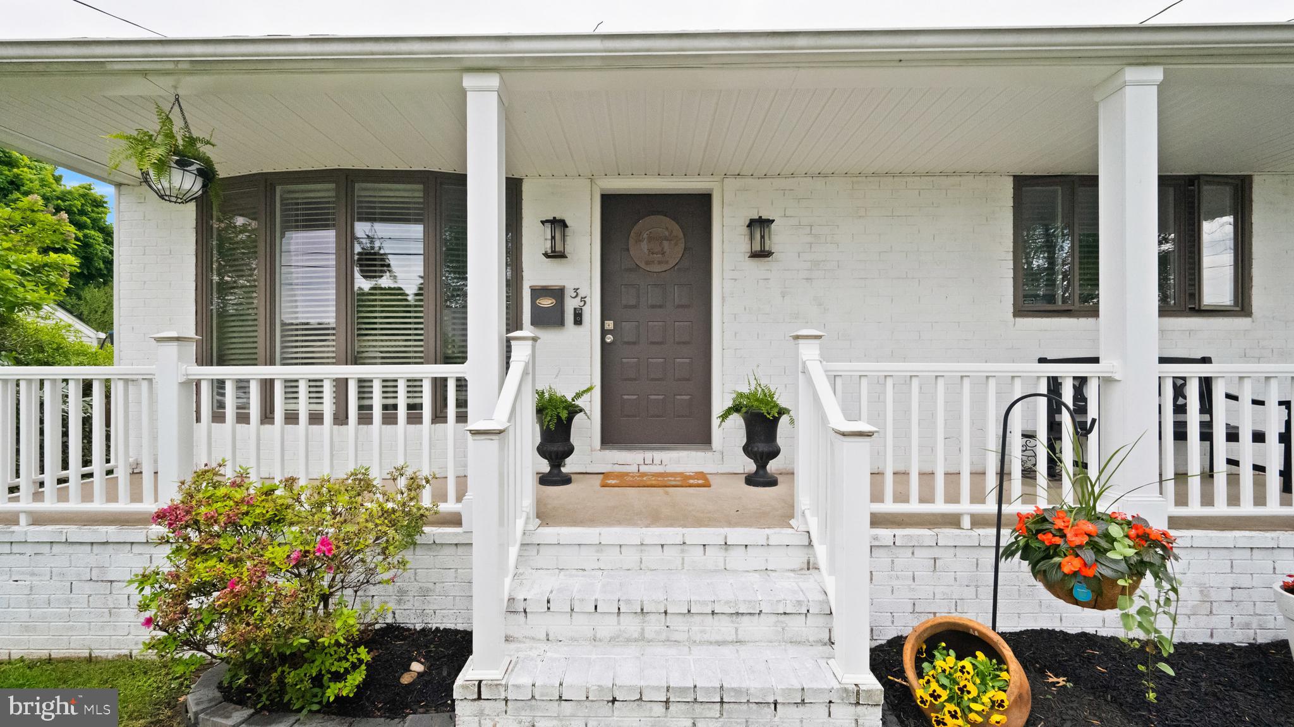
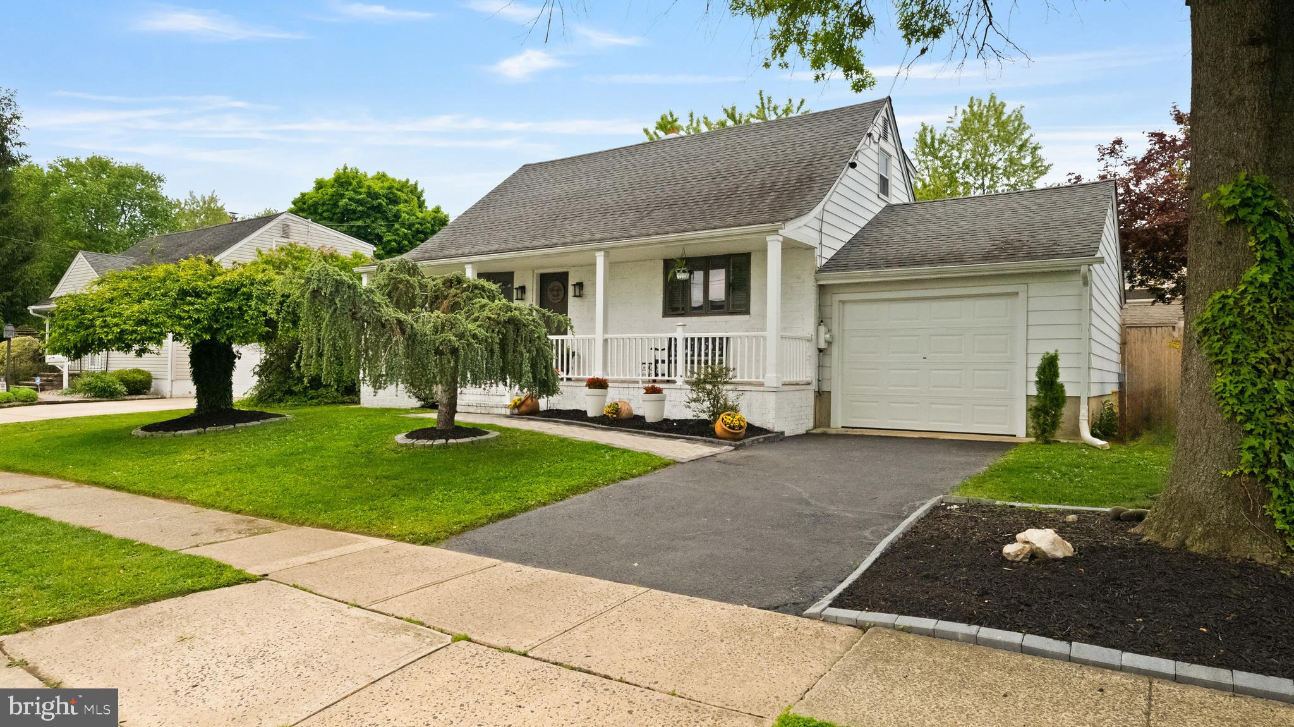
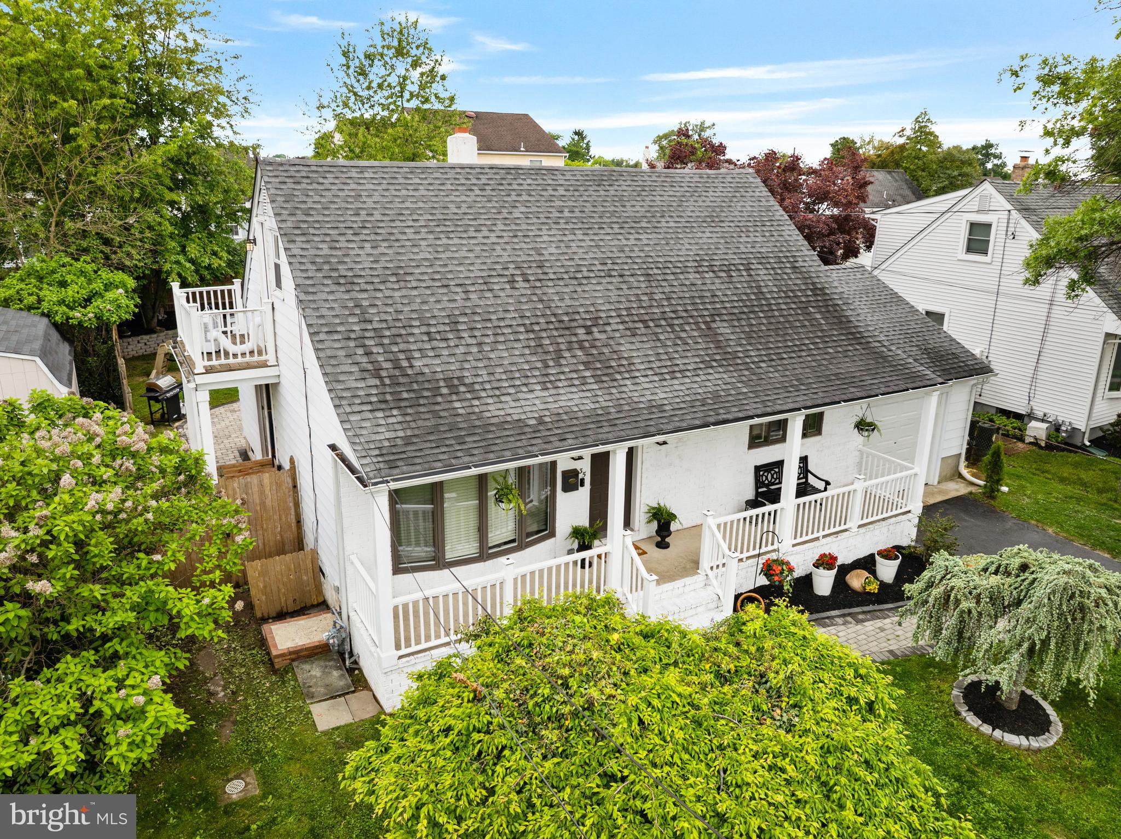
Welcome to this beautifully maintained, completely turnkey Cape Cod, ideally situated between Hamilton Square and Robbinsville Town Center. Offering the perfect blend of comfort, style, and convenience, this home features three generously sized bedrooms plus a versatile fourth room that can easily serve as a nursery, home office, or guest space.
The spacious upstairs bedroom boasts a private balcony—an ideal spot to enjoy your morning coffee or unwind with an evening drink while taking in picturesque sunset views. The home also offers three full, recently renovated bathrooms, providing modern finishes and functionality throughout.
At the heart of the home is the beautifully updated kitchen, featuring timeless two-tone shaker cabinetry, quartz countertops, a classic subway tile backsplash, and abundant storage. The pass-through design creates a seamless flow for entertaining, while the extended counter offers seating on both sides, making it a natural gathering place for family and guests.
A large picture window above the sink fills the kitchen with natural light and overlooks the backyard oasis, complete with a spacious paver patio, professionally landscaped grounds, and a large in-ground pool, equipped with an additional fence for added protection—perfect for summer entertaining and everyday enjoyment.
The partially finished basement adds valuable living space and includes a full bathroom, laundry area, and plenty of storage options.
Conveniently located near major highways, shopping, dining, and the many parks and recreational amenities Hamilton has to offer, this move-in-ready home is one you won't want to miss! Sellers are also generously offering a one-year home warranty.
Save
Ask
Tour
Hide
Share
Listing Snapshot
Price
$574,900
Days On Site
134 Days
Bedrooms
3
Inside Area (SqFt)
1,665 sqft
Total Baths
3
Full Baths
3
Partial Baths
N/A
Lot Size
0.14 Acres
Year Built
1953
MLS® Number
NJME2077650
Status
Pending
Property Tax
$9,614
HOA/Condo/Coop Fees
N/A
Sq Ft Source
Estimated
Friends & Family
React
Comment
Invite
No Comments Yet
Did you know? You can invite friends and family to your search. They can join your search, rate and discuss listings with you.
Recent Activity
3 months ago
Listing updated with changes from the MLS®
4 months ago
Status changed to Pending
4 months ago
Listing first seen on site
General Features
Acres
0.14
Attached Garage
Yes
Foundation
Concrete Perimeter
Garage
Yes
Garage Spaces
1
Levels
Three Or More
Parking
GarageDrivewayAttached
Parking Spaces
1
Property Sub Type
Single Family Residence
Sewer
Public Sewer
Special Circumstances
Standard
SqFt Above
1290
SqFt Below
375
SqFt Total
1665
Style
Cape CodBungalow
Water Source
Public
Zoning
R
Interior Features
Appliances
Gas Water Heater
Basement
Partially Finished
Cooling
Central AirGas
Heating
Natural GasCentral
Main Level Bedrooms
3
Save
Ask
Tour
Hide
Share
Exterior Features
Construction Details
Frame
Pool Features
In GroundFilteredFencedPrivate
Private Pool
Yes
Roof
Shingle
Community Features
MLS Area
Hamilton Twp (21103)
School District
HAMILTON TOWNSHIP
Schools
School District
HAMILTON TOWNSHIP
Elementary School
SAYEN
Middle School
REYNOLDS
High School
STEINERT
Listing courtesy of ERA Central Realty Group - Cream Ridge



Did you know? You can invite friends and family to your search. They can join your search, rate and discuss listings with you.