NEW CONSTRUCTION! AUGUST MOVE-IN!
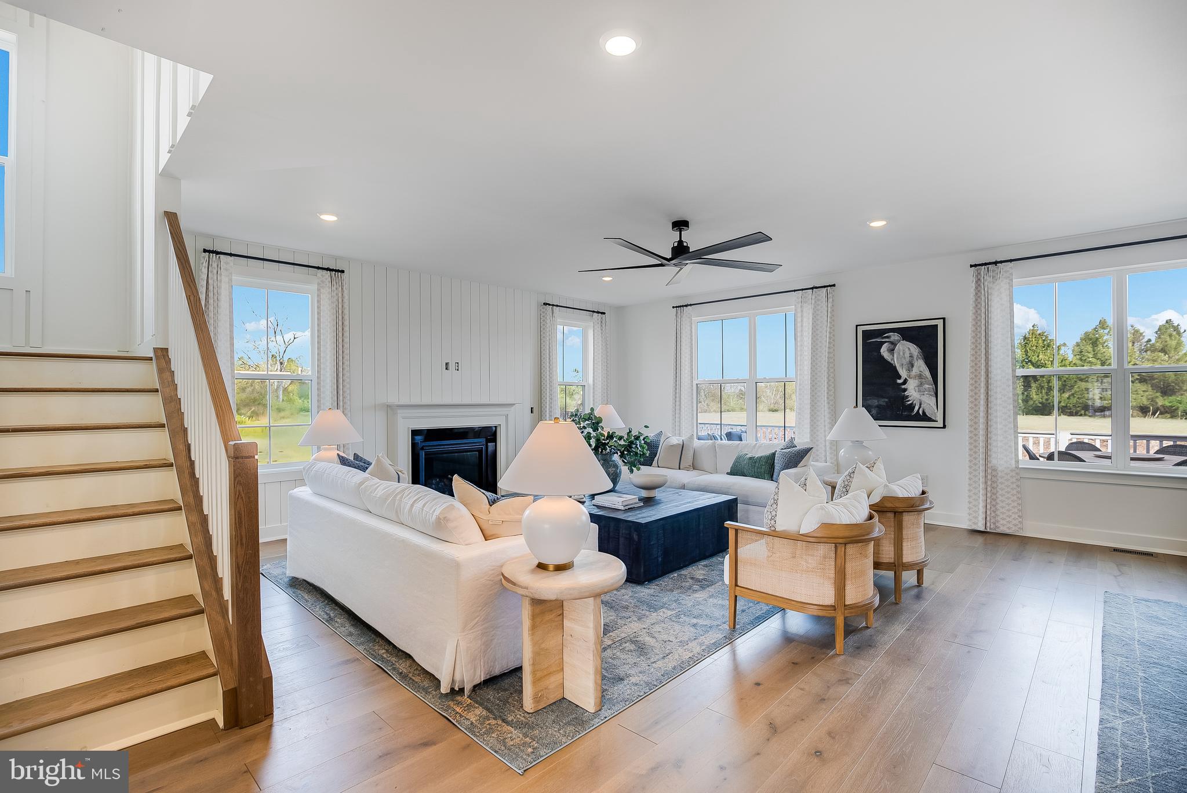
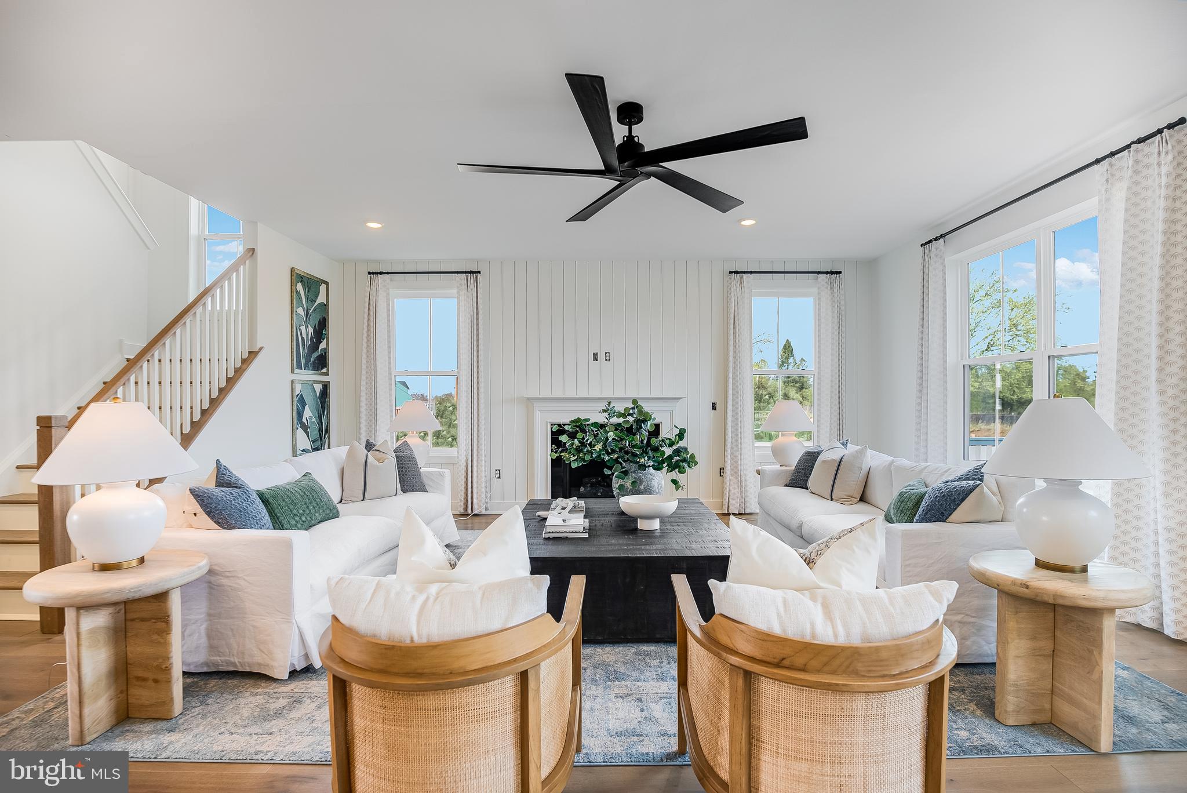
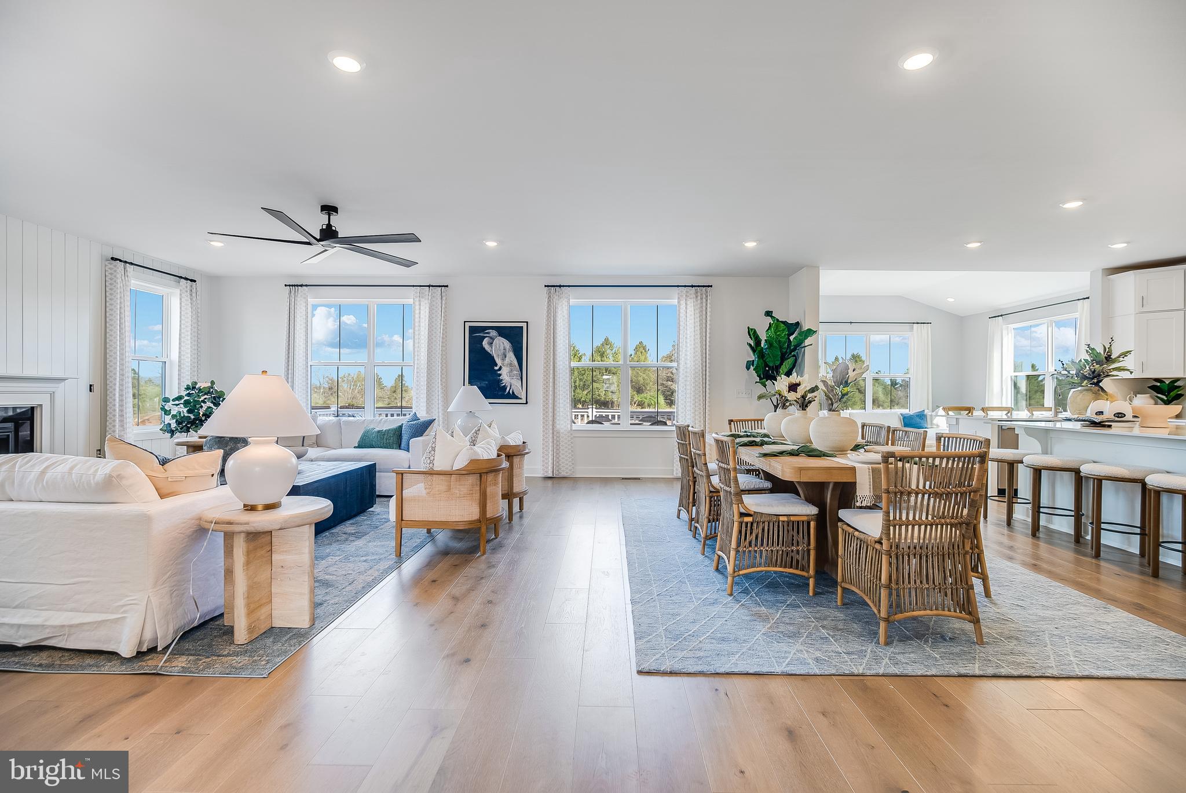
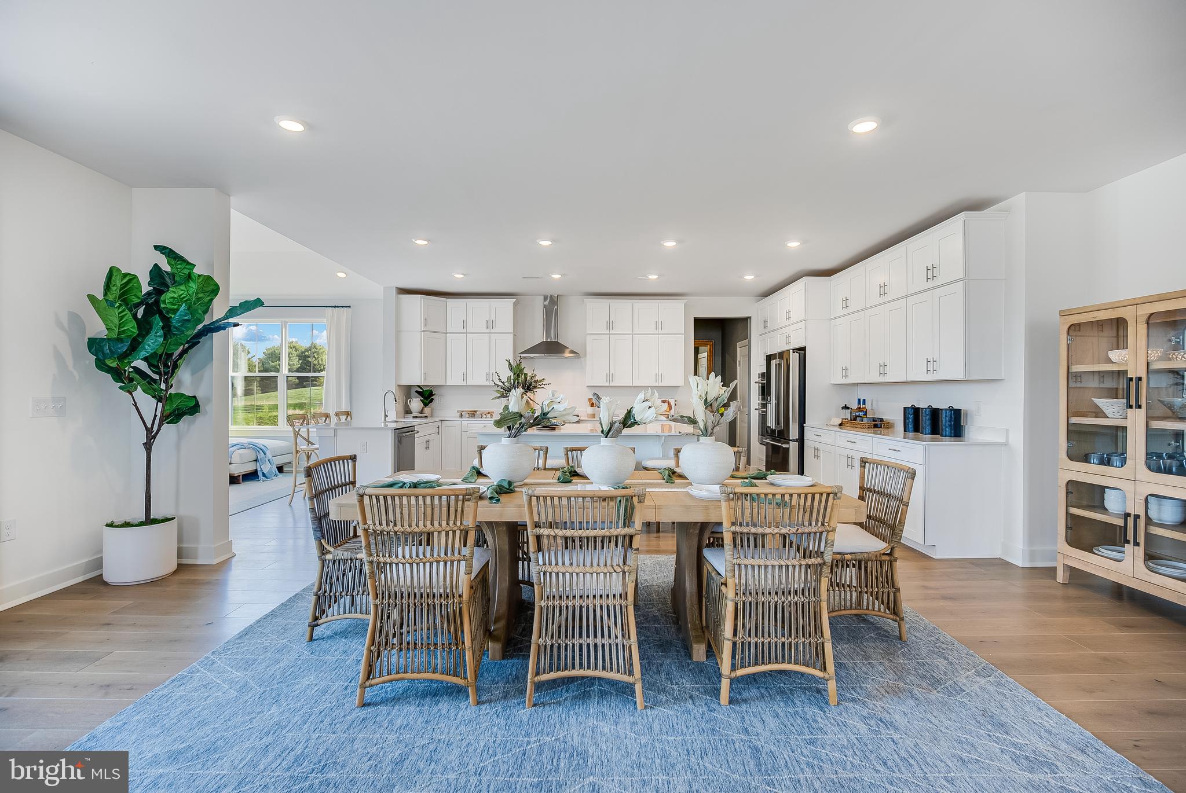
Welcome to Hopewell Parc, historic Hopewell’s newest neighborhood of thoughtfully designed new‑construction single‑family homes located within one of Mercer County’s most sought‑after communities. The Lehigh floor plan offers a spacious, open‑concept design ideal for both everyday living and entertaining. A gracious foyer leads into the expansive living area featuring a cozy fireplace, seamlessly flowing into the dining space and gourmet kitchen. A sun‑filled, window‑lined sunroom opens directly to the deck, creating effortless indoor‑outdoor living. The kitchen is beautifully appointed with white shaker‑style cabinetry, elegant quartz countertops, and stainless‑steel gourmet appliances. A main‑level study with a powder bathroom provides flexible space ideal for guests, a home office, or multigenerational living. Upstairs, the home features four generously sized bedrooms and four full bathrooms, including a private en‑suite in the primary bedroom, along with a conveniently located laundry room with washer and dryer included. Downstairs, the home features a finished basement with a full bathroom. Designed for connection and recreation, Hopewell Parc offers an impressive array of amenities, including a dedicated event center, multiple sports courts, and a state‑of‑the‑art clubhouse with an outdoor heated pool, fitness and aerobics center, playgrounds, EV charging stations, and bike racks. Served by the highly acclaimed Hopewell Valley Regional School District, this exceptional community is just minutes from local shopping and dining and offers easy access to I‑295, I‑95, Route 1, and NJ Transit, providing a convenient commute to the New York metropolitan area. Schedule your private tour today! *Photos are of a similar model*
Save
Ask
Tour
Hide
Share
Listing Snapshot
Price
$1,333,345
Days On Site
134 Days
Bedrooms
4
Inside Area (SqFt)
5,382 sqft
Total Baths
6
Full Baths
5
Partial Baths
1
Lot Size
0.2 Acres
Year Built
2026
MLS® Number
NJME2077662
Status
Pending
Property Tax
N/A
HOA/Condo/Coop Fees
$225 monthly
Sq Ft Source
Estimated
Friends & Family
React
Comment
Invite
No Comments Yet
Did you know? You can invite friends and family to your search. They can join your search, rate and discuss listings with you.
Recent Activity
a month ago
Listing updated with changes from the MLS®
4 months ago
Status changed to Pending
4 months ago
Price changed to $1,333,345
4 months ago
Listing first seen on site
General Features
Acres
0.2
Attached Garage
Yes
Foundation
Concrete Perimeter
Garage
Yes
Garage Spaces
2
Levels
Two
Parking
GarageDrivewayInside EntranceAttached
Parking Spaces
4
Pets
Dogs OKCats OKYes
Property Condition
New Construction
Property Sub Type
Single Family Residence
Sewer
Public Sewer
Special Circumstances
Standard
SqFt Above
3752
SqFt Below
1630
SqFt Total
5382
Style
Other
Water Source
Public
Zoning
N/A
Interior Features
Appliances
Double OvenOvenGas Water HeaterCooktopDishwasherDisposalRange HoodWasher



Did you know? You can invite friends and family to your search. They can join your search, rate and discuss listings with you.