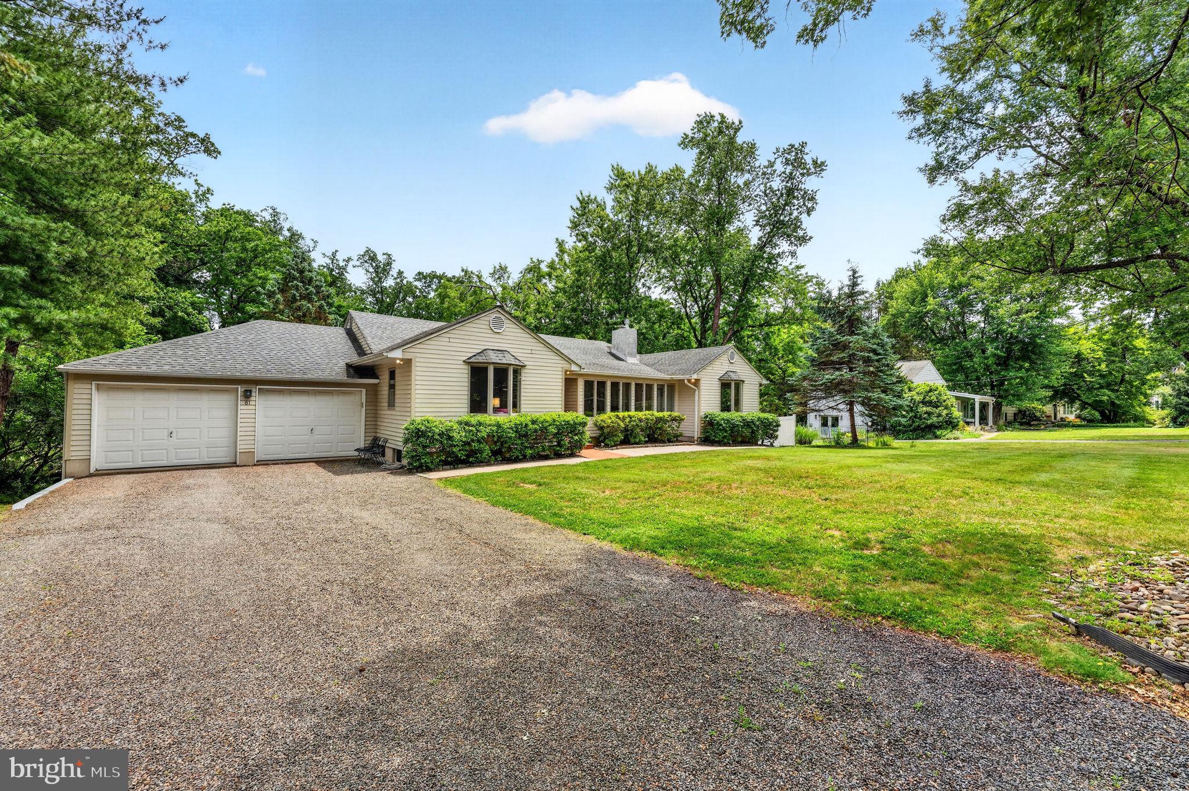
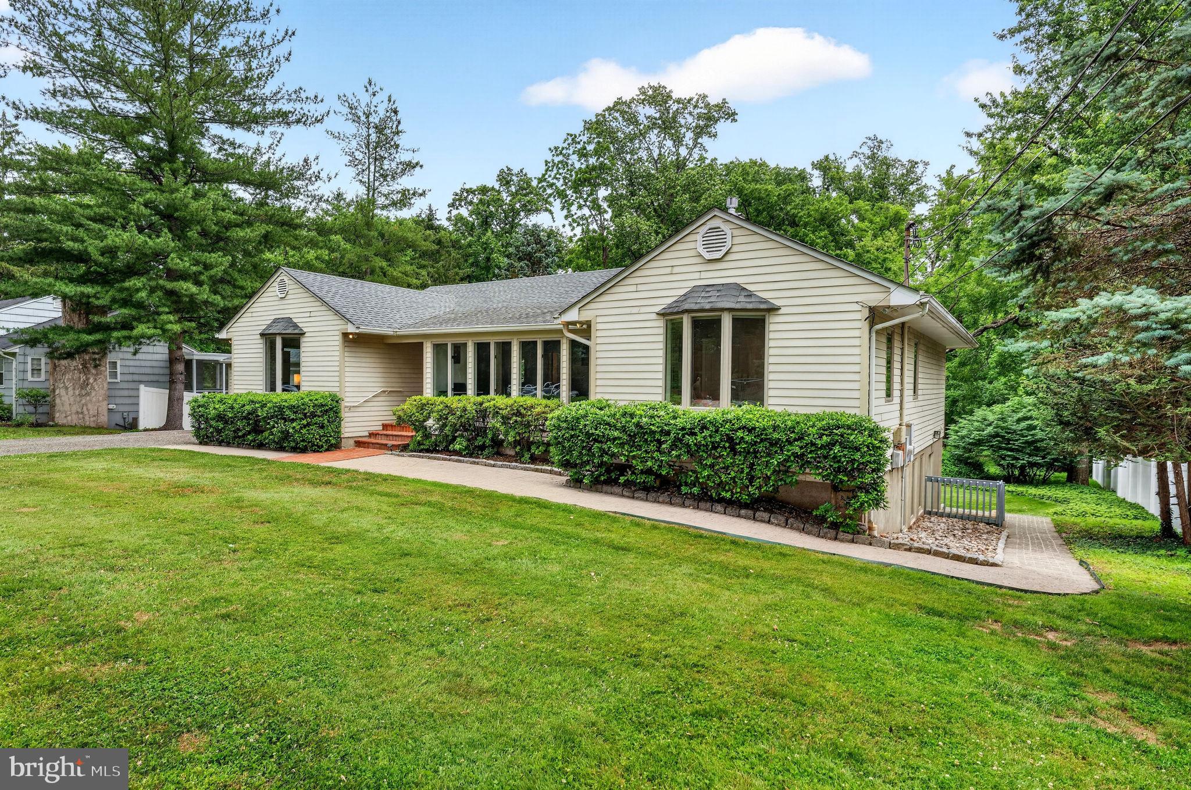
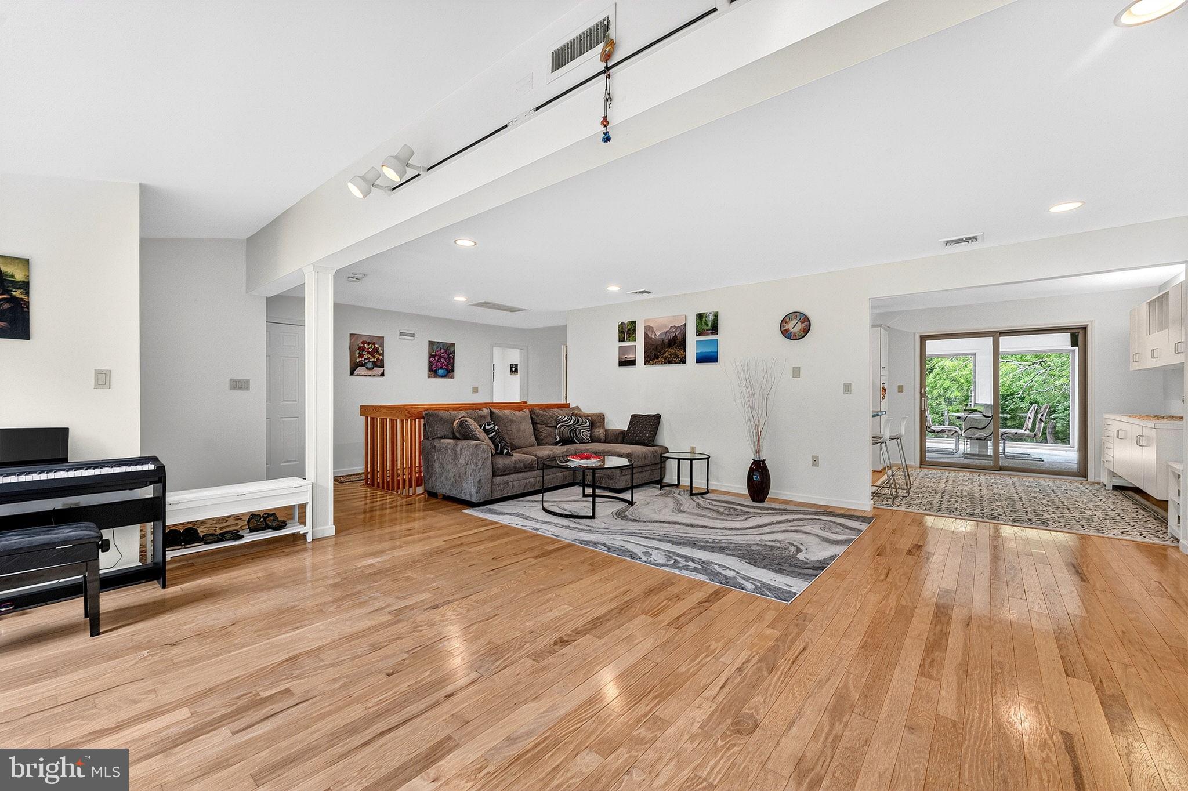
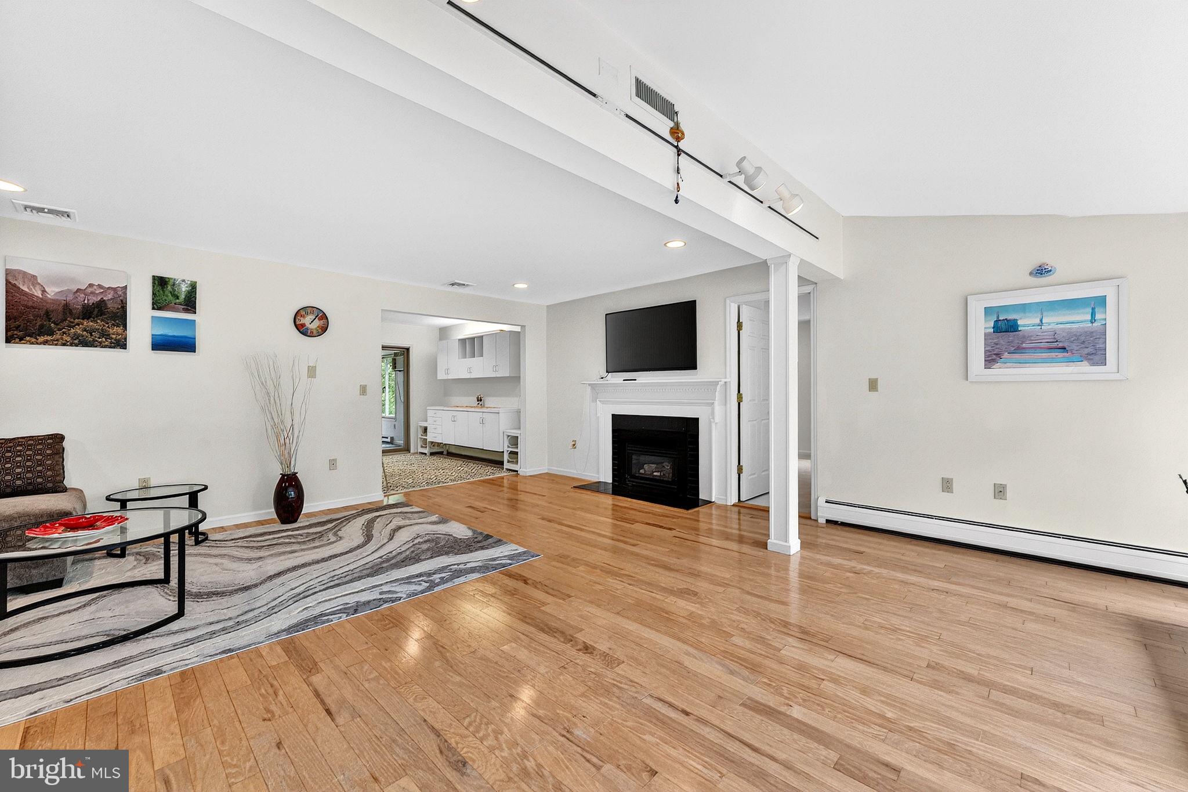
This light-filled open-floorplan home is located on a quiet street just a few blocks from the highly regarded Littlebrook Elementary School.
With an estimated 3,940 square feet of combined living space, the upper level features 2 bedrooms and 2 bathrooms, and an additional room that can be used for whatever purpose it is needed for, while the fully finished daylight lower level offers 2 additional bedrooms, 2 bathrooms, an additional living area and a large storage room.
One of the downstairs bedrooms is a large guest bedroom with its own en-suite bath and exterior entrance, making it ideal for extended stays.
A temperature-controlled sunroom overlooks the expansive backyard and picturesque creek, creating the perfect setting for dining, relaxing, or entertaining. Glass doors open directly to a private outdoor retreat surrounded by mature greenery and peaceful natural views.
Please see attached floor plan to get a better idea of the many flexible rooms for this home.
Total Square feet of upper and lower levels estimated from appraisal report. Fireplace/chimney believed to be working but has never been used by the current owners and is being sold AS-IS.
Save
Ask
Tour
Hide
Share
Listing Snapshot
Price
$1,350,000
Days On Site
119 Days
Bedrooms
4
Inside Area (SqFt)
3,940 sqft
Total Baths
4
Full Baths
4
Partial Baths
N/A
Lot Size
0.5 Acres
Year Built
1956
MLS® Number
NJME2077664
Status
Active
Property Tax
$21,287
HOA/Condo/Coop Fees
N/A
Sq Ft Source
Estimated
Friends & Family
React
Invite
Recent Activity
2 months ago
Listing updated with changes from the MLS®
2 months ago
Price changed to $1,350,000
3 months ago
Status changed to Active
4 months ago
Listing first seen on site
General Features
Acres
0.5
Attached Garage
Yes
Cross Street
Overbrook Dr.
Foundation
Other
Garage
Yes
Garage Spaces
2
Levels
One
Parking
GravelGarageAttached
Parking Spaces
2
Pets
Dogs OKCats OKYes
Property Sub Type
Single Family Residence
Sewer
Public Sewer
Special Circumstances
Standard
SqFt Above
2098
SqFt Below
1842
SqFt Total
3940
Style
Ranch/Rambler
Water Source
Public
Zoning
R5
Interior Features
Appliances
Gas Water HeaterStainless Steel Appliance(s)
Basement
FinishedExterior EntryDaylightFull
Cooling
Central AirWall Unit(s)Electric
Fireplace
Yes
Fireplaces
1
Flooring
CarpetWoodHardwood
Heating
Natural GasBaseboard
Interior
Walk-In Closet(s)
Laundry Features
Laundry RoomLower Level
Main Level Bedrooms
2
Bedroom 2
Level - Main
Bedroom 3
Bedroom 4
Family Room
Level - Main
Kitchen
Level - Main
Laundry
Living Room
Level - Main
Primary Bedroom
Level - Main
Recreation Room
Storage Room
Sun/Florida Room
Level - Main
Save
Ask
Tour
Hide
Share
Exterior Features
Construction Details
Frame
Fencing
Privacy
Lot Features
Few TreesBack Yard
Pool Features
None
View
WaterCreek/StreamGarden
Waterview
WaterCreek/StreamGarden
Community Features
MLS Area
Princeton (21114)
School District
PRINCETON REGIONAL SCHOOLS
Schools
School District
PRINCETON REGIONAL SCHOOLS
Elementary School
LITTLEBROOK E.S.
Middle School
JOHN WITHERSPOON M.S.
High School
PRINCETON H.S.
Listing courtesy of Coldwell Banker Residential Brokerage - Princeton