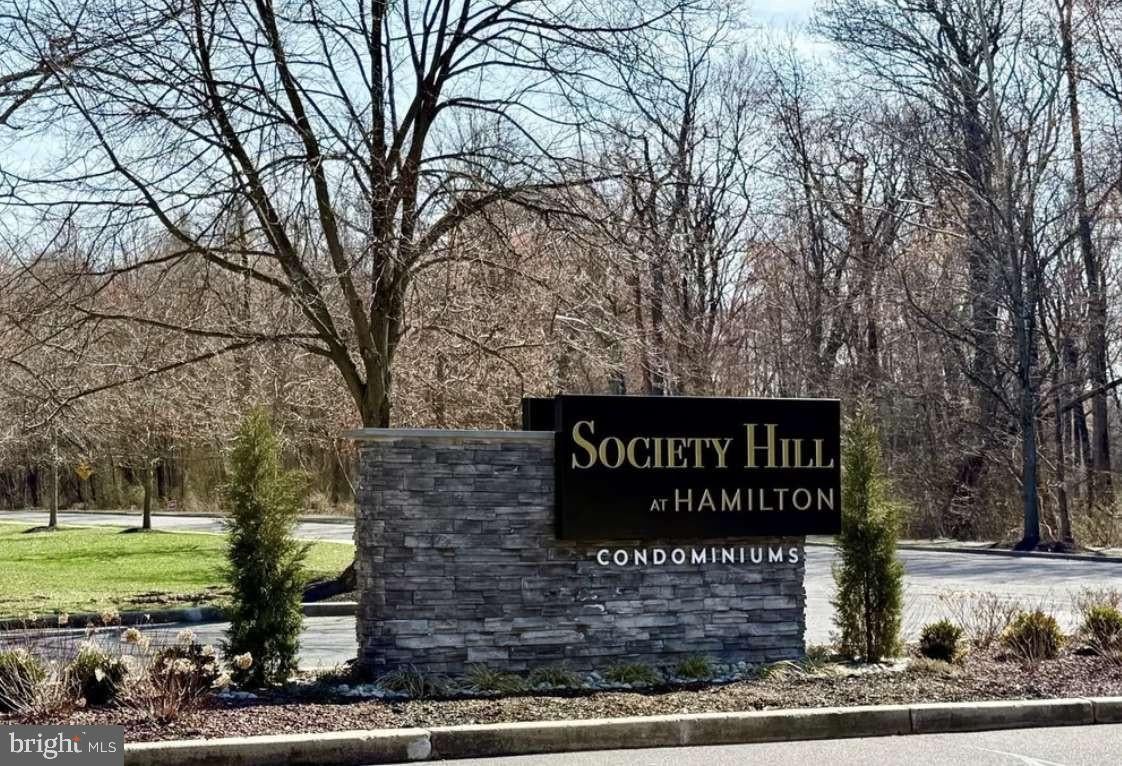
Stunning Top-Floor Condo with Brand New Upgrades in Society Hill at Hamilton
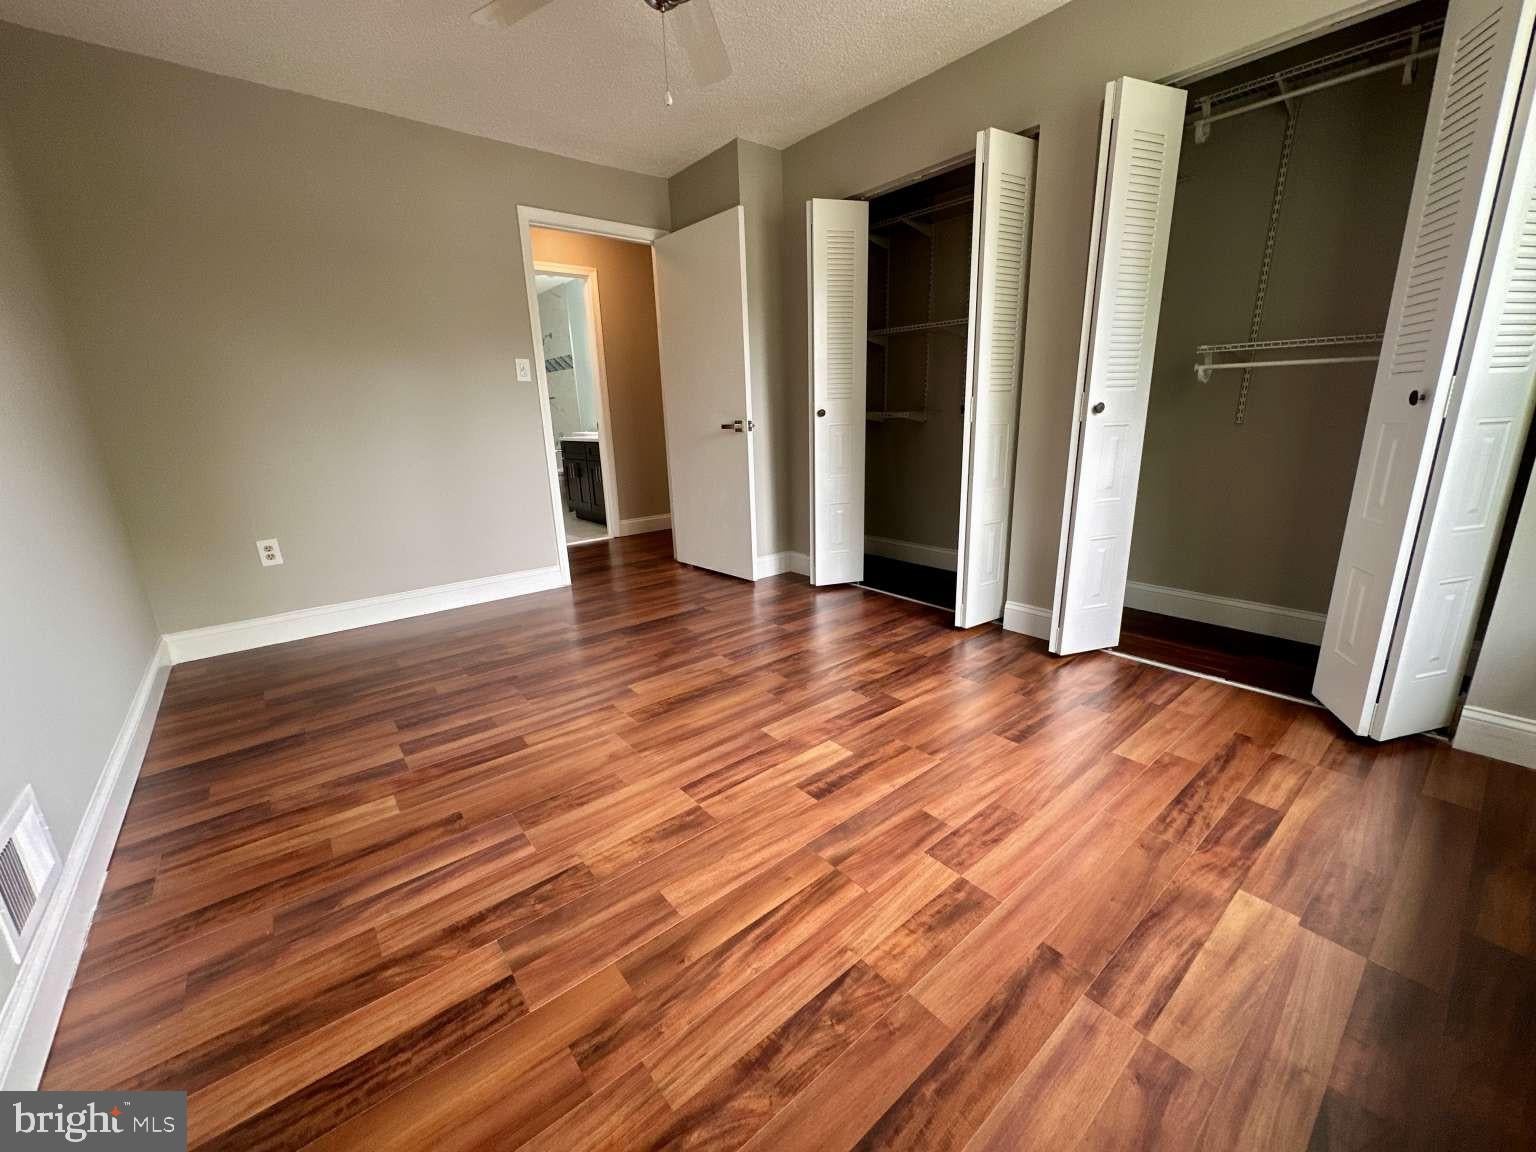
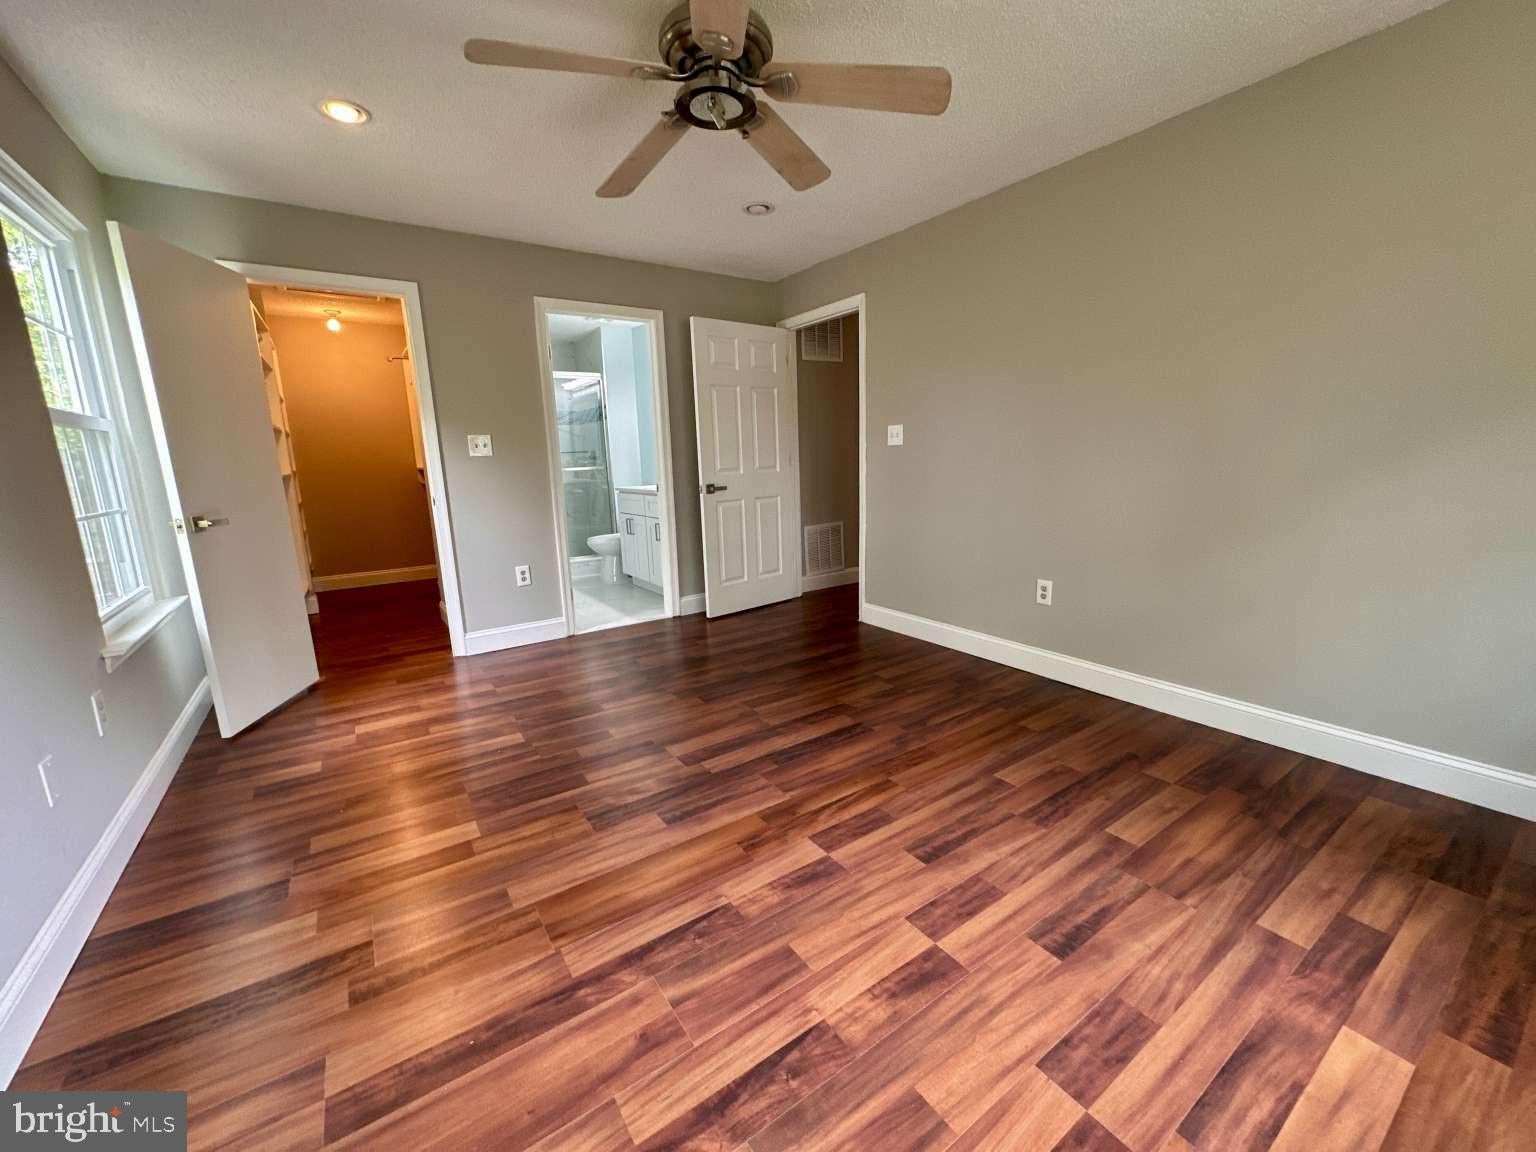
Welcome home to this beautifully redone, top-floor penthouse nestled in the desirable Society Hill at Hamilton community. Combining maintenance-free condominium living with contemporary, high-end updates, this 2-bedroom, 2-bathroom unit is completely turn-key and ready for its next owner.
Step inside to a bright, open-concept living area highlighted by a cozy, elegant fireplace—the perfect centerpiece for relaxing or entertaining. The space flows seamlessly into a brand new, modern kitchen fully equipped with premium upgrades, stylish cabinetry, and ample counter space.
Both full bathrooms have been completely remodeled from top to bottom, featuring chic contemporary fixtures, beautiful tile work, and an expansive double-sink vanity designed for luxury and convenience. As a top-floor unit, enjoy extra privacy, peaceful views, and wonderful natural light throughout the day. Residents of Society Hill enjoy premier community amenities including a swimming pool, clubhouse, tennis courts, and playground facilities. Located in the top-rated Hamilton Township School District (Steinert High School cachement), this location is an absolute commuter's dream—just minutes from the Hamilton Train Station (direct access to NYC & Philadelphia), major highways like I-295 and Route 1, and exceptional local shopping and dining.
Don't miss the chance to own the most updated unit in the neighborhood!
Key Features:
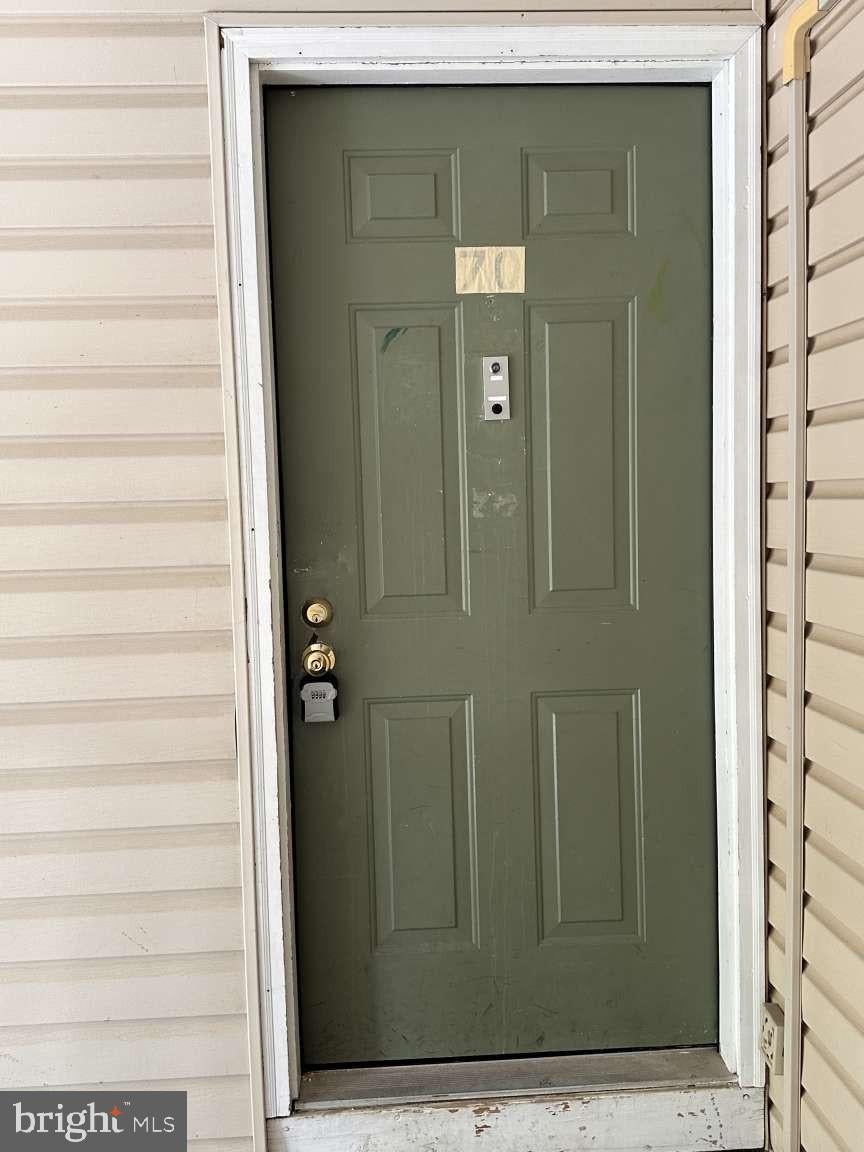
Location: 70 Mulberry Ct, Hamilton, NJ 08619 Layout: 2 Bedrooms / 2 Completely Redone Full Baths Level: Top Floor / Penthouse (No upstairs neighbors!) Kitchen: 100% Brand New and Modernized Bathrooms: Double-sink vanity, premium contemporary tiling & updates Living Space: Open floor plan featuring a beautiful fireplace Amenities: Pool, Clubhouse, Tennis, Tot Lots
Save
Ask
Tour
Hide
Share
Listing Snapshot
Price
$309,000
Days On Site
154 Days
Bedrooms
2
Inside Area (SqFt)
1,100 sqft
Total Baths
2
Full Baths
2
Partial Baths
N/A
Lot Size
N/A
Year Built
1985
MLS Number
NJME2077674
Status
Active
Property Tax
$5,220
HOA/Condo/Coop Fees
$390 monthly
Sq Ft Source
Assessor
Friends & Family
React
Comment
Invite
No Comments Yet
Did you know? You can invite friends and family to your search. They can join your search, rate and discuss listings with you.
Recent Activity
4 months ago
Price changed to $309,000
4 months ago
Listing updated with changes from the MLS
5 months ago
Listing first seen on site
General Features
Levels
Three Or More
Parking
Off Street
Pets
Yes
Property Sub Type
Condominium
Sewer
Public Sewer
Special Circumstances
Standard
SqFt Above
1100
SqFt Total
1100
Style
TraditionalUnit/Flat
Utilities
Cable AvailableNatural Gas AvailablePhone AvailableSewer AvailableWater AvailableElectricity Available
Water Source
Public
Zoning
A/T
Interior Features
Appliances
Gas Water HeaterMicrowaveRefrigeratorWasherWater HeaterENERGY STAR Qualified RefrigeratorENERGY STAR Qualified Dishwasher



Did you know? You can invite friends and family to your search. They can join your search, rate and discuss listings with you.