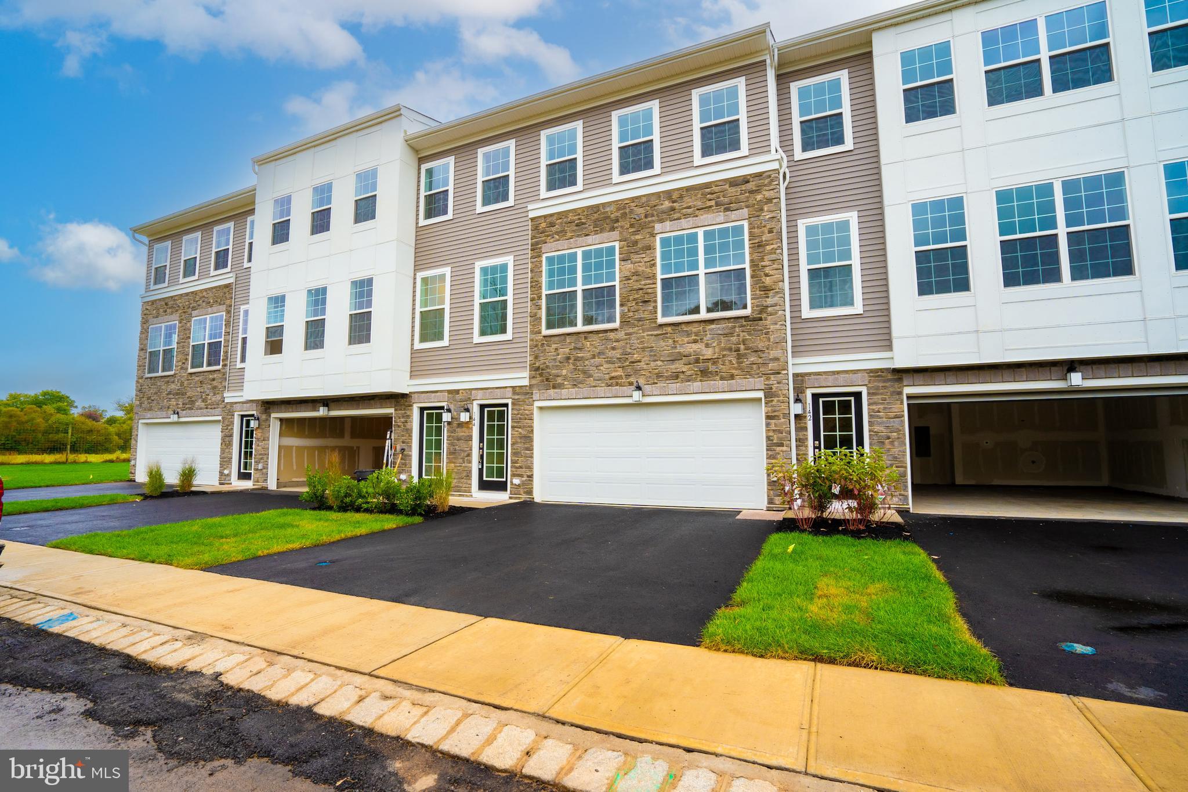
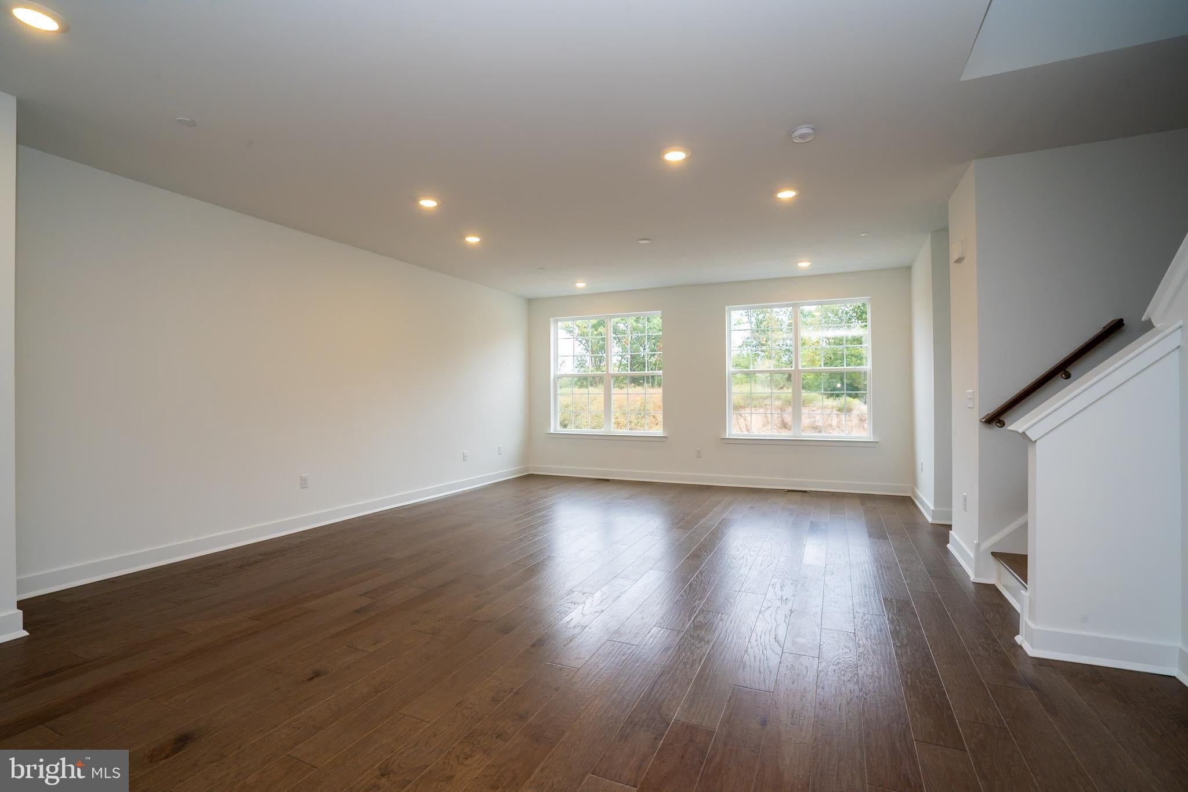
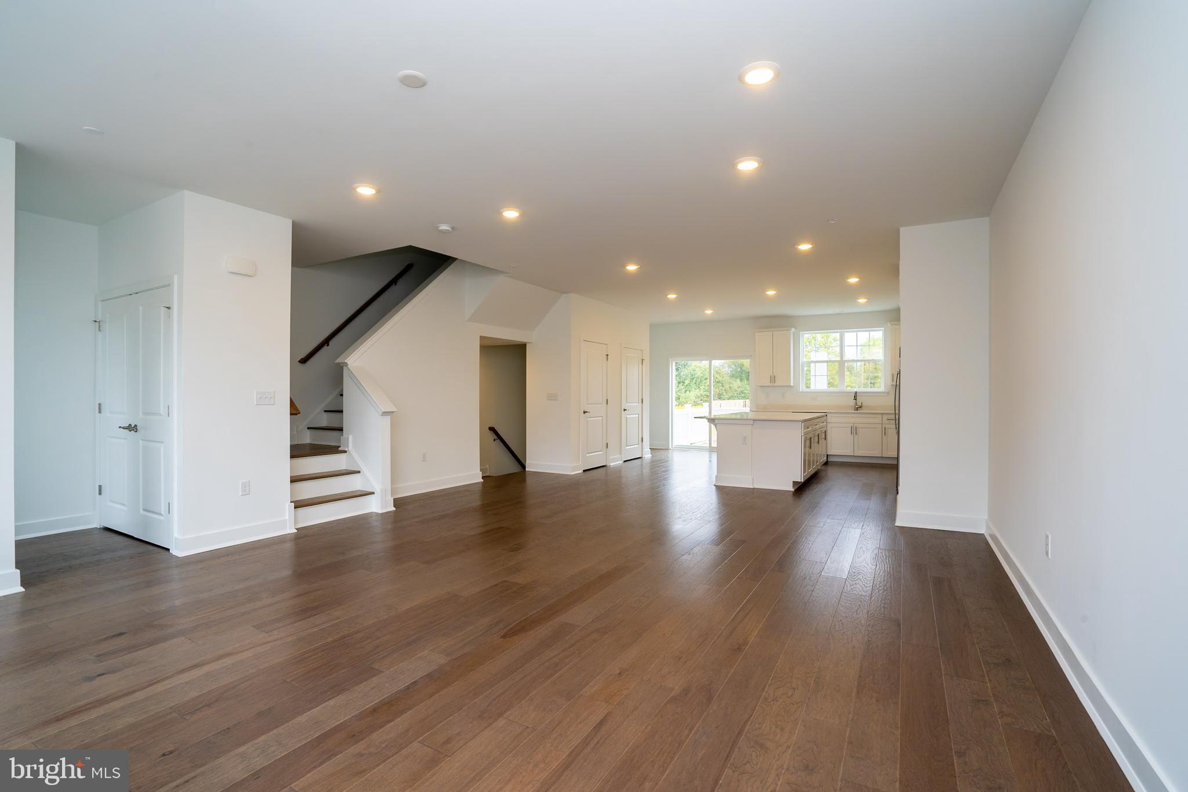
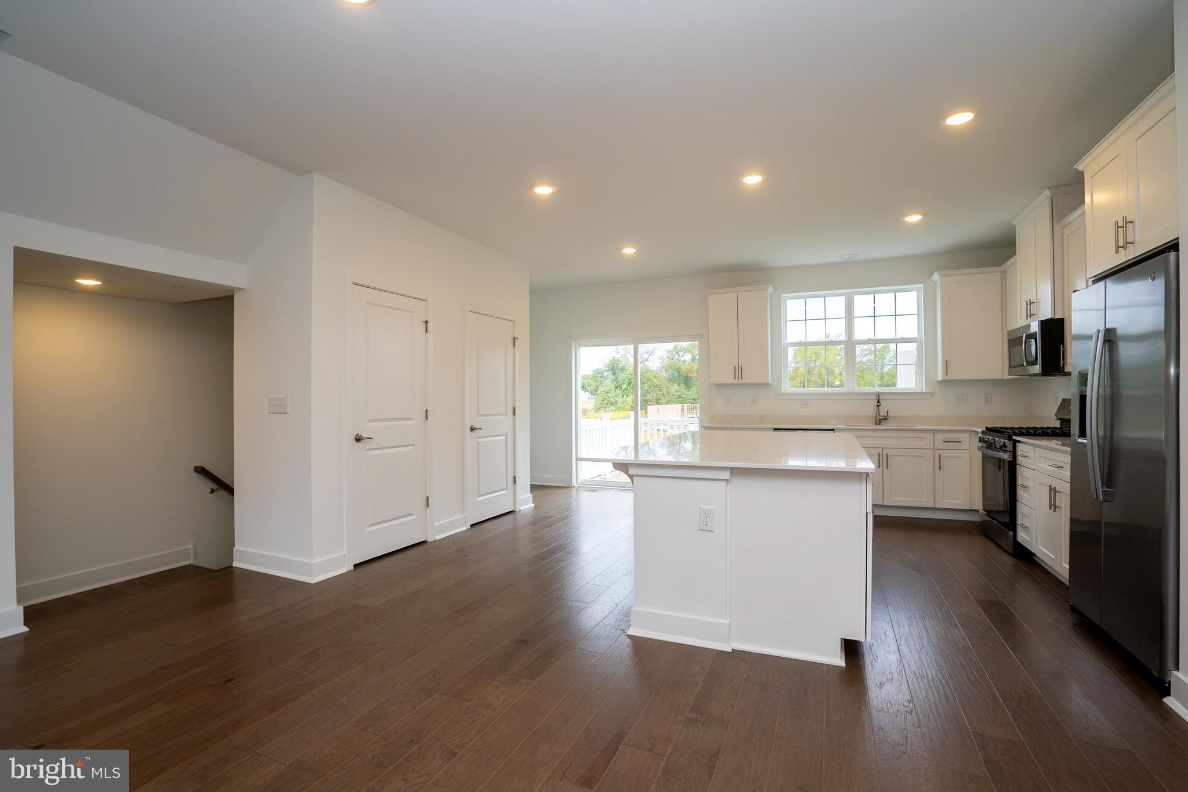
Welcome to this almost new, stunning, 4BR,3.5 Bath, 2-car garage townhouse in a new community located in a highly rated school district. The home features 3 spacious bedrooms and an additional bonus room on the ground floor with a full bathroom, perfect for a guest suite, home office, or recreational space. The main living area boasts an open-concept design filled with natural light, including a large kitchen with a center island and stainless-steel appliances. A spacious deck off the kitchen is ideal for outdoor entertaining or relaxation. The home offers a private backyard for outdoor activities or creating your own personal oasis. Upstairs, the primary suite provides a peaceful retreat with ample closet space, and each additional bedroom is designed with comfort in mind. Close to I-295,I-95, Route 1 and NJ Transit train station for convenient commutes to the New York metropolitan area & Philadelphia. With its thoughtful layout and numerous upgrades including white shaker style cabinetry, white quartz countertops, engineered hardwood flooring, ceramic tile, recessed lighting and much more, this home is perfect for those seeking comfort, style, and functionality. Conveniently located near local shopping, dining, and recreational amenities, this property is truly a must-see! Available July 15, 2026
Save
Ask
Tour
Hide
Share
Listing Snapshot
Price
$4,400
Days On Site
133 Days
Bedrooms
4
Inside Area (SqFt)
2,453 sqft
Total Baths
4
Full Baths
3
Partial Baths
1
Lot Size
2,178.02 Acres
Year Built
2024
MLS® Number
NJME2077700
Status
Active
Property Tax
N/A
HOA/Condo/Coop Fees
$283 monthly
Sq Ft Source
Estimated
Friends & Family
React
Comment
Invite
No Comments Yet
Did you know? You can invite friends and family to your search. They can join your search, rate and discuss listings with you.
Recent Activity
a month ago
Price changed to $4,400
a month ago
Listing updated with changes from the MLS®
4 months ago
Listing first seen on site
General Features
Acres
2178.02
Attached Garage
Yes
Available on
2026-07-15
Foundation
Slab
Garage
Yes
Garage Spaces
2
Levels
Three Or More
Parking
Garage Door OpenerGarageDrivewayAttached
Parking Spaces
4
Pets
Yes
Property Sub Type
Townhouse
Sewer
Public Sewer
SqFt Above
2453
SqFt Total
2453
Style
Other
Utilities
Underground Utilities
Water Source
Public
Zoning
RESI
Interior Features
Appliances
Gas RangeGas OvenGas Water HeaterDishwasherDryerMicrowaveRefrigeratorWasher
Cooling
Central AirElectric
Flooring
CarpetCeramic Tile
Heating
Natural GasForced Air
Interior
Kitchen IslandPantryOpen Floorplan
Laundry Features
Laundry RoomUpper Level
Main Level Bedrooms
1
Dining Room
Family Room
Kitchen
Laundry
Office
Save
Ask
Tour
Hide
Share
Exterior Features
Construction Details
StoneVinyl Siding
Patio And Porch
Deck
Pool Features
None
Roof
Shingle
Community Features
Association Fee
$283.0
Association Fee Frequency
Monthly
MLS Area
Hopewell Twp (21106)
School District
HOPEWELL VALLEY REGIONAL SCHOOLS
Schools
School District
HOPEWELL VALLEY REGIONAL SCHOOLS
Elementary School
Unknown
Middle School
Unknown
High School
Unknown
Listing courtesy of Keller Williams Cornerstone Realty



Did you know? You can invite friends and family to your search. They can join your search, rate and discuss listings with you.