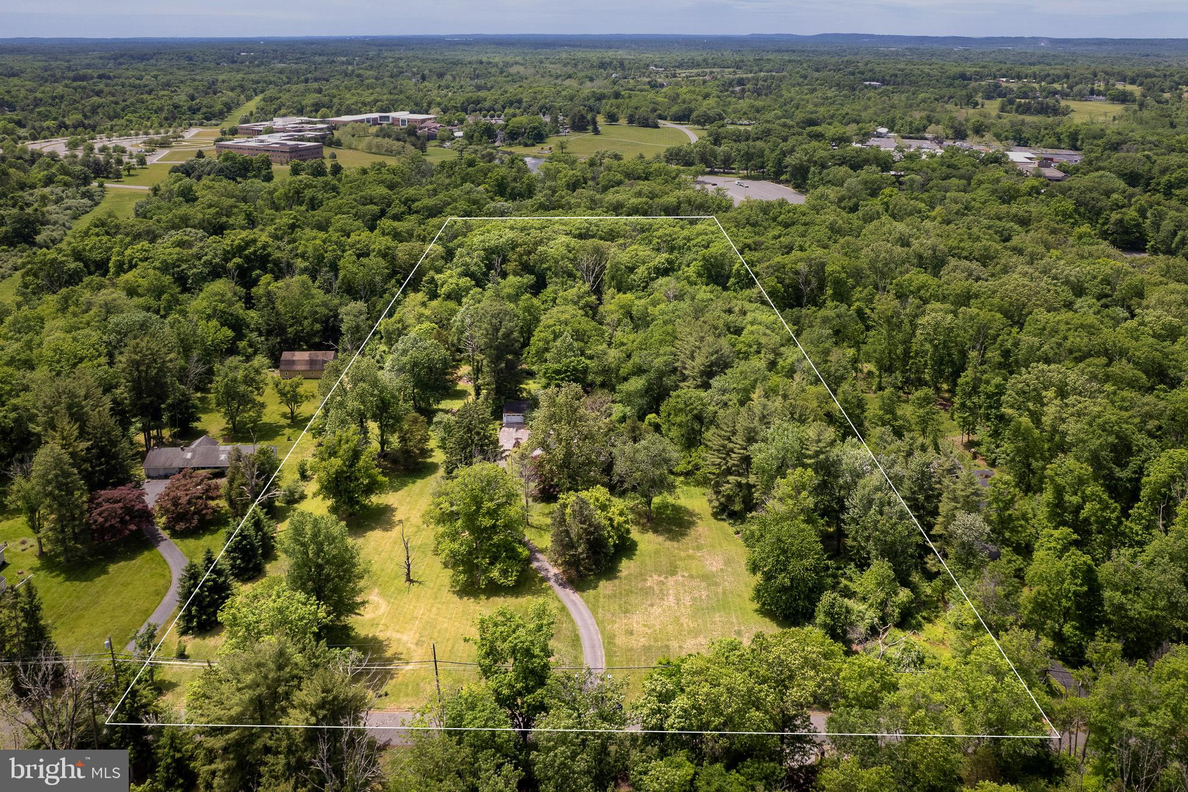
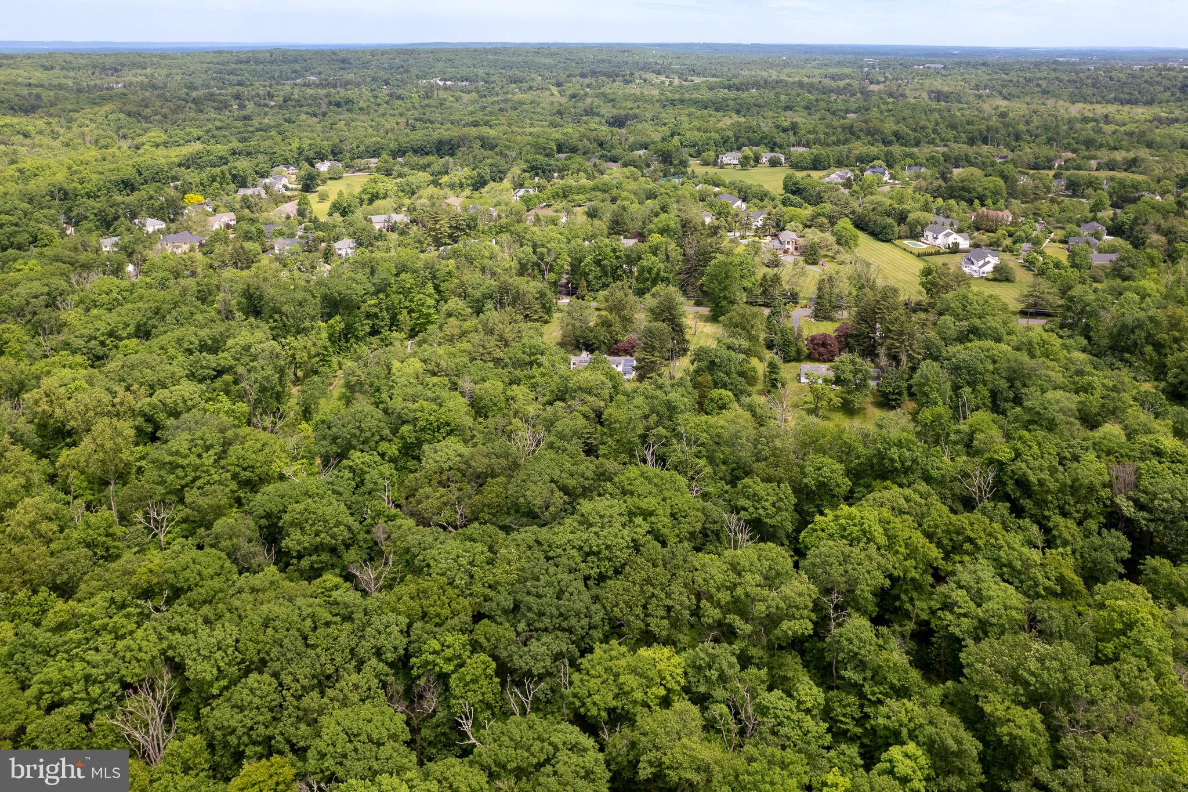
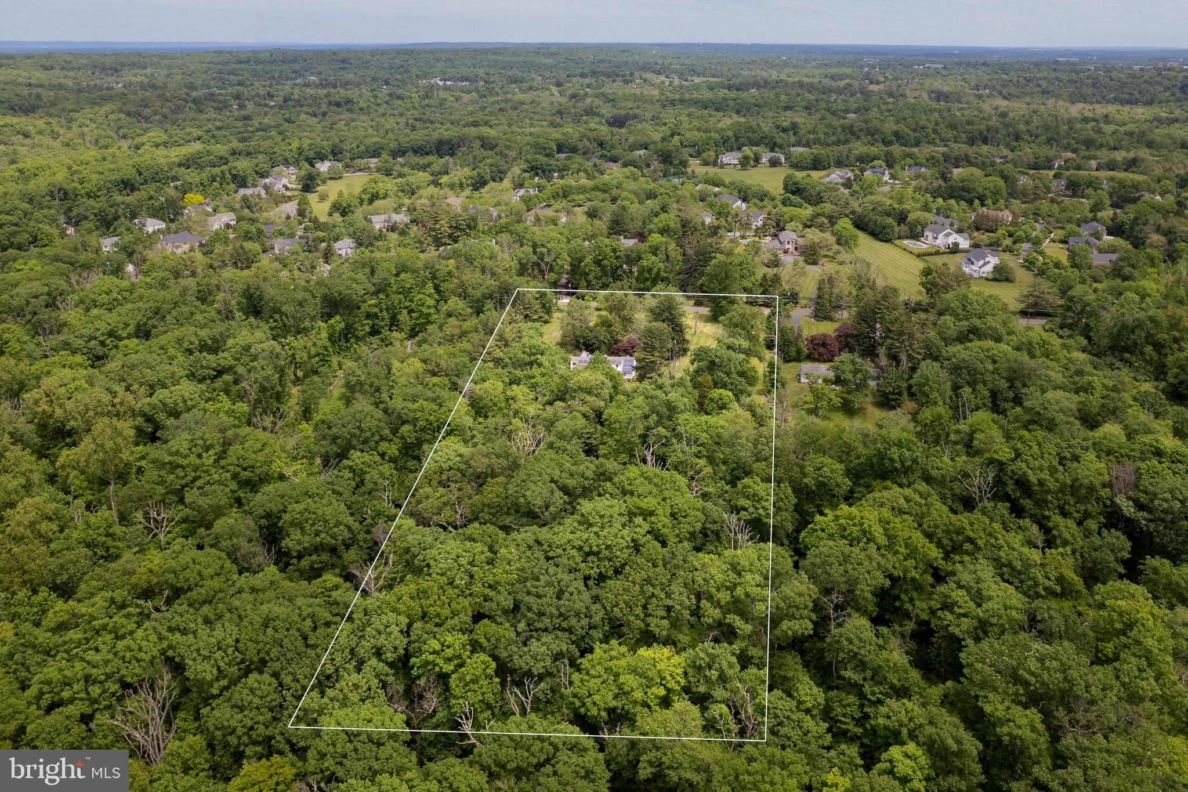
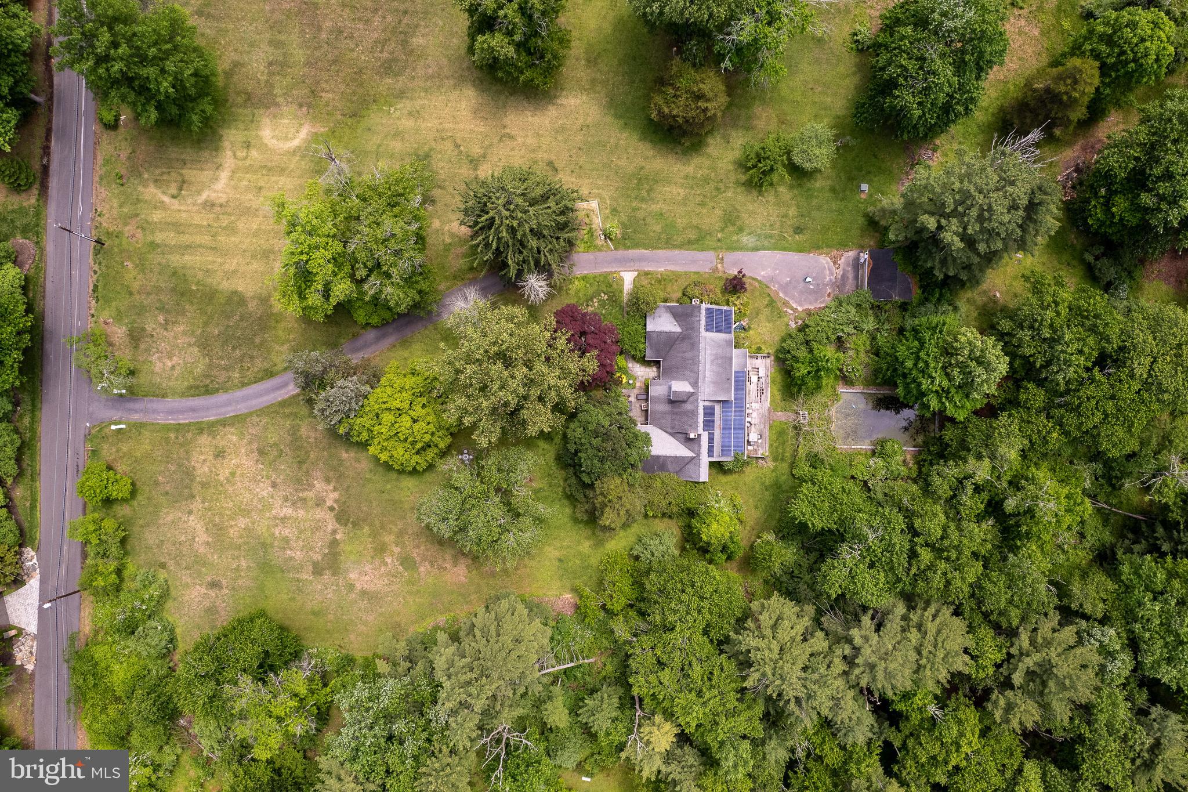
Imagine the Possibilities at This Full-of-Promise Property!
Over 5 acres along an incredibly quiet section of Province Line Road, which culminates
at Stony Brook, this property is exceptional in its natural beauty and proximity to
schools, daily conveniences and outdoor recreation. The house, conveyed as-is, has
features that are absolutely charming, like wide-plank wood floors and a stone fireplace,
as well as spacious additions naturally washed in sunlight pouring through French
doors. After renovations and a coat of fresh paint, a savvy buyer will reap the rewards of
preparing meals in the spacious kitchen and celebrating special occasions in the
cathedral-ceiling great room. The first floor also includes a full bathroom between a cozy
sitting room and bedroom, presenting the opportunity for single-level living with a
primary suite wing. Upstairs, nicely sized bedrooms share a bath. A stone courtyard and
the framework of a pool and deck show the blueprint for how spectacular the outdoor
living could be at this property abutting ETS land. Even the detached 2-car garage
shows great promise. Come see all potential at this expansive property just 3 miles from
downtown Princeton!
Save
Ask
Tour
Hide
Share
Listing Snapshot
Price
$795,000
Days On Site
129 Days
Bedrooms
3
Inside Area (SqFt)
3,471 sqft
Total Baths
3
Full Baths
2
Partial Baths
1
Lot Size
5.29 Acres
Year Built
1954
MLS® Number
NJME2077754
Status
Pending
Property Tax
$23,110
HOA/Condo/Coop Fees
N/A
Sq Ft Source
Assessor
Friends & Family
React
Invite
Recent Activity
4 weeks ago
Listing updated with changes from the MLS®
2 months ago
Status changed to Pending
4 months ago
Listing first seen on site
General Features
Acres
5.29
Cross Street
Audubon Lane
Foundation
Other
Levels
Two
Parking
Driveway
Property Sub Type
Single Family Residence
Sewer
Septic Tank
Special Circumstances
In Foreclosure
SqFt Above
3471
SqFt Total
3471
Style
Cape Cod
Water Source
Well
Zoning
EP-2
Interior Features
Appliances
Gas Water Heater
Basement
Fireplace
Yes
Fireplaces
2
Heating
Natural GasBaseboard
Main Level Bedrooms
1
Bedroom 1
Level - Main
Bedroom 2
Bedroom 3
Dining Room
Level - Main
Foyer
Level - Main
Full Bath
Level - Main
Great Room
Level - Main
Half Bath
Level - Main
Kitchen
Level - Main
Library
Level - Main
Living Room
Level - Main
Save
Ask
Tour
Hide
Share
Exterior Features
Construction Details
Wood Siding
Pool Features
OtherPrivate
Private Pool
Yes
Community Features
MLS Area
Lawrence Twp (21107)
School District
LAWRENCE TOWNSHIP
Schools
School District
LAWRENCE TOWNSHIP
Elementary School
Unknown
Middle School
Unknown
High School
Unknown
Listing courtesy of Callaway Henderson Sotheby's Int'l-Princeton