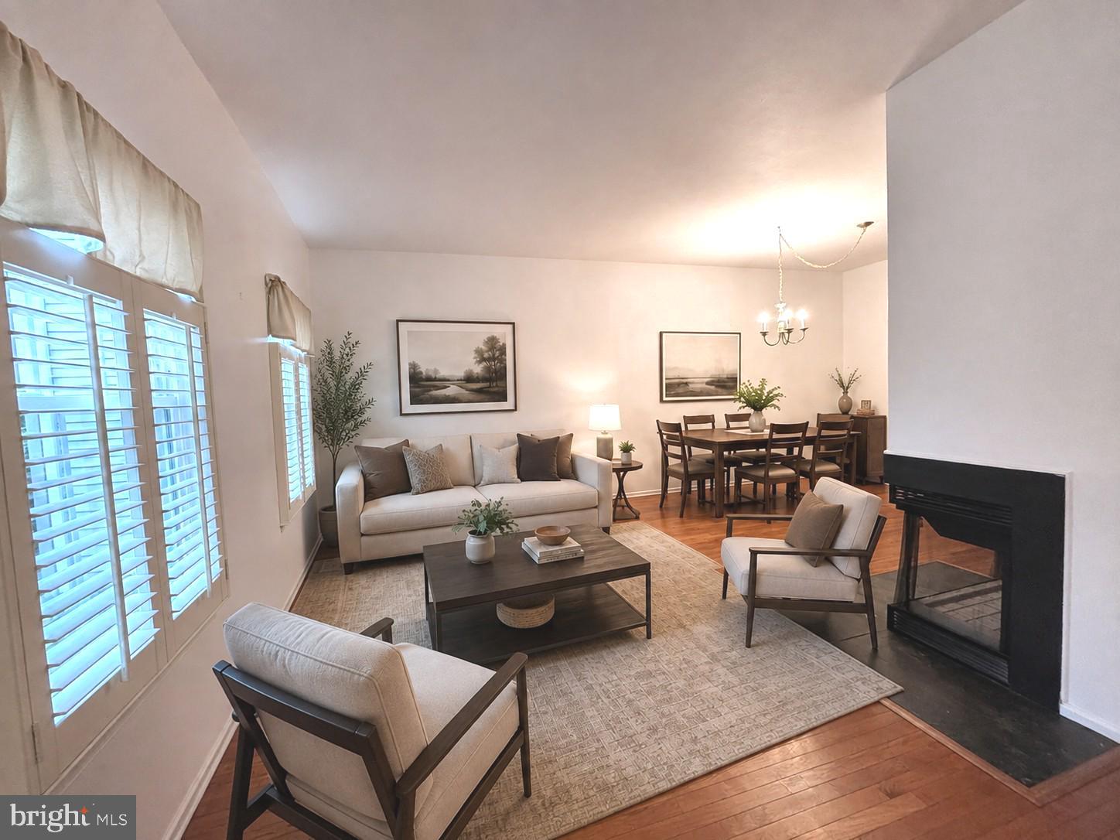
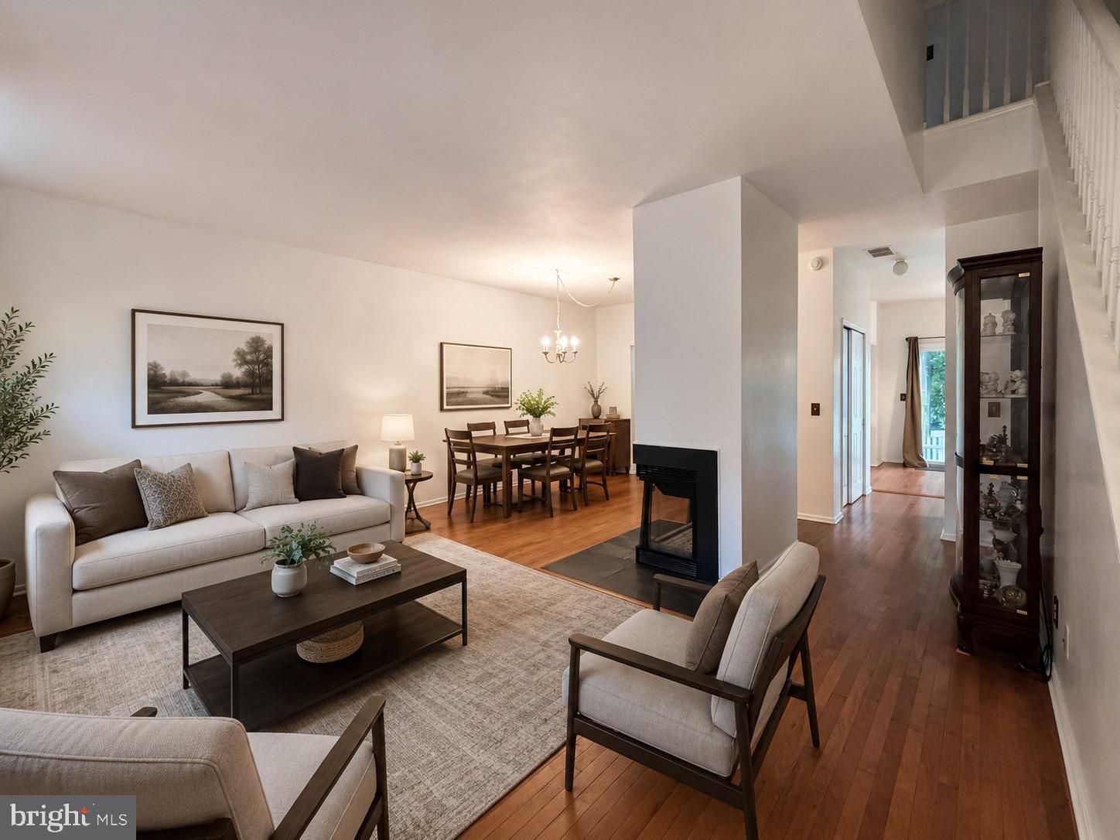
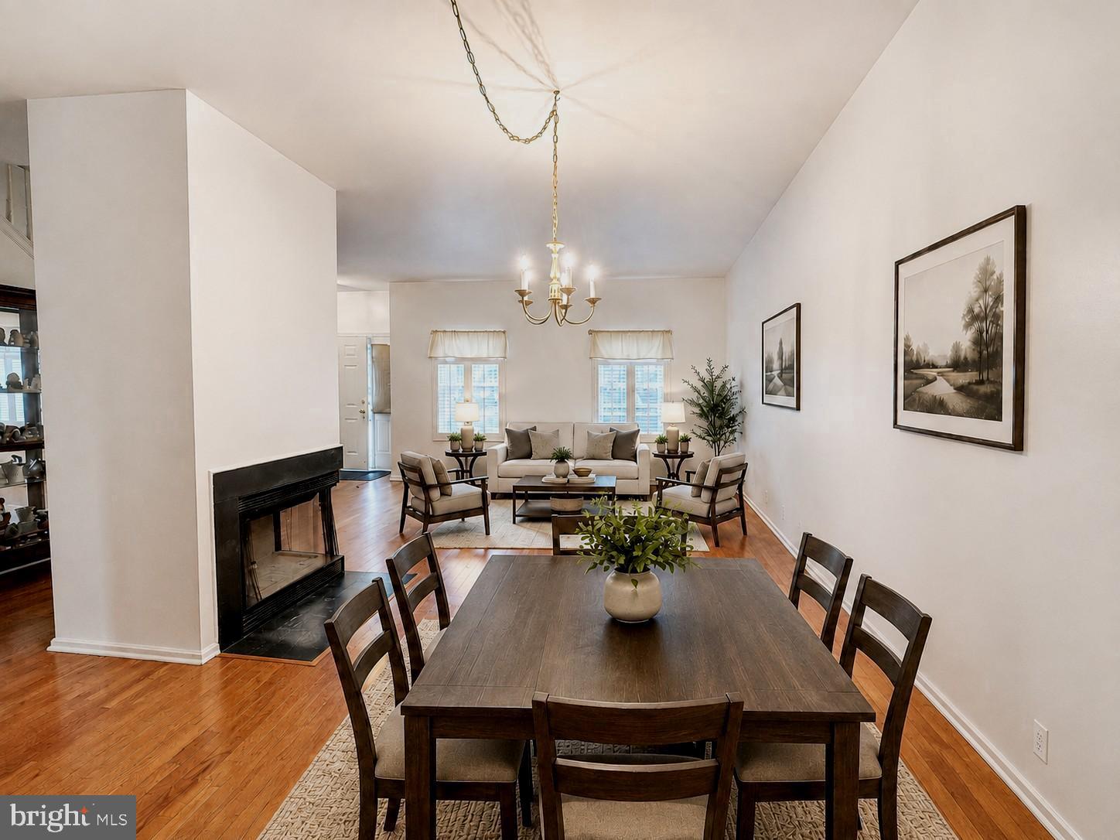
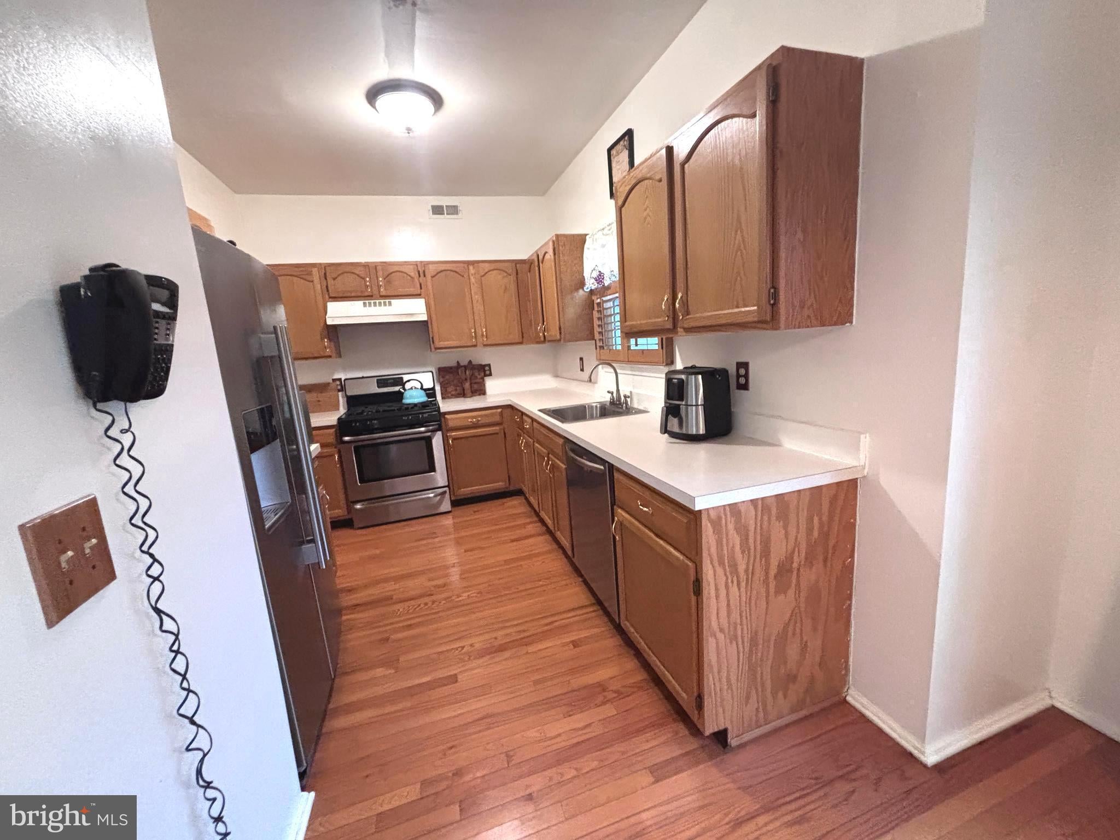
Welcome to 12 Tasley Court in Robbinsville, a well-maintained 2-bedroom, 1.5-bath home offering 1,460 square feet of comfortable living space. The main level features an eat-in kitchen with abundant cabinetry, offering plenty of space for all your culinary essentials, a convenient half bath, and a spacious combined living and dining area ideal for everyday living and entertaining. Wood flooring throughout adds warmth and continuity to the home. Upstairs, you will find two generously sized bedrooms and a full bathroom. A full unfinished basement provides excellent storage space with potential for future finishing. Step outside through the sliding glass door to enjoy the backyard patio, perfect for relaxing or dining outdoors. Located in an HOA community, residents can enjoy clubhouse amenities, a community pool, tennis courts and playground. Don’t miss the opportunity to make this home yours—schedule your private showing today!
Save
Ask
Tour
Hide
Share
Listing Snapshot
Price
$389,500
Days On Site
151 Days
Bedrooms
2
Inside Area (SqFt)
1,460 sqft
Total Baths
2
Full Baths
1
Partial Baths
1
Lot Size
0.04 Acres
Year Built
1996
MLS Number
NJME2077762
Status
Active
Property Tax
$9,312
HOA/Condo/Coop Fees
$162 monthly
Sq Ft Source
Assessor
Friends & Family
React
Comment
Invite
No Comments Yet
Did you know? You can invite friends and family to your search. They can join your search, rate and discuss listings with you.
Recent Activity
a week ago
Price changed to $389,500
a week ago
Listing updated with changes from the MLS
5 months ago
Listing first seen on site
General Features
Acres
0.04
Foundation
Block
Levels
Two
Parking
AssignedParking Lot
Pets
Number LimitCats OKDogs OKYes
Property Sub Type
Townhouse
Sewer
Public Sewer
Special Circumstances
Standard
SqFt Above
1460
SqFt Total
1460
Style
Colonial
Water Source
Public
Zoning
RPVD
Interior Features
Appliances
Gas RangeGas OvenGas Water HeaterDishwasherRefrigeratorWasherDryerMicrowave
Basement
FullUnfinished
Cooling
Central AirElectric
Flooring
HardwoodCeramic Tile
Heating
Natural GasForced Air
Interior
Eat-in KitchenVaulted Ceiling(s)
Laundry Features
In Basement
Bedroom 2
Breakfast Room
Level - Main
Kitchen
Level - Main
Living Room
Level - Main
Primary Bedroom
Save
Ask
Tour
Hide
Share
Exterior Features
Construction Details
Vinyl Siding
Exterior
Awning(s)
Patio And Porch
Patio
Pool Features
Community
Roof
Asphalt
Windows/Doors
Storm Door(s)
Community Features
Association Amenities
ClubhouseTennis Court(s)Playground
Association Fee
$162.0
Association Fee Frequency
Monthly
Community Features
PoolSidewalksStreet Lights
MLS Area
Robbinsville Twp (21112)
School District
ROBBINSVILLE TWP
Schools
School District
ROBBINSVILLE TWP
Elementary School
Unknown
Middle School
Unknown
High School
Unknown
Listing courtesy of Keller Williams Real Estate-Langhorne



Did you know? You can invite friends and family to your search. They can join your search, rate and discuss listings with you.