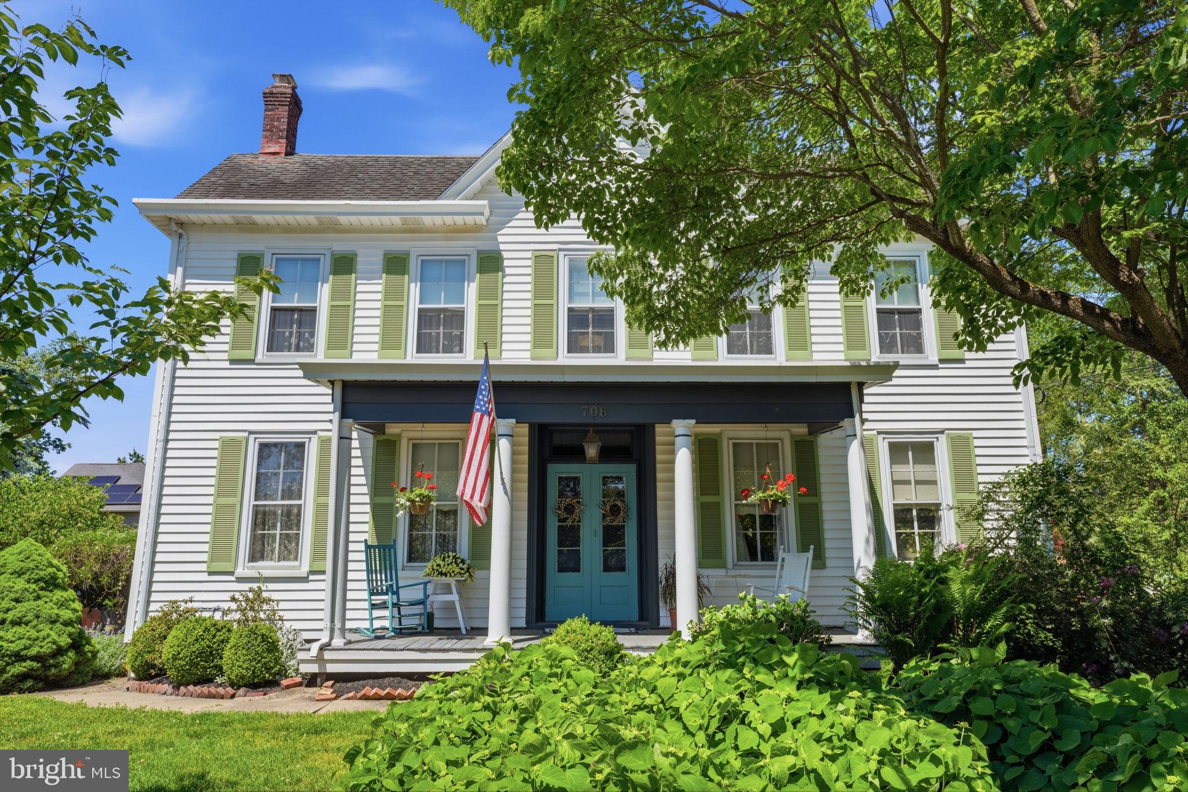
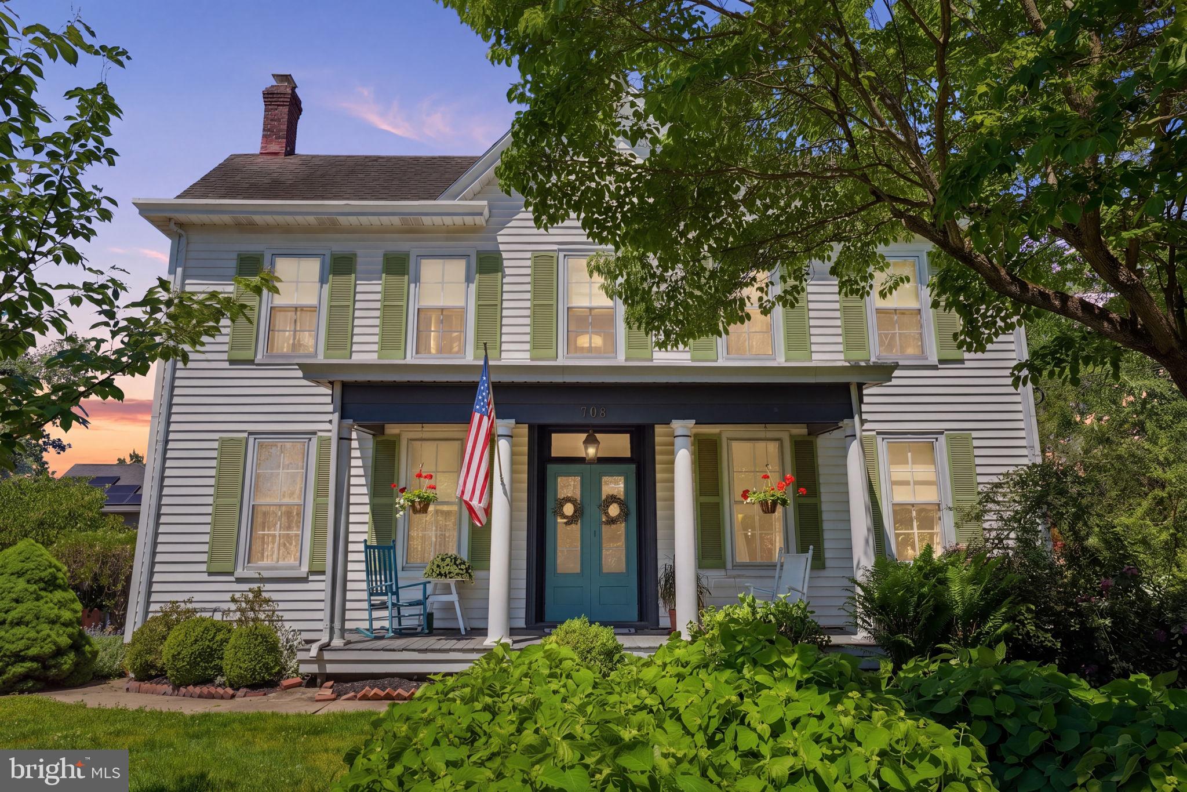
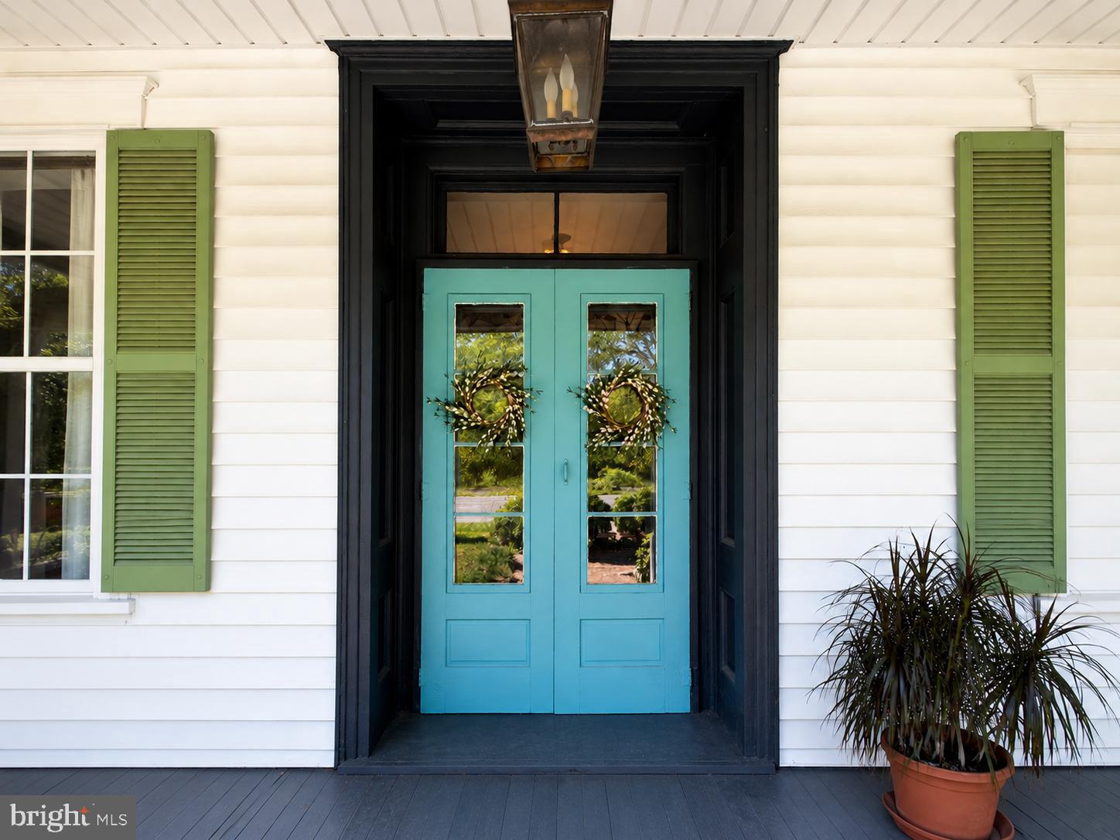
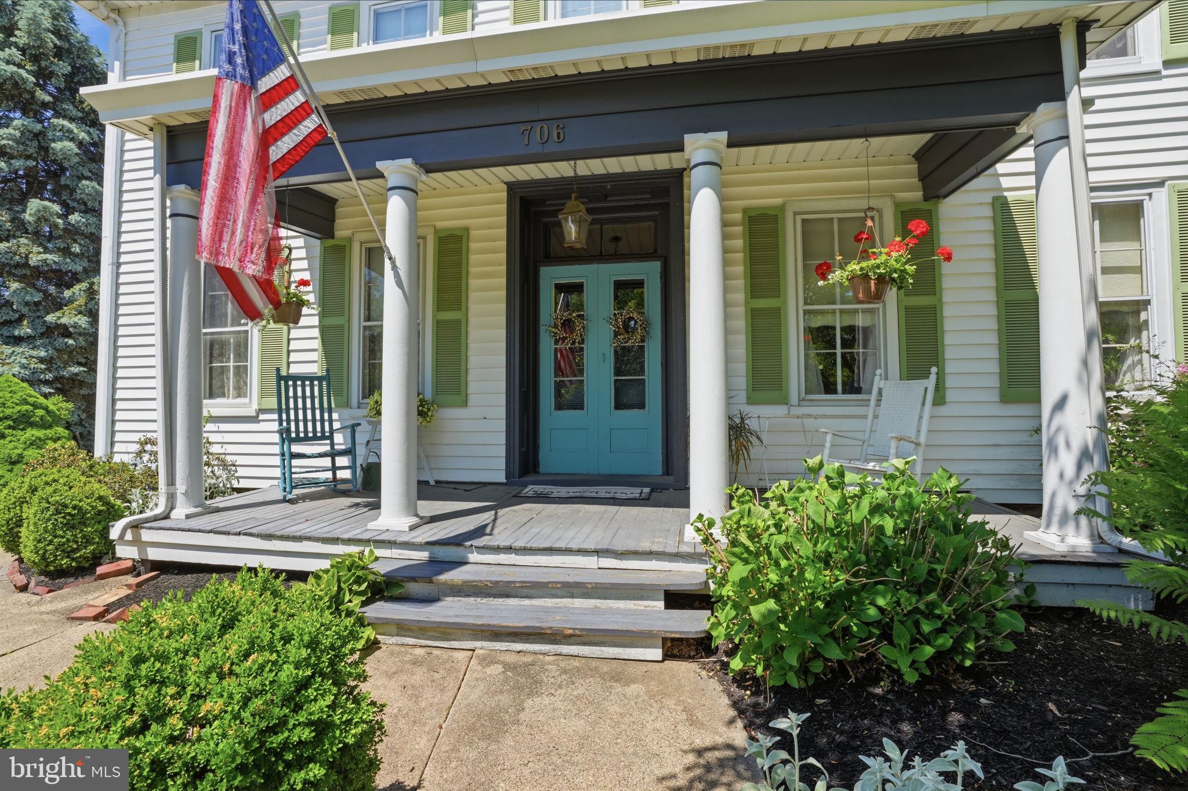
HUGE price reduction! Imagine owning a home with a story to tell. 706 Old York Rd presents a truly rare opportunity to own a piece of history. Nestled on over a half-acre, this distinctive 1800s farmhouse is rich in character, timeless charm and offering the warmth and authenticity only a historic home can provide. Situated on over a half-acre with potential of subdivision for a second lot, this special property offers room to dream, grow, and create something truly your own. Two classic barns provide endless potential for hobbies, storage, workshop space, From the historic farmhouse feel to the wide-open outdoor space, this is the kind of property that captures your imagination the moment you arrive. Start your mornings with coffee on the inviting country front porch and unwind in your own private outdoor sanctuary surrounded by blooming perennials, a tranquil koi pond with a soothing waterfall feature, and a stunning canopy of mature wisteria creating a truly magical outdoor retreat. Sits directly across from the Peddie Golf Club. Whether you envision restoring its historic beauty, embracing a hobby-farm lifestyle, or simply owning a home with unmatched character, 706 Old York Rd is a property that rarely becomes available.
Save
Ask
Tour
Hide
Share
Listing Snapshot
Price
$395,000
Days On Site
129 Days
Bedrooms
3
Inside Area (SqFt)
1,696 sqft
Total Baths
2
Full Baths
1
Partial Baths
1
Lot Size
0.57 Acres
Year Built
1849
MLS® Number
NJME2077830
Status
Pending
Property Tax
$11,594
HOA/Condo/Coop Fees
N/A
Sq Ft Source
Assessor
Friends & Family
React
Invite
Recent Activity
2 weeks ago
Status changed to Pending
2 weeks ago
Listing updated with changes from the MLS®
a month ago
Price changed to $395,000
4 months ago
Listing first seen on site
General Features
Acres
0.57
Foundation
Stone
Levels
Two
Parking
AsphaltDriveway
Parking Spaces
10
Property Sub Type
Single Family Residence
Sewer
Septic TankPrivate Sewer
Special Circumstances
Standard
SqFt Above
1696
SqFt Total
1696
Style
Farmhouse/National Folk
Water Source
Public
Zoning
R1
Interior Features
Appliances
Gas Water Heater
Basement
Interior Entry
Cooling
Ceiling Fan(s)Window Unit(s)
Flooring
Wood
Heating
Natural GasWood StoveRadiant
Interior
Soaking Tub
Laundry Features
In Basement
Bedroom 2
Bedroom 3
Dining Room
Level - Main
Kitchen
Level - Main
Living Room
Level - Main
Primary Bedroom
Save
Ask
Tour
Hide
Share
Exterior Features
Construction Details
Frame
Exterior
Lighting
Other Structures
Barn(s)Storage
Patio And Porch
PorchTerrace
Pool Features
None
Community Features
MLS Area
East Windsor Twp (21101)
School District
EAST WINDSOR REGIONAL SCHOOLS
Schools
School District
EAST WINDSOR REGIONAL SCHOOLS
Elementary School
WALTER C. BLACK E.S.
Middle School
MELVIN H. KREPS M.S.
High School
HIGHTSTOWN H.S.
Listing courtesy of Keller Williams Real Estate-Langhorne