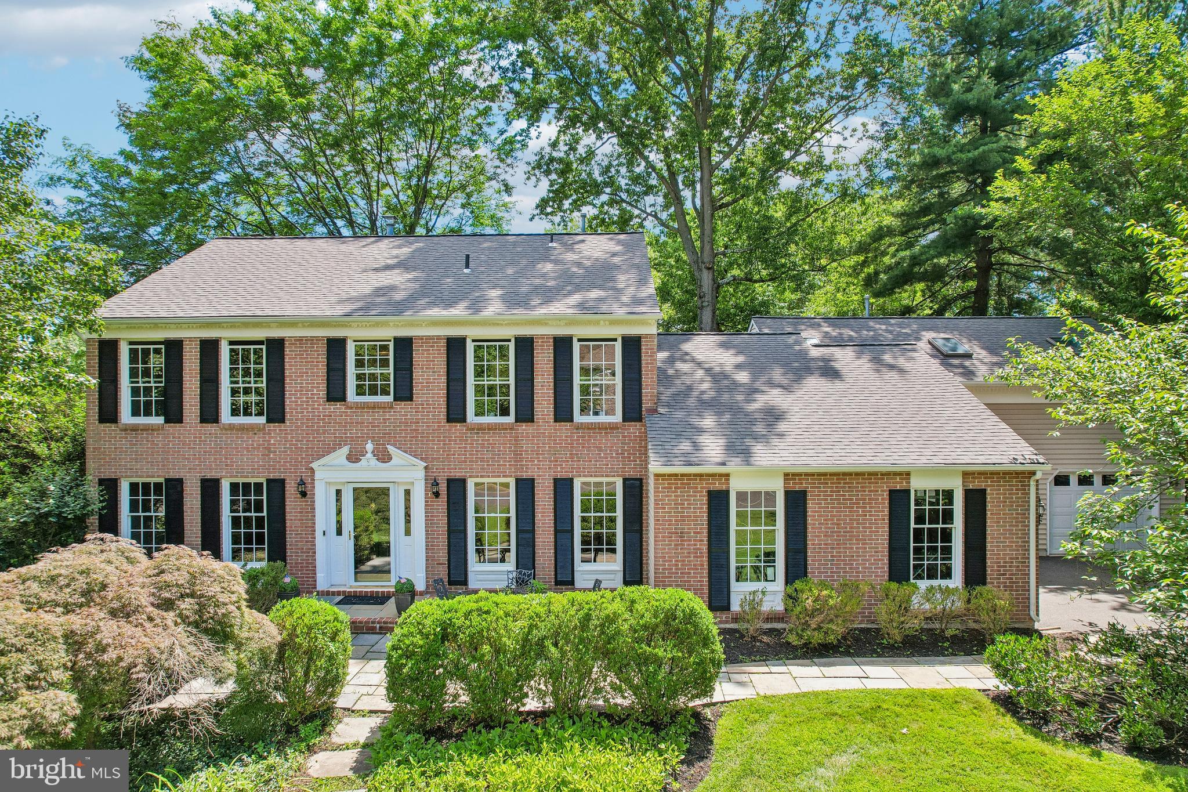
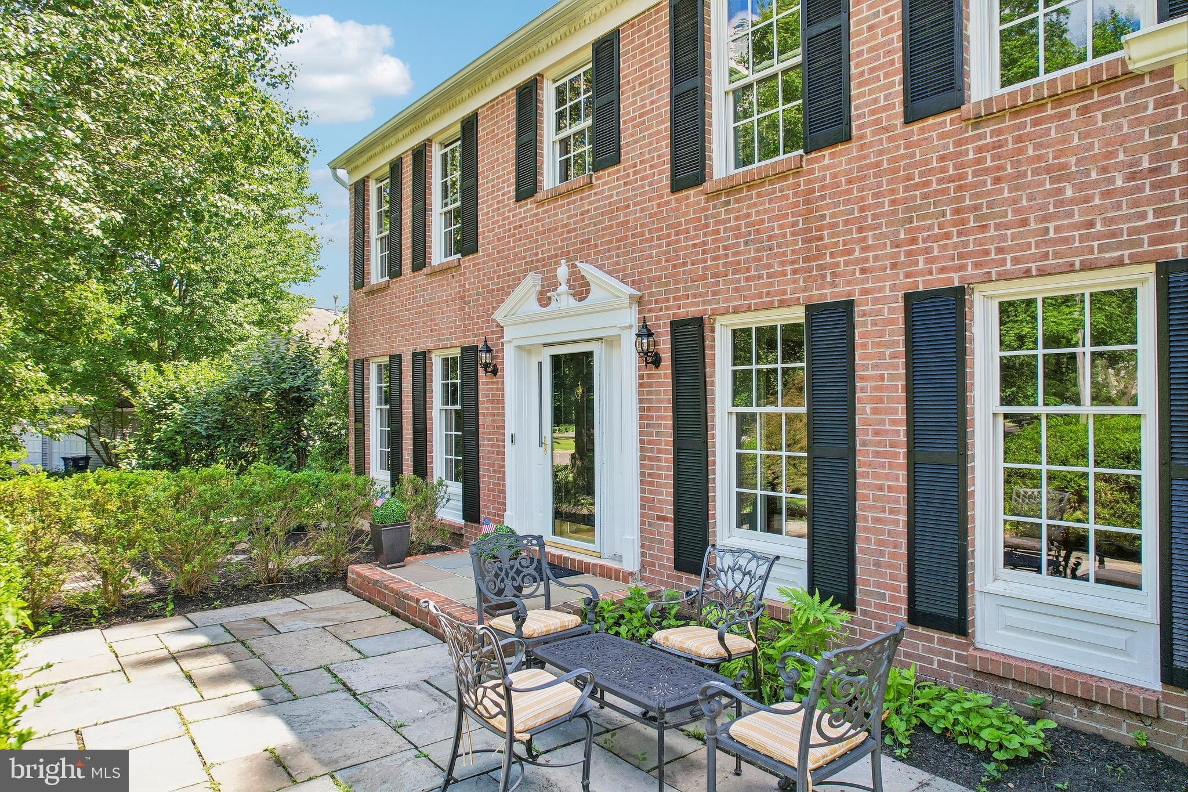
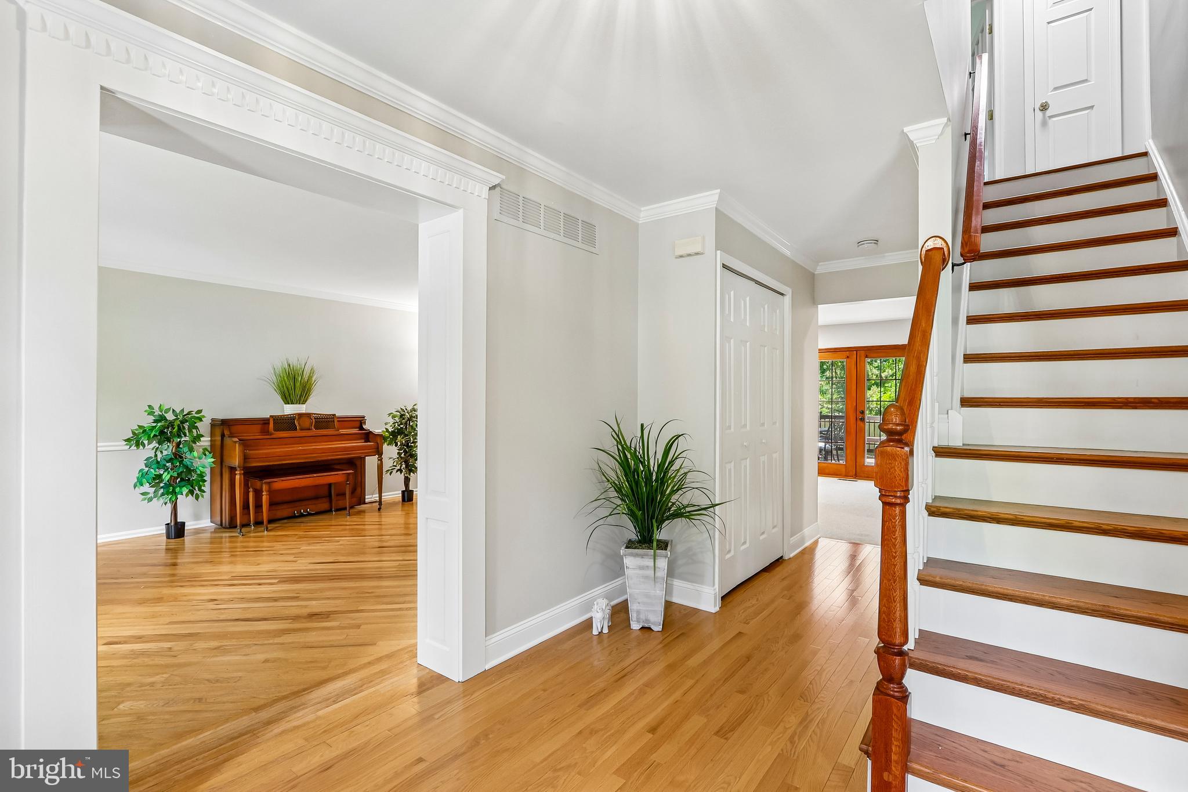
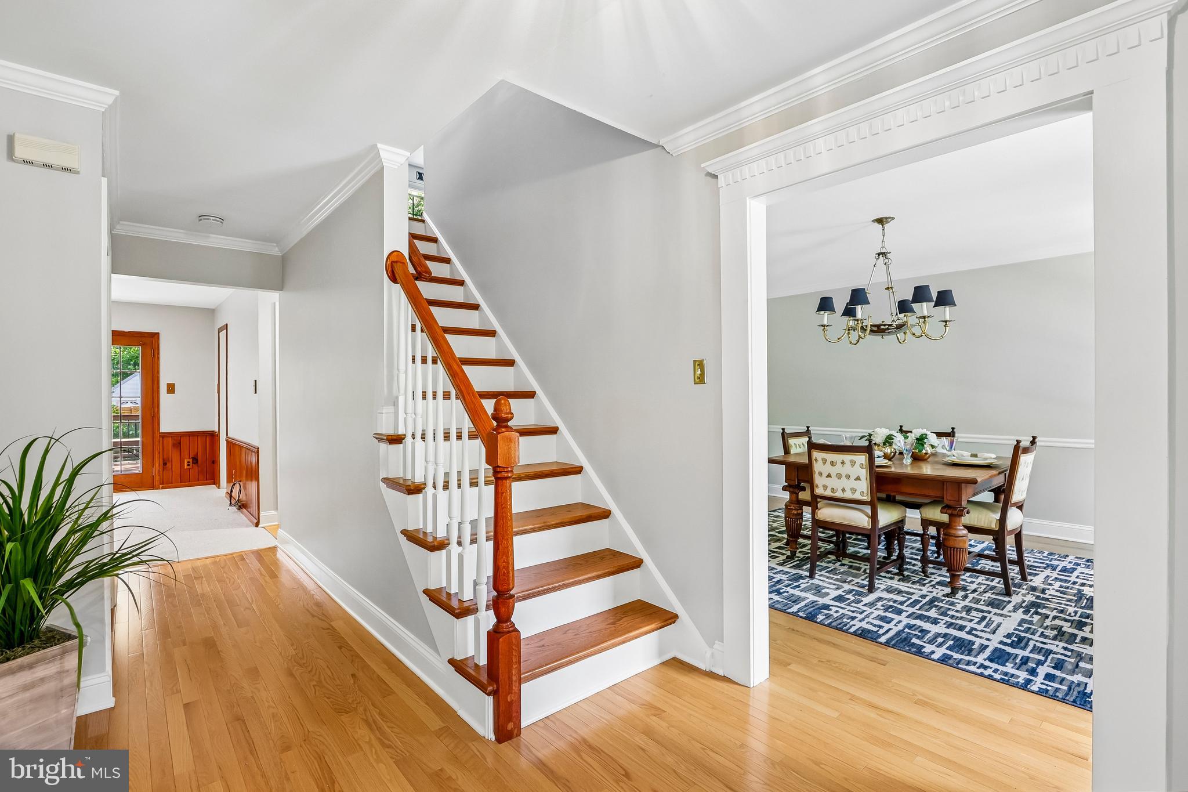
Lawrenceville Greene • Expanded brick-front Colonial • 4-car garage • 900+ sq ft private suite with full bath addition • Multi-level Ipe deck • Primary bath renovated 2026. More room to live. More ways to live. Beautifully expanded and thoughtfully updated, this brick-front Colonial in desirable Lawrenceville Greene offers exceptional space, versatility, and comfort just minutes from downtown Lawrenceville and Princeton. With a four-car garage, a private 900+ sq. ft. suite, and impressive outdoor entertaining spaces, this is a home designed to accommodate the way you live. A bluestone walkway welcomes you inside, where hardwood floors and elegant millwork complement the classic architecture. Formal living and dining rooms flank the foyer, while glass-paneled pocket doors connect the living room to a welcoming family room with a wood-burning fireplace, custom built-ins, and French doors to the deck. The spacious kitchen features granite countertops, stainless steel appliances, a center island, and an oversized pantry. Just beyond, the sun-filled breakfast room makes a memorable impression with its vaulted ceiling, exposed beams, skylights, and bay window overlooking the backyard. Upstairs, the generous primary suite includes a sitting area, ample closet space, and a beautifully renovated (2026) bath with dual vanities and a seamless glass shower. Three additional bedrooms share an updated hall bath. A standout feature is the 900+ sq. ft. private suite above the garage addition. Complete with its own staircase, full bath, hardwood floors, independent climate control, and balcony overlooking the backyard, this versatile space is ideal for extended stays, guests, or a private home office. Convenient access from the kitchen, garage, and rear yard adds to its appeal. The finished basement provides additional room for recreation, hobbies, or relaxation. Outside, a stunning multi-level Ipe deck extends the living space with a built-in refrigerator, natural gas grilling connection, and multiple access points to the backyard, where bluestone patios and a decorative water feature create an inviting setting for outdoor gatherings. Premium Andersen windows, three independent HVAC systems, climate-controlled garage space, and abundant storage add lasting value to this distinctive property. Generous living spaces, thoughtful updates, and a location convenient to two of the area's most charming downtowns make 25 Andrew Drive an exceptional place to call home.
Save
Ask
Tour
Hide
Share
Listing Snapshot
Price
$1,098,000
Days On Site
119 Days
Bedrooms
5
Inside Area (SqFt)
3,525 sqft
Total Baths
4
Full Baths
3
Partial Baths
1
Lot Size
0.41 Acres
Year Built
1986
MLS Number
NJME2077840
Status
Active
Property Tax
$17,388
HOA/Condo/Coop Fees
N/A
Sq Ft Source
Assessor
Friends & Family
React
Invite
Recent Activity
a week ago
Price changed to $1,098,000
a week ago
Listing updated with changes from the MLS
4 months ago
Status changed to Active
4 months ago
Listing first seen on site
General Features
Acres
0.41
Attached Garage
Yes
Foundation
Concrete Perimeter
Garage
Yes
Garage Spaces
4
Levels
Two
Parking
OversizedGarage Door OpenerAsphaltGarageDrivewayInside EntranceAttached
Parking Spaces
12
Property Sub Type
Single Family Residence
Sewer
Public Sewer
Special Circumstances
Standard
SqFt Above
3525
SqFt Total
3525
Style
Colonial
Water Source
Public
Zoning
R-2B
Interior Features
Appliances
Gas Water Heater
Basement
FullPartially FinishedInterior Entry
Cooling
Central AirElectric
Fireplace
Yes
Fireplace Features
MasonryGlass Doors
Fireplaces
1
Flooring
CarpetCeramic TileHardwood
Heating
Natural GasForced Air
Interior
Cedar Closet(s)PantryRecessed LightingWalk-In Closet(s)Built-in FeaturesBeamed CeilingsCrown Molding