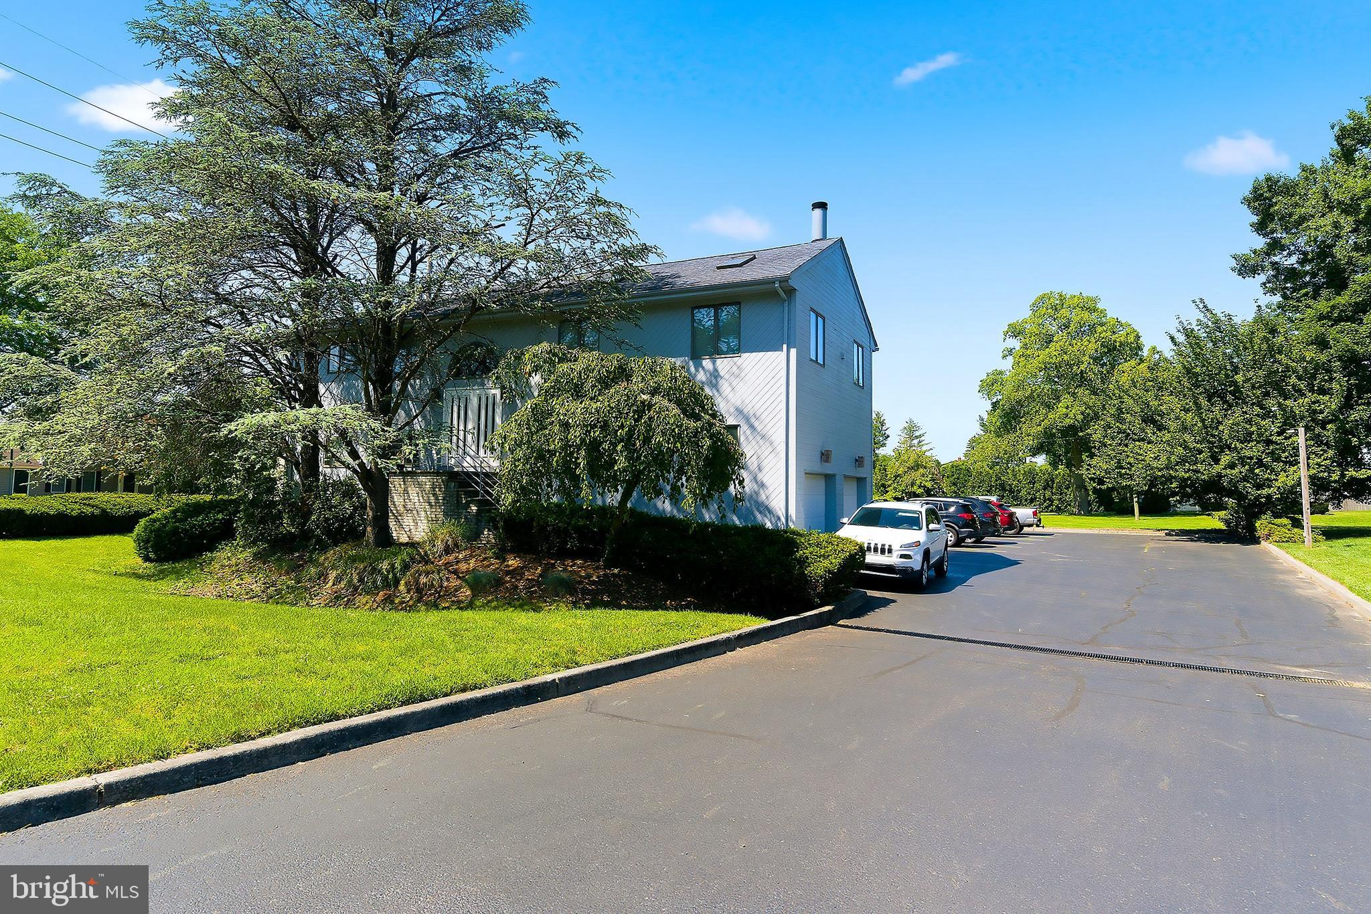
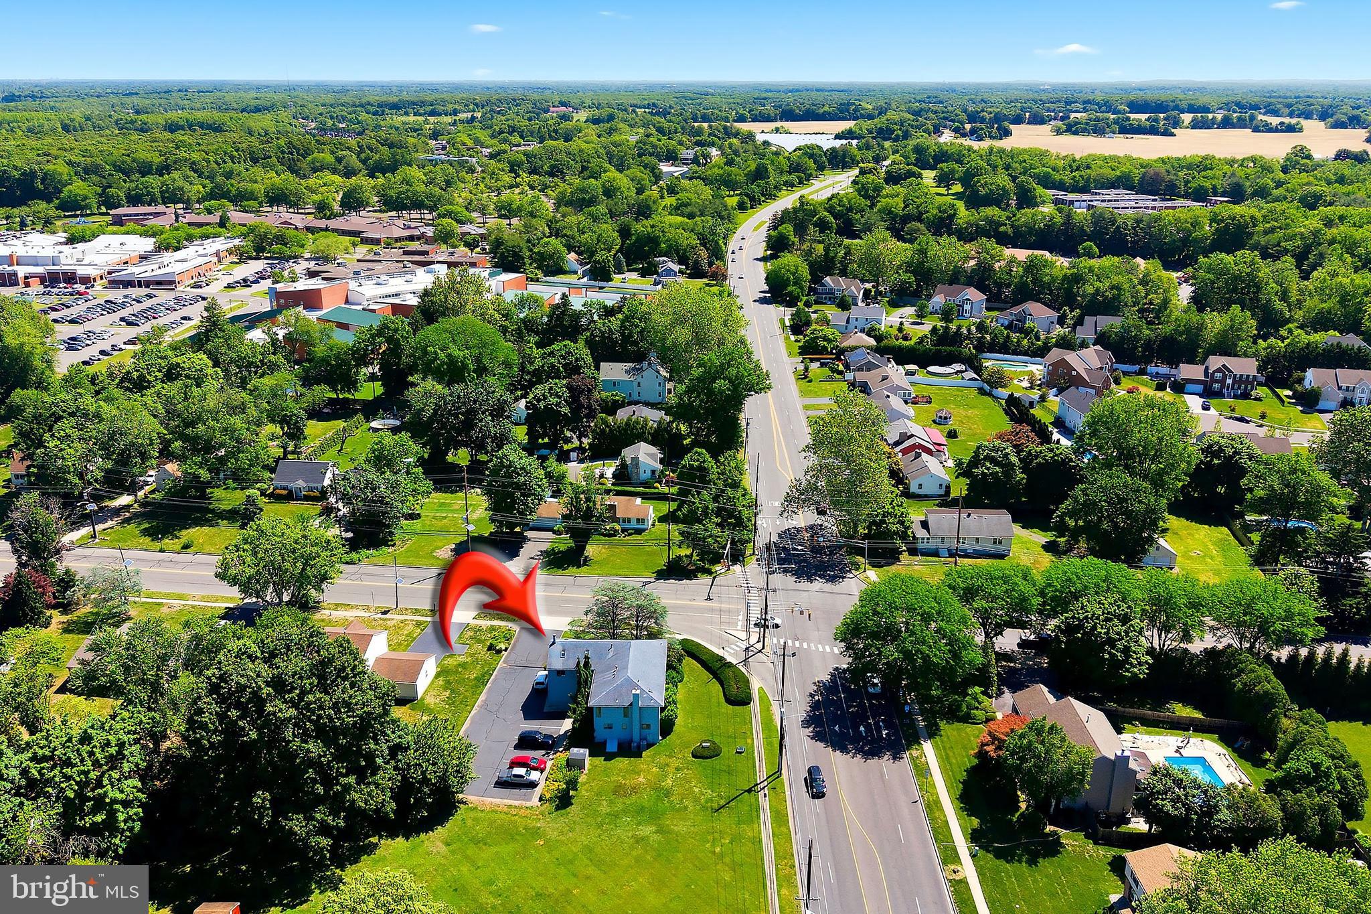
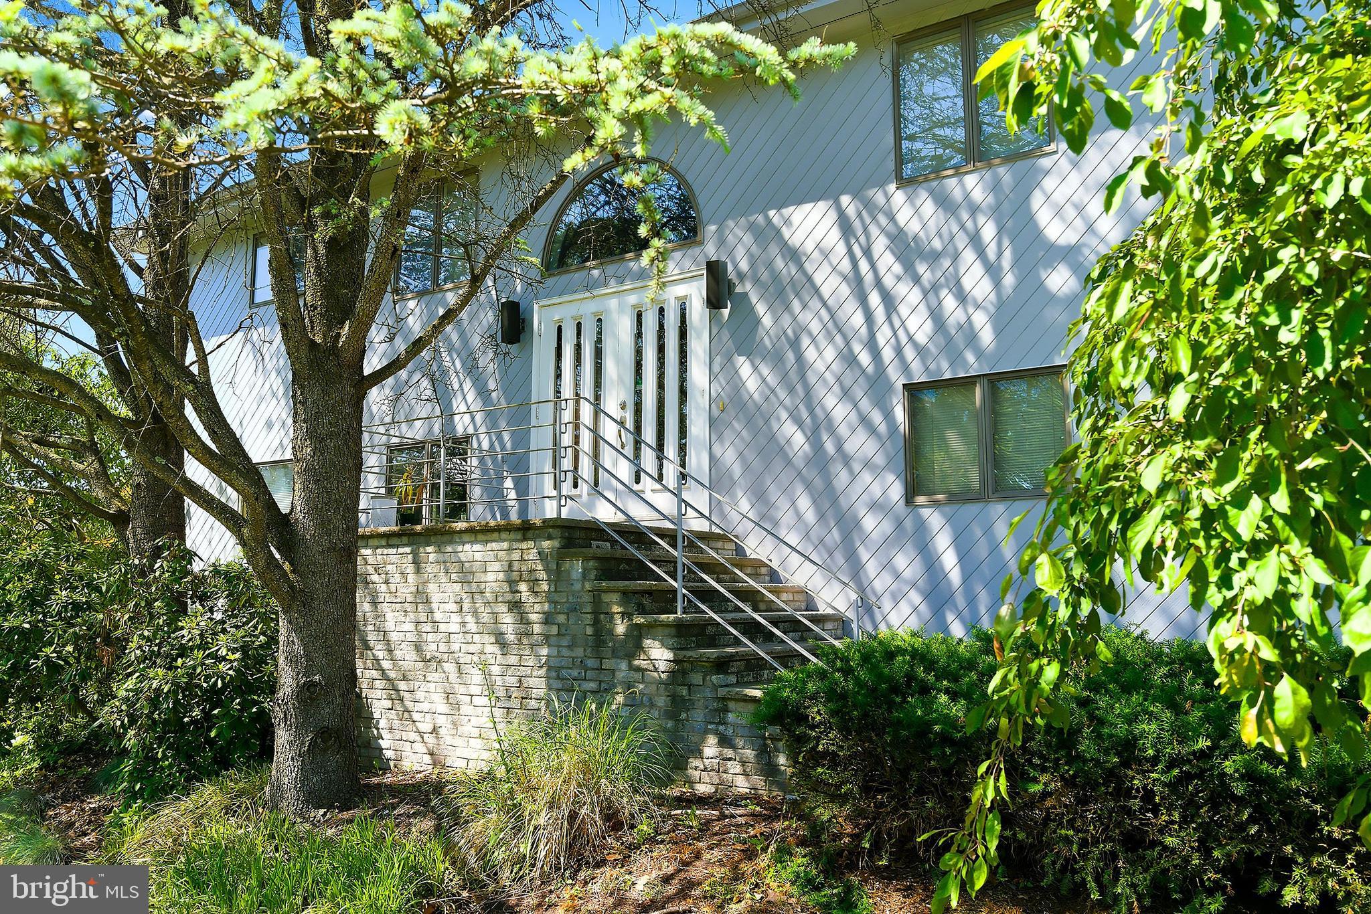
Rare Mixed-Use Opportunity in Hamilton! Situated on a highly visible corner lot at the intersection of Hughes Drive and Edinburg Road, this unique property offers the perfect combination of residential living and commercial potential. Currently operating with a commercial variance, this building provides endless possibilities--live upstairs while running your business below, utilize it as an investment property, or convert it back into a full residential home.
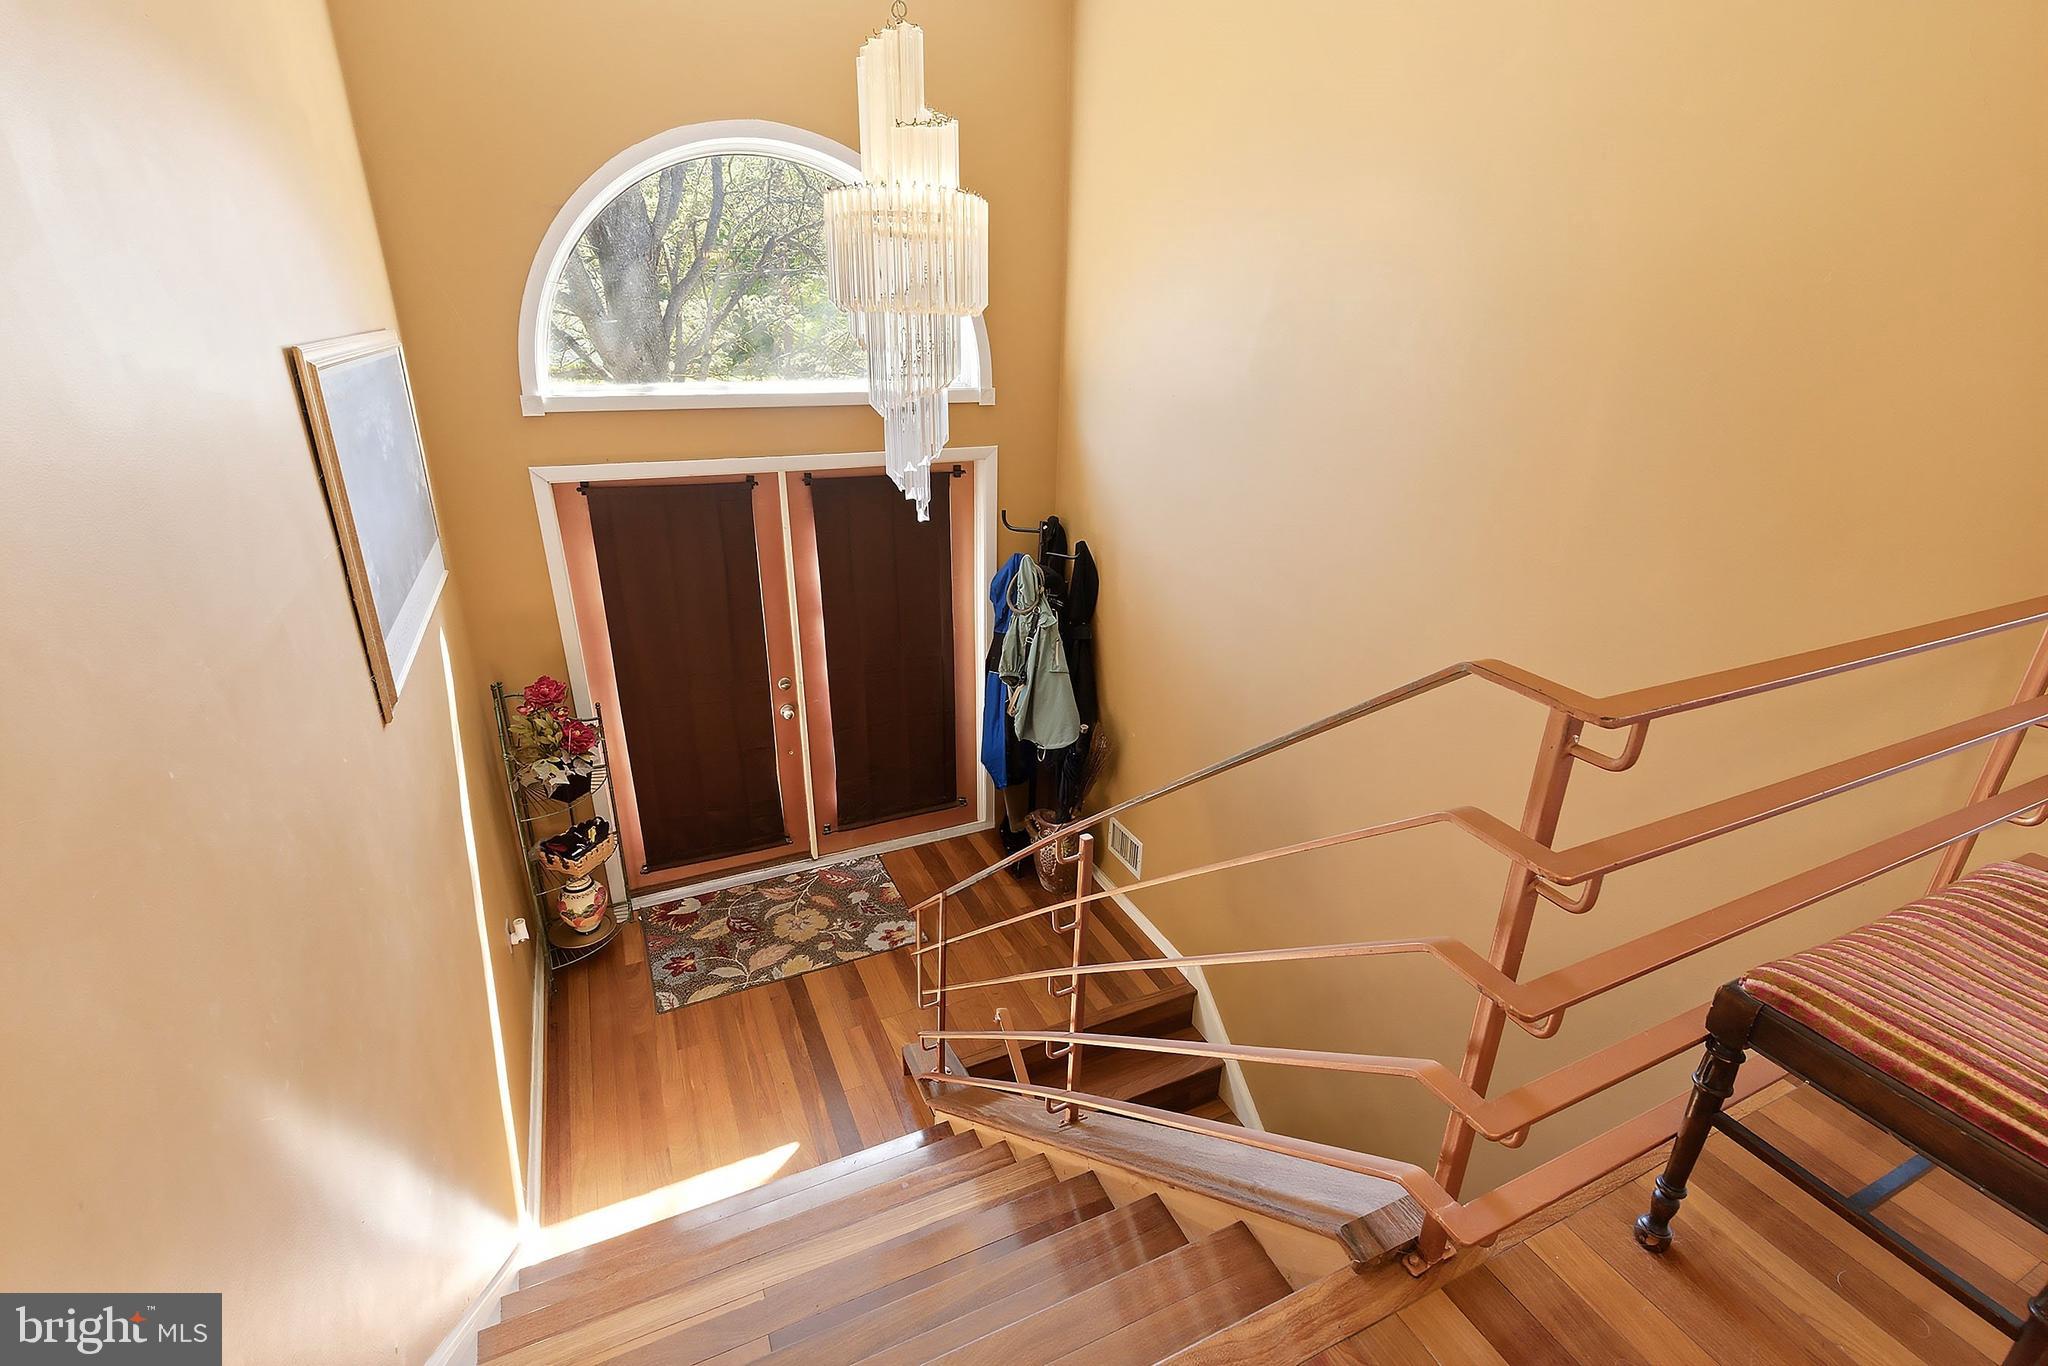
The second-floor residential unit welcomes you with beautiful wood flooring, soaring ceilings, and a spacious living room featuring a wood-burning fireplace, skylights, and an abundance of natural light. Just off the living area is a formal dining room that flows seamlessly into the eat-in kitchen, complete with ample cabinetry, double oven, refrigerator, dishwasher, and cooktop. Down the hallway you will find the expansive primary suite featuring a private full bathroom with a shower stall, soaking tub, and double sink vanity. Two additional generously sized bedrooms and a second full bathroom complete the main living space.
The first level offers interior access to the oversized 2-car garage along with access to the partially finished basement, adding approximately 1,500 square feet of additional usable space with endless possibilities. The commercial portion of the property is currently configured as a chiropractic office and features handicap accessibility, a welcoming reception area, a large waiting room, six private patient/exam rooms, and a half bathroom.
Located at a high-traffic intersection offering excellent exposure, this property also includes a private 6-car parking lot for convenience. Whether you are a business owner looking for the ability to operate where you live, an investor searching for a versatile property, or a buyer looking to restore the entire building into a spacious residence, this one-of-a-kind opportunity delivers flexibility, functionality, and incredible potential.
Save
Ask
Tour
Hide
Share
Listing Snapshot
Price
$850,000
Days On Site
122 Days
Bedrooms
3
Inside Area (SqFt)
3,600 sqft
Total Baths
3
Full Baths
2
Partial Baths
1
Lot Size
0.33 Acres
Year Built
1989
MLS® Number
NJME2077996
Status
Active
Property Tax
$14,201
HOA/Condo/Coop Fees
N/A
Sq Ft Source
Assessor
Friends & Family
React
Comment
Invite
No Comments Yet
Did you know? You can invite friends and family to your search. They can join your search, rate and discuss listings with you.
Recent Activity
a month ago
Price changed to $850,000
a month ago
Listing updated with changes from the MLS®
4 months ago
Listing first seen on site
General Features
Acres
0.33
Foundation
Block
Garage
Yes
Garage Spaces
2
Levels
Two
Parking
GarageParking LotCommunity Structure
Parking Spaces
2
Property Sub Type
Single Family Residence
Sewer
Public Sewer
Special Circumstances
Standard
SqFt Above
3600
SqFt Total
3600
Style
Bi-level
Utilities
Natural Gas AvailableSewer AvailableWater AvailableElectricity Available
Water Source
Public
Zoning
RESIDENTIAL
Interior Features
Appliances
Double OvenGas Water HeaterCooktopRefrigeratorDishwasher



Did you know? You can invite friends and family to your search. They can join your search, rate and discuss listings with you.