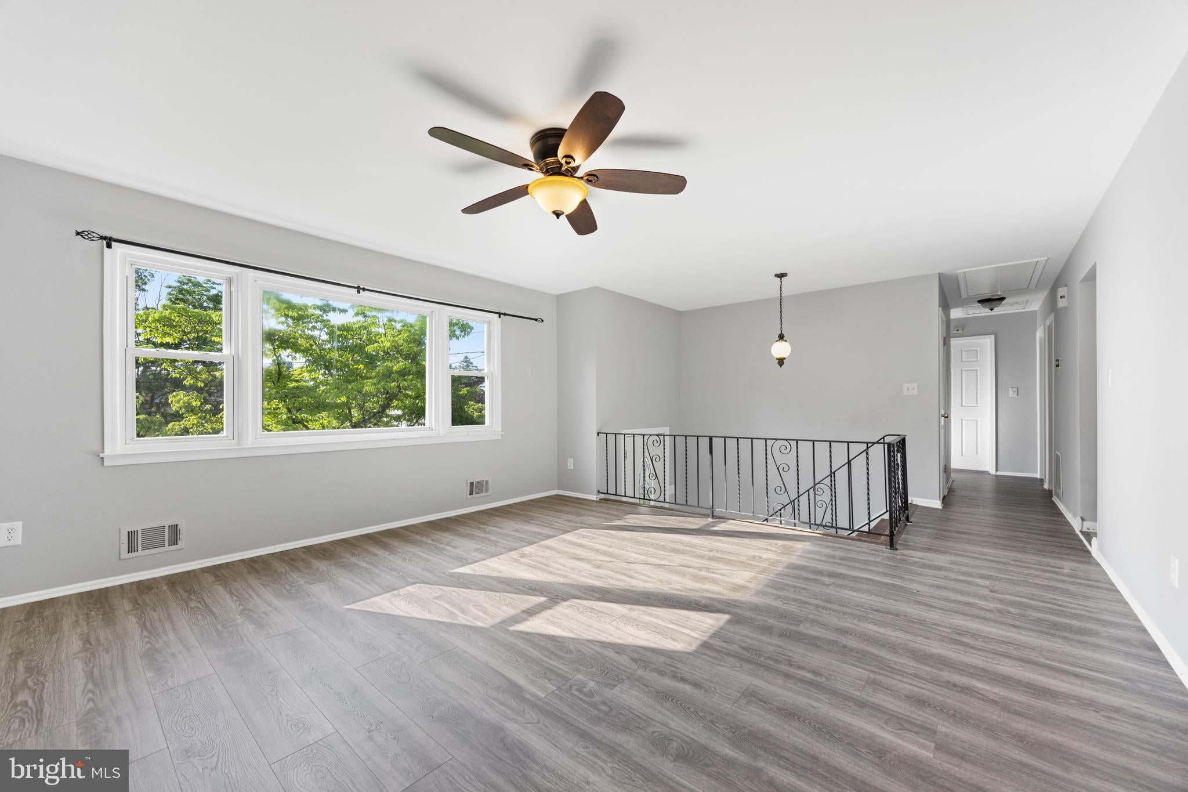
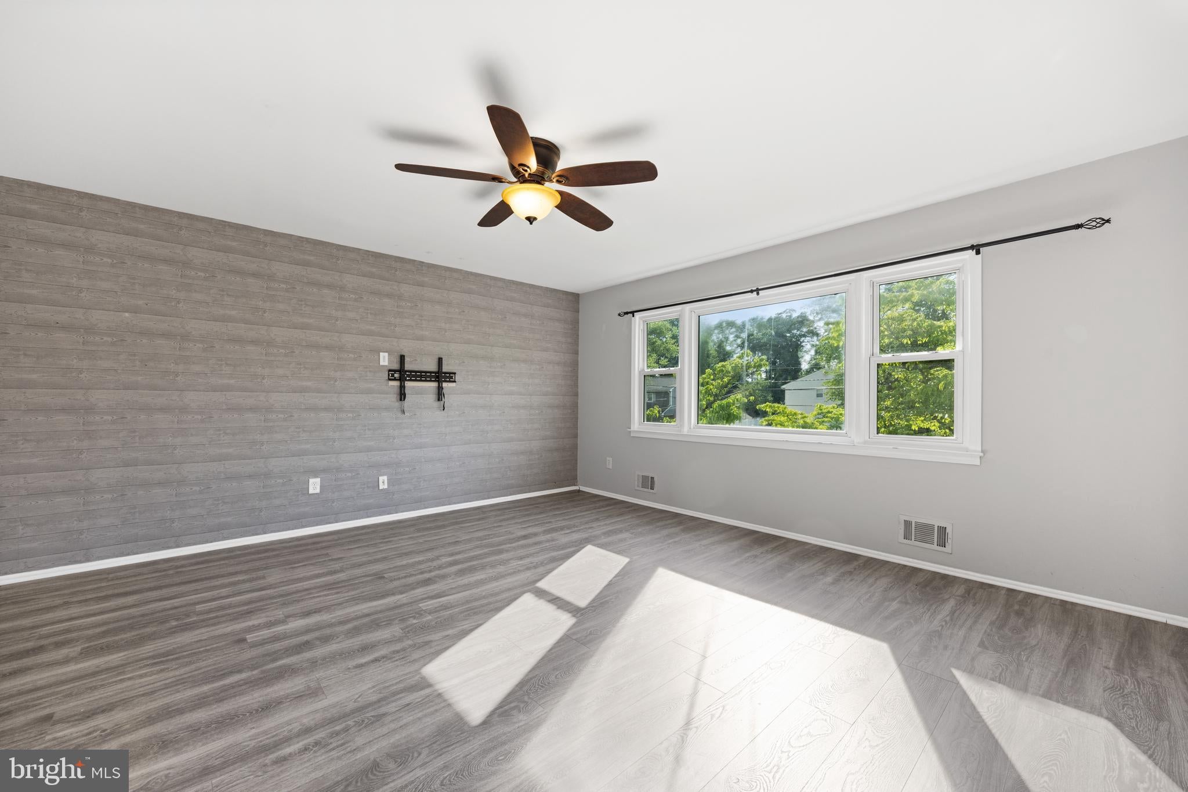
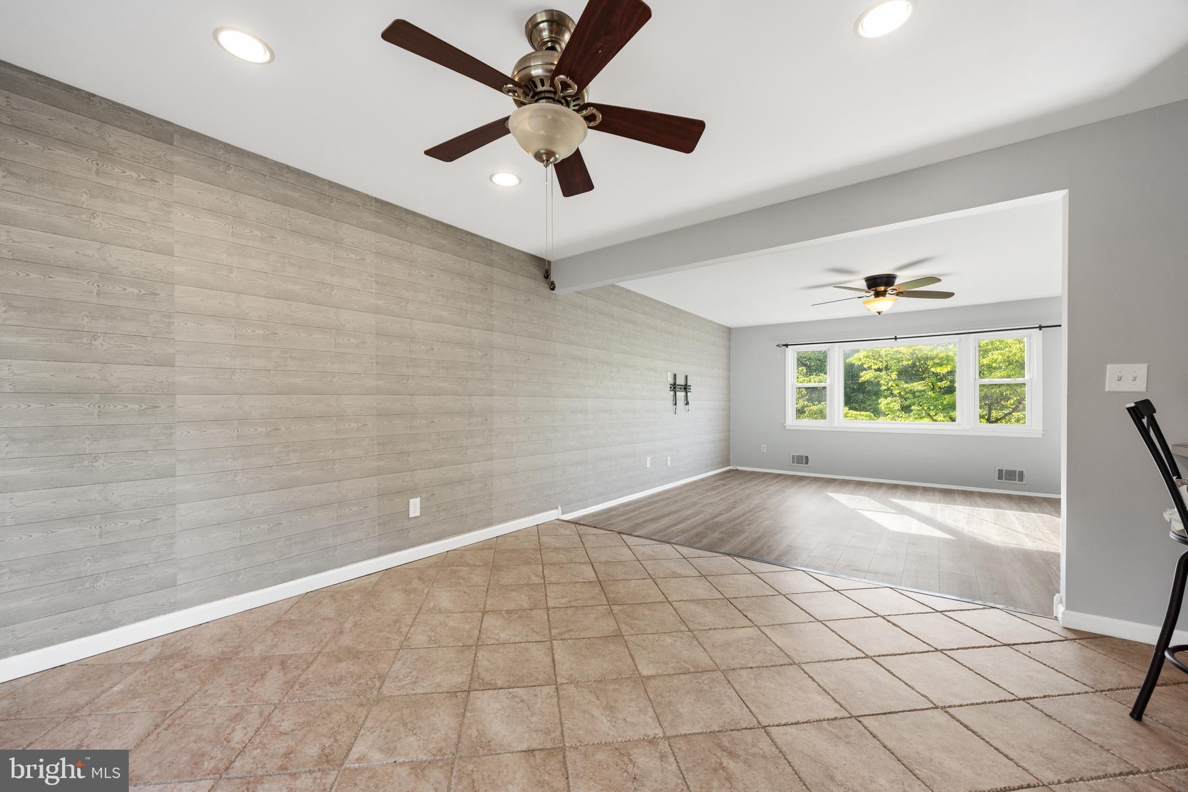
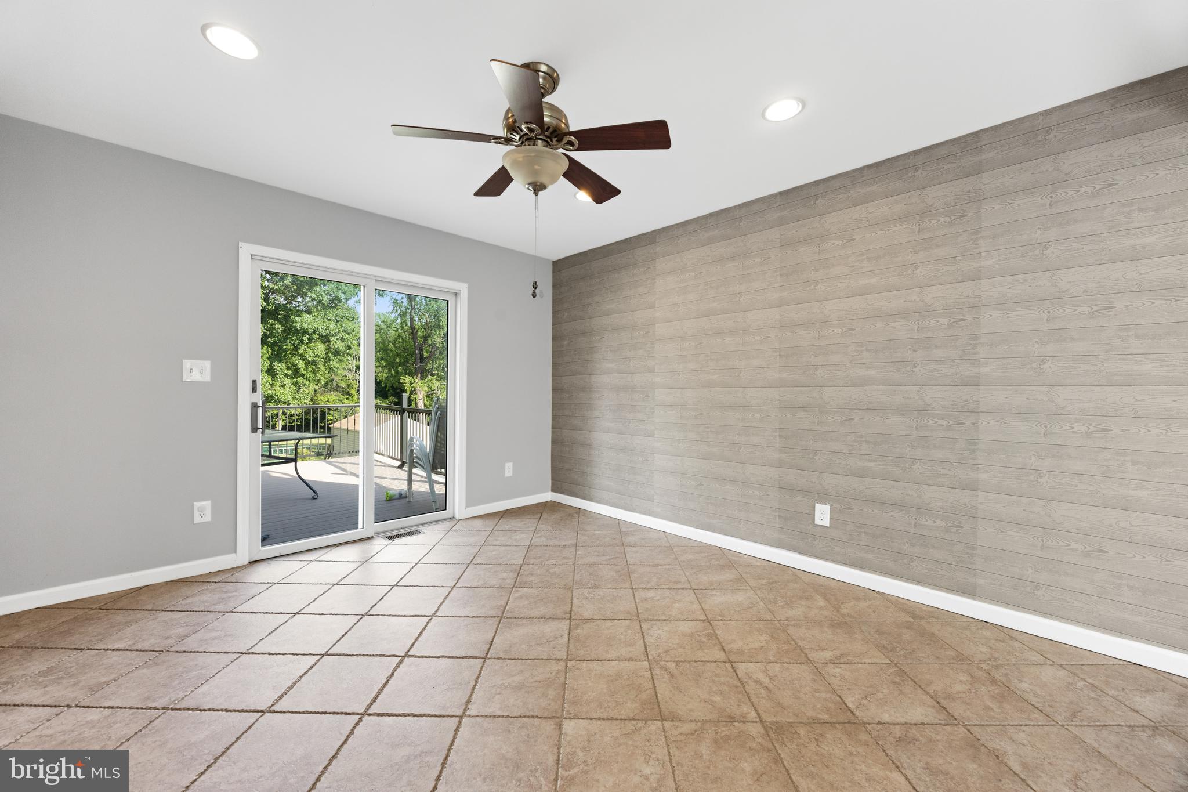
Situated in the desirable Cypress Manor neighborhood, the home combines a quiet residential setting with exceptional accessibility for commuters traveling. This well-maintained bi-level home offers the perfect blend of space and functionality. Featuring 4 bedrooms, 2 full bathrooms, and over 1,800 square feet of living space. Upstairs you will find 3 bedrooms including the master with full bathroom attached. When you step outside off the dining area you will find the spacious Trex deck, offering the beauty of natural wood with the convenience of low-maintenance composite materials and steps leading down to the paver stone patio and back yard. The lower level of the house offers an attached two car garage with entry to the house, a full bathroom, and the 4th bedroom. You will also find another sliding glass door leading to the paver stone patio and backyard with views of the landscape without a neighboring property behind the house. Conveniently located just minutes from I-295, I-195, Route 1, and the New Jersey Turnpike.
Save
Ask
Tour
Hide
Share
Listing Snapshot
Price
$525,000
Days On Site
90 Days
Bedrooms
4
Inside Area (SqFt)
1,868 sqft
Total Baths
2
Full Baths
2
Partial Baths
N/A
Lot Size
0.31 Acres
Year Built
1973
MLS® Number
NJME2078298
Status
Pending
Property Tax
$9,403
HOA/Condo/Coop Fees
N/A
Sq Ft Source
Assessor
Friends & Family
React
Comment
Invite
No Comments Yet
Did you know? You can invite friends and family to your search. They can join your search, rate and discuss listings with you.
Recent Activity
3 weeks ago
Status changed to Pending
3 weeks ago
Listing updated with changes from the MLS®
a month ago
Price changed to $525,000
3 months ago
Listing first seen on site
General Features
Acres
0.31
Attached Garage
Yes
Foundation
Slab
Garage
Yes
Garage Spaces
2
Levels
Two
Parking
Garage Door OpenerConcreteOn StreetGarageDrivewayInside EntranceAttached
Parking Spaces
2
Pets
Yes
Property Sub Type
Single Family Residence
Sewer
Public Sewer
Special Circumstances
Standard
SqFt Above
1868
SqFt Total
1868
Style
Bi-level
Water Source
Public
Zoning
RES
Interior Features
Appliances
Double OvenGas RangeGas OvenGas Water HeaterDishwasherDryerRefrigeratorWasherMicrowave
Cooling
Central AirCeiling Fan(s)Electric
Heating
Natural GasCentralForced Air
Main Level Bedrooms
3
Save
Ask
Tour
Hide
Share
Exterior Features
Construction Details
Frame
Fencing
Fenced
Lot Features
Cleared
Pool Features
None
View
Trees/Woods
Waterview
Trees/Woods
Community Features
MLS Area
Hamilton Twp (21103)
School District
HAMILTON TOWNSHIP
Schools
School District
HAMILTON TOWNSHIP
Elementary School
Unknown
Middle School
Unknown
High School
Unknown
Listing courtesy of Curran Group Real Estate Services



Did you know? You can invite friends and family to your search. They can join your search, rate and discuss listings with you.