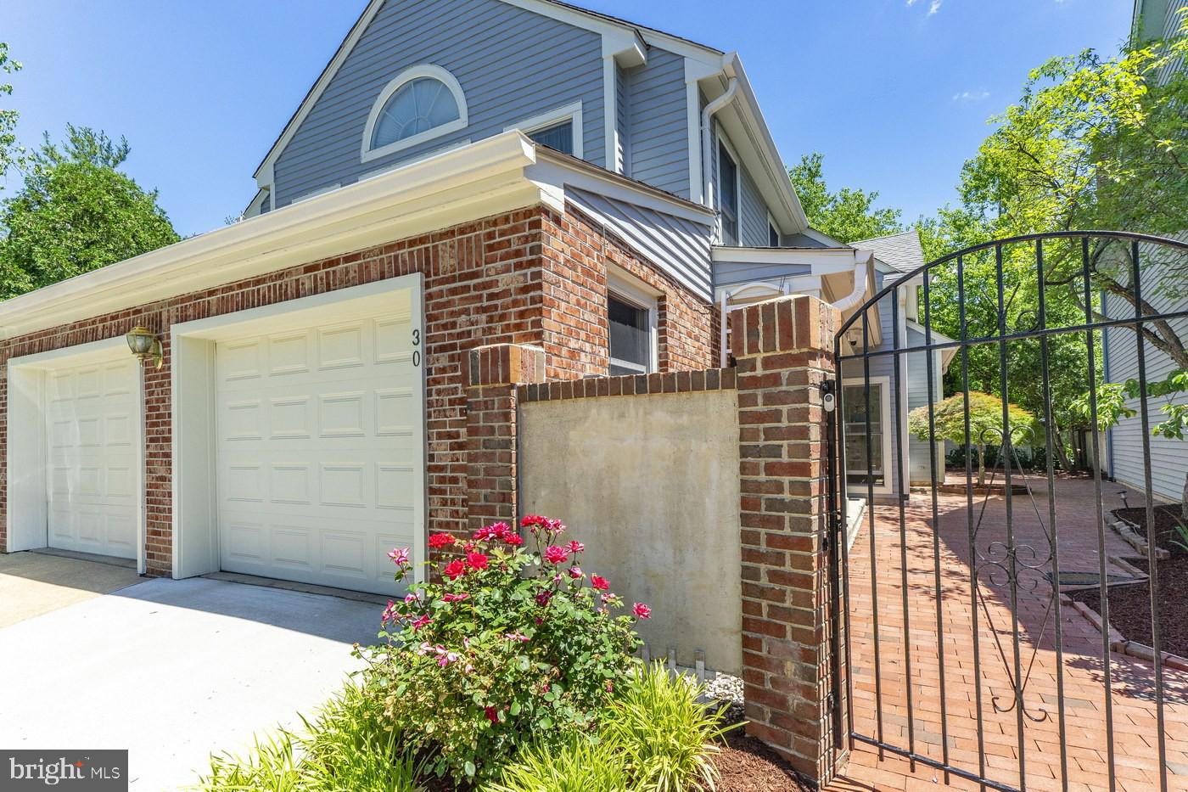
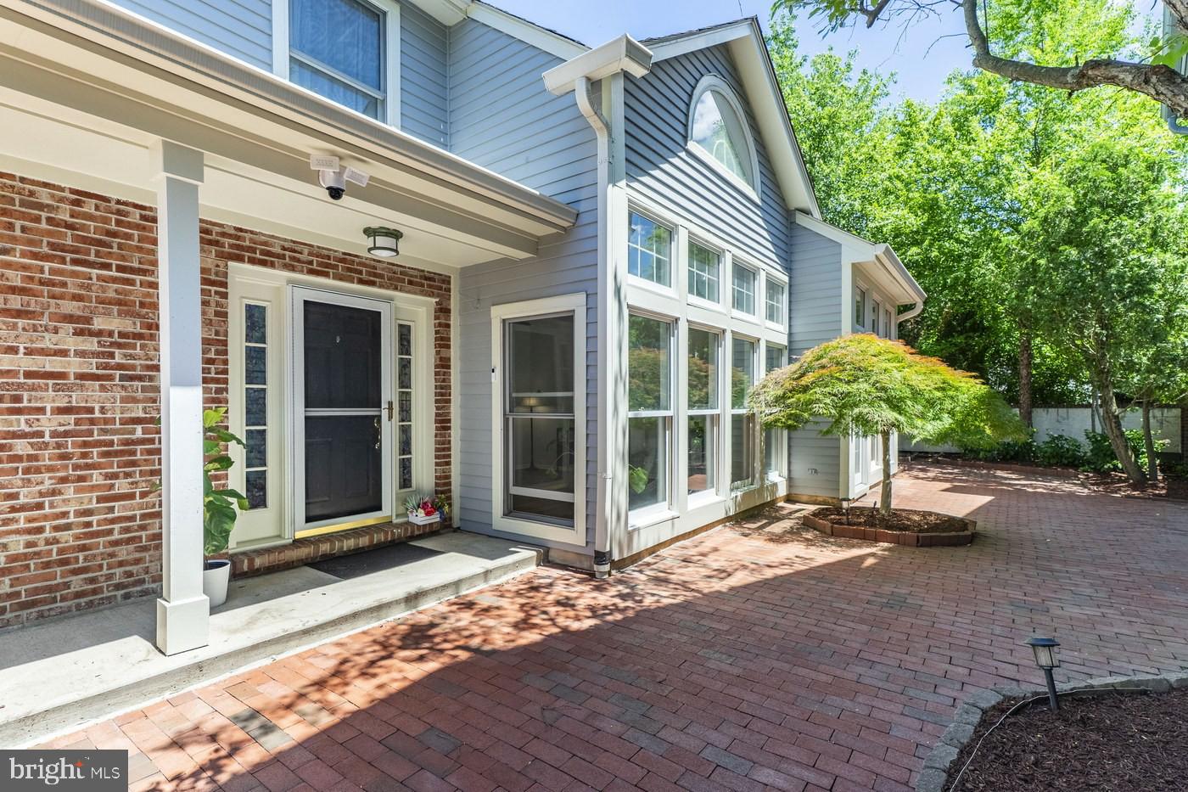
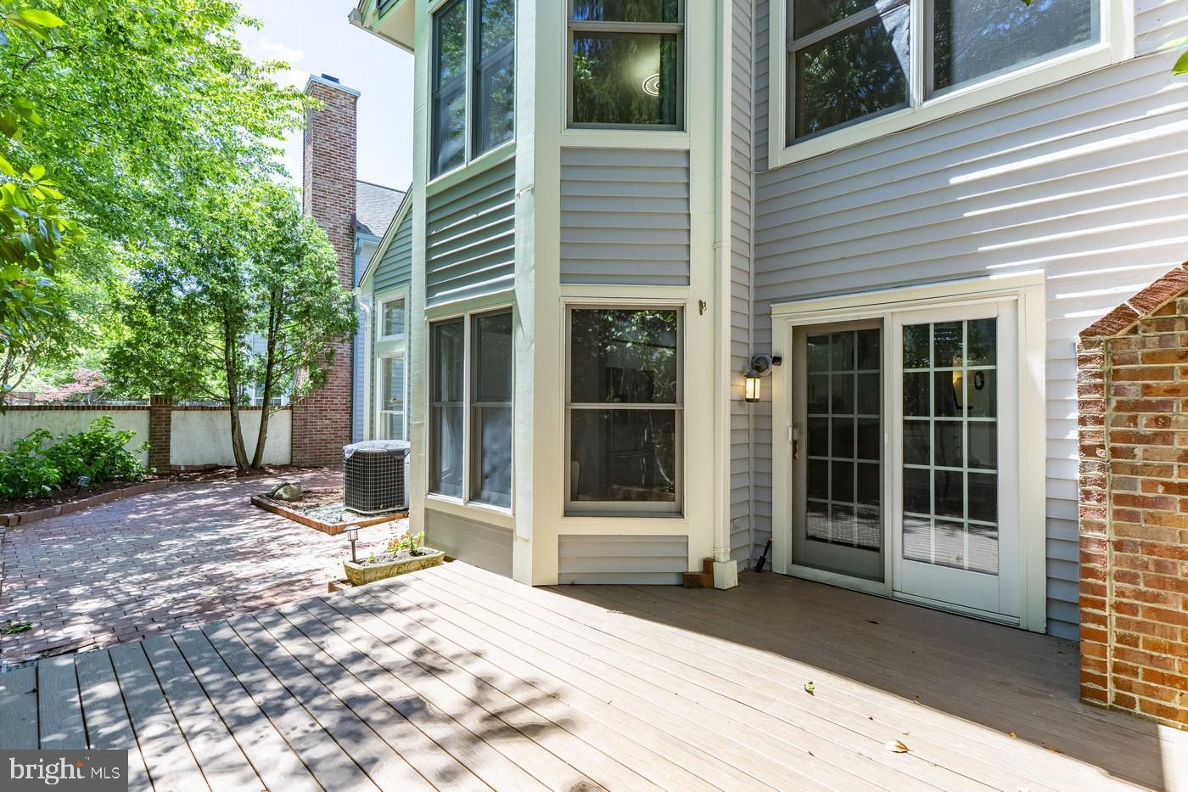
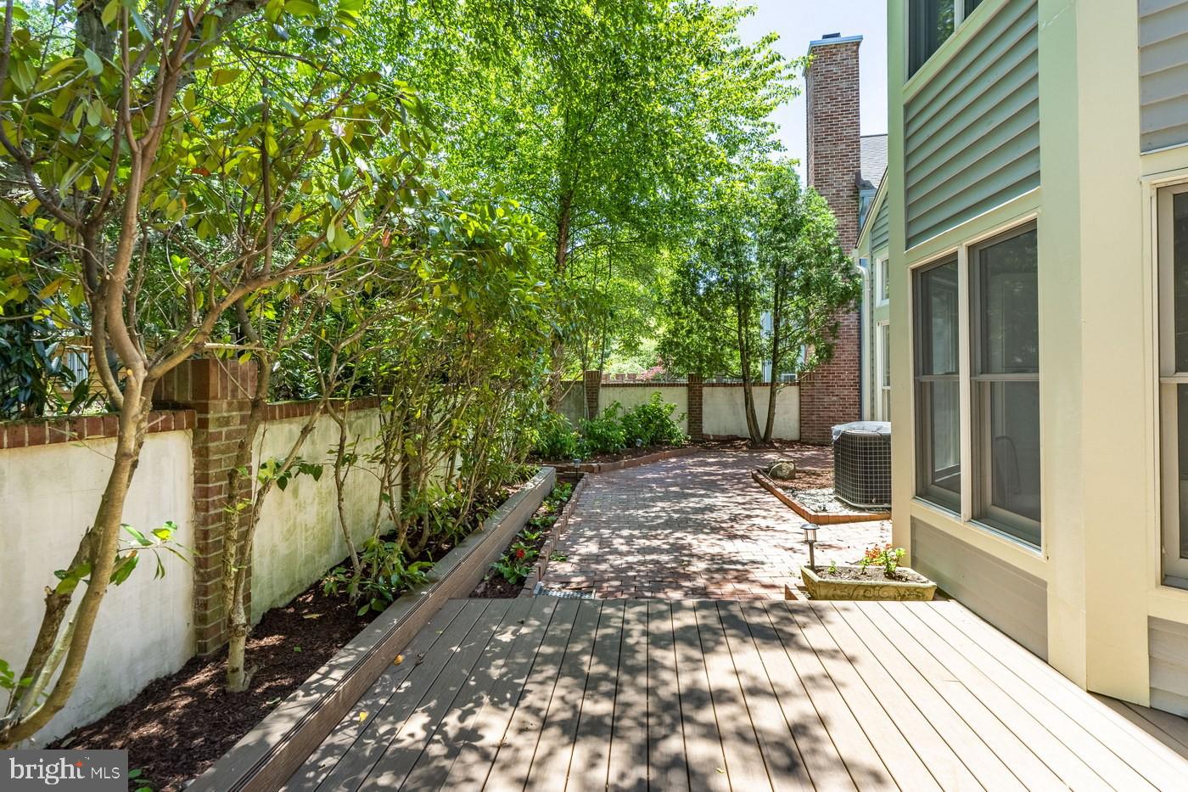
Nestled in the highly sought-after Canal Pointe community, this beautifully updated 3-bedroom, 2.5-bath patio home offers the perfect blend of sophistication, comfort, and convenience just minutes from Princeton. From the moment you enter through the private gated courtyard, you'll appreciate the serene setting, complete with a deck, mature landscaping, and peaceful wooded views that create an ideal outdoor retreat for entertaining or unwinding.
Inside, a stunning two-story living room serves as the centerpiece of the home, featuring soaring vaulted ceilings, and an impressive wall of windows that flood the space with natural light. An open-concept layout, and timeless finishes create an inviting atmosphere throughout. The beautifully appointed kitchen is designed for both everyday living and entertaining, showcasing white cabinetry, granite countertops, stainless steel appliances, abundant workspace, and a bright breakfast area. The adjacent living room, highlighted by a charming wood-burning fireplace and custom bar area, provides the perfect setting for memorable gatherings with family and friends.
Upstairs, the spacious primary suite is a true retreat, featuring cathedral ceilings, walk-in closets, and a spa - inspired bath with dual vanities, and a separate shower. Two additional generously sized bedrooms and a full bath complete the second floor.
Enjoy a carefree lifestyle with association-covered exterior maintenance, landscaping, snow removal, and trash service, along with access to community pools, tennis courts, and scenic walking and biking trails. Located within the award-winning West Windsor–Plainsboro School District and just moments from downtown Princeton, Princeton Junction train station, MarketFair, the D&R Canal, and major commuter routes, this exceptional home offers a rare opportunity to enjoy resort-style living in one of the area's most desirable communities.
Save
Ask
Tour
Hide
Share
Listing Snapshot
Price
$818,000
Days On Site
115 Days
Bedrooms
3
Inside Area (SqFt)
2,352 sqft
Total Baths
3
Full Baths
2
Partial Baths
1
Lot Size
N/A
Year Built
1988
MLS® Number
NJME2078384
Status
Active Under Contract
Property Tax
$15,256
HOA/Condo/Coop Fees
$540 monthly
Sq Ft Source
Assessor
Friends & Family
React
Comment
Invite
No Comments Yet
Did you know? You can invite friends and family to your search. They can join your search, rate and discuss listings with you.
Recent Activity
3 days ago
Listing updated with changes from the MLS®
2 months ago
Status changed to Active Under Contract
3 months ago
Price changed to $818,000
4 months ago
Listing first seen on site
General Features
Attached Garage
Yes
Foundation
Slab
Garage
Yes
Garage Spaces
2
Levels
Two
Parking
Off StreetGarageDrivewayAttached
Parking Spaces
2
Pets
Yes
Property Sub Type
Single Family Residence
Sewer
Public Sewer
Special Circumstances
Standard
SqFt Above
2352
SqFt Total
2352
Style
Contemporary
Utilities
Cable AvailableNatural Gas AvailablePhone AvailableWater AvailableElectricity Available
Water Source
Public
Zoning
R-4
Interior Features
Appliances
Stainless Steel Appliance(s)
Cooling
Central AirElectric
Fireplace
Yes
Fireplace Features
Wood BurningGlass Doors
Fireplaces
1
Flooring
Wood
Heating
Natural GasForced Air
Interior
Kitchen IslandPantryWalk-In Closet(s)
Laundry Features
Common Area
Main Level Bedrooms
3
Save
Ask
Tour
Hide
Share
Exterior Features
Construction Details
Vinyl SidingAsphalt
Pool Features
Community
Roof
Asphalt
Community Features
Accessibility Features
Accessible Doors
Association Fee
$540.0
Association Fee Frequency
Monthly
Community Features
Pool
MLS Area
West Windsor Twp (21113)
School District
WEST WINDSOR-PLAINSBORO REGIONAL
Schools
School District
WEST WINDSOR-PLAINSBORO REGIONAL
Elementary School
MAURICE HAWK
Middle School
GROVER
High School
HIGH SCHOOL SOUTH
Listing courtesy of Better Homes and Gardens Real Estate Maturo



Did you know? You can invite friends and family to your search. They can join your search, rate and discuss listings with you.