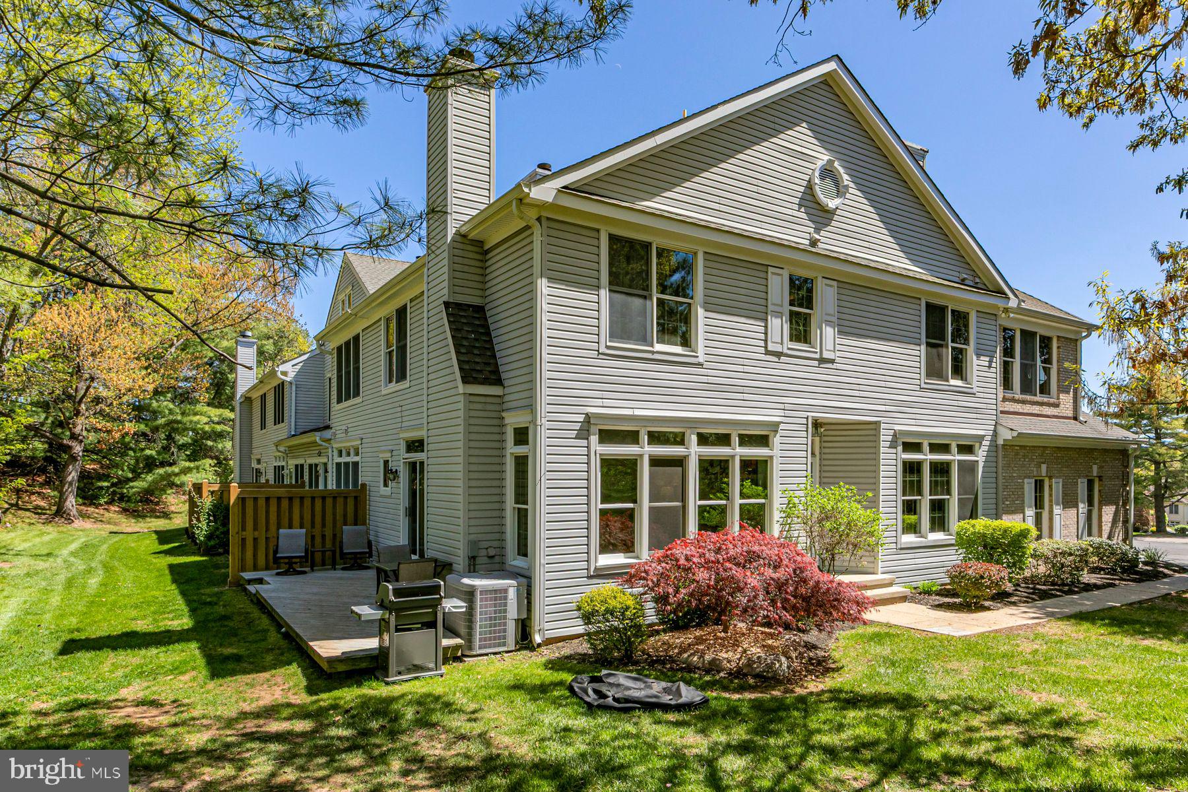
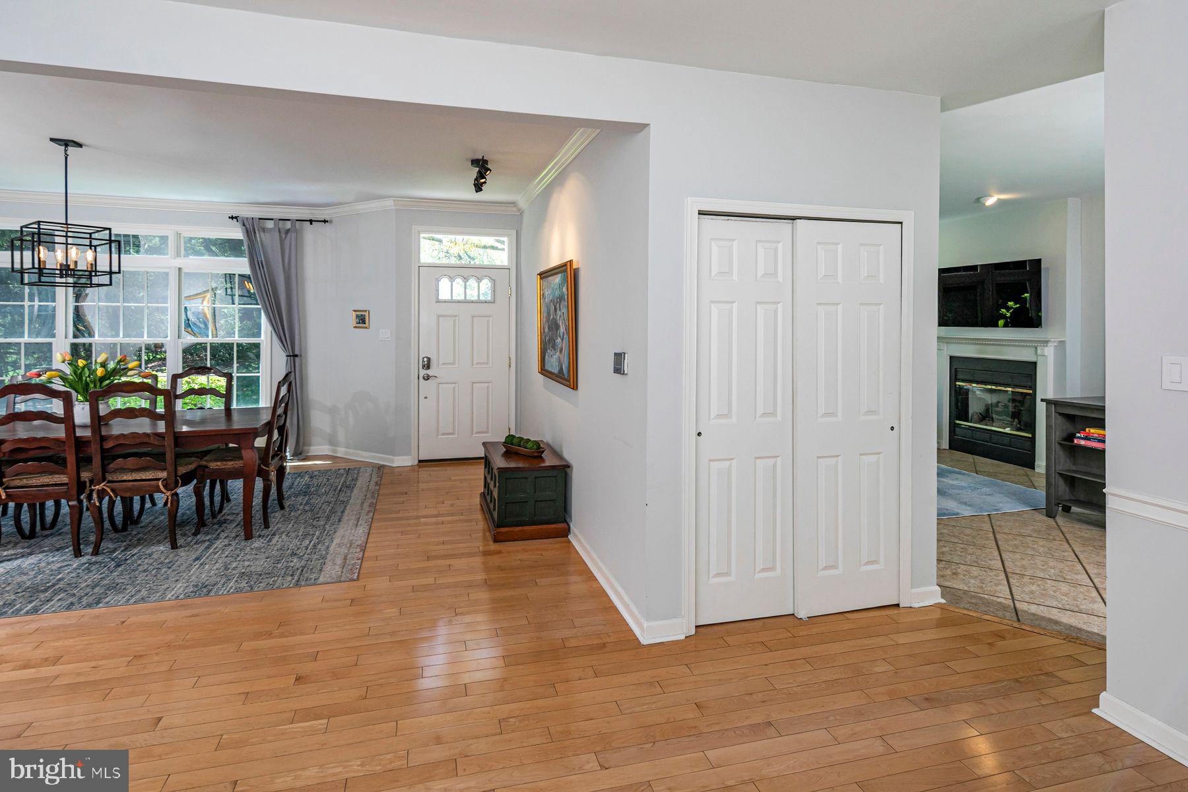
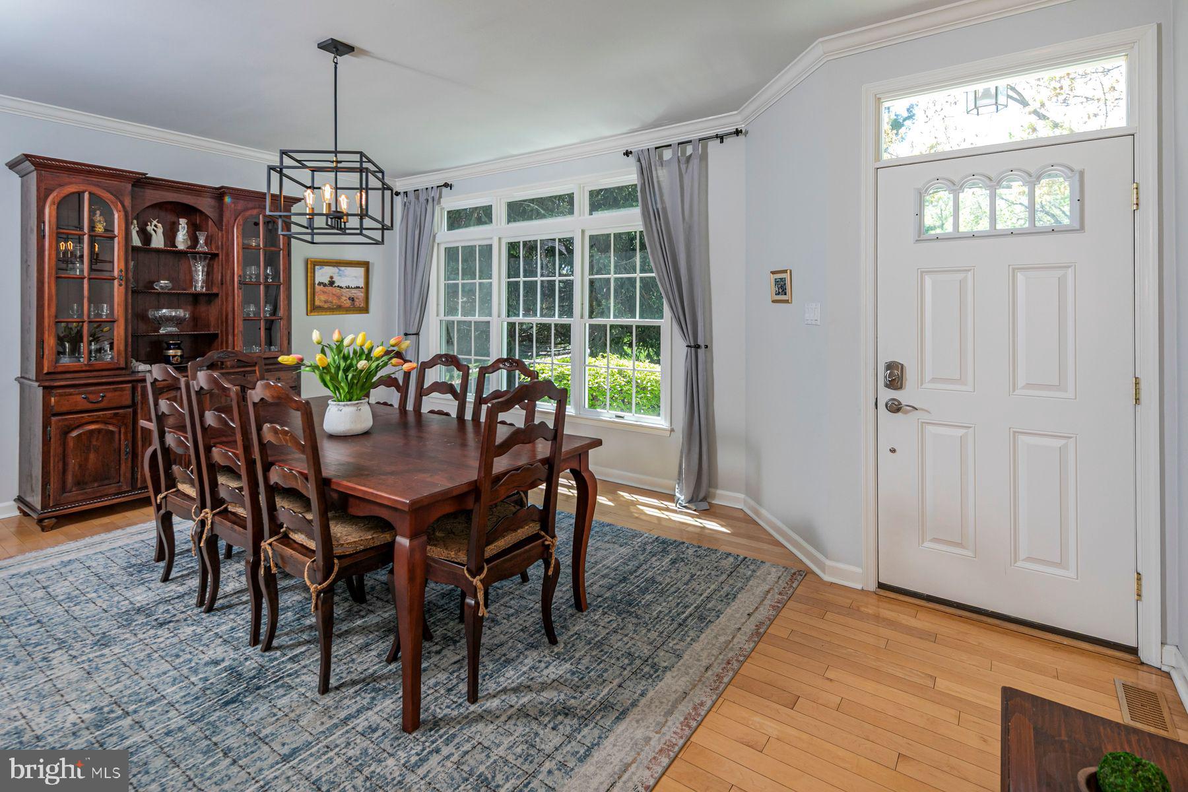
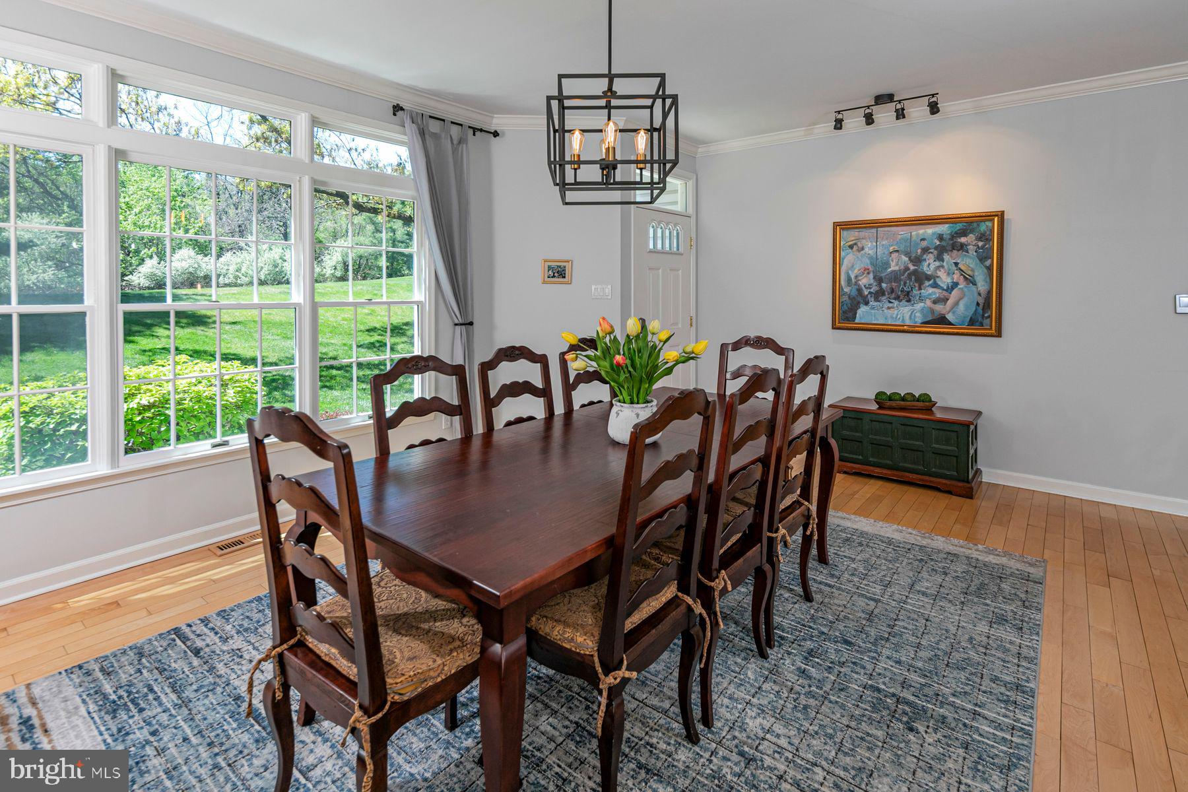
Set in one of the most premier locations in Washington Oaks, this end-unit West Point floorplan, the largest in the community, offers rare privacy, peaceful grassy views, and a beautiful, stacked stone wall backdrop. Thoughtful upgrades appear throughout, including transom-topped windows in the family room that create a striking ribbon of natural light, plus a gas fireplace, and sliding doors that open to the deck. Beautiful hardwood and tile floors are a standout throughout. The flexible living and dining rooms can be arranged to suit your needs. The kitchen and bathrooms have been tastefully updated, including the powder room. A convenient laundry room sits just off the two-car garage, which features durable epoxy floors. Upstairs, the spacious primary suite includes a dual-sided fireplace, a large sitting room with potential to easily become a fourth bedroom, a walk-in closet, and an updated bath with shower, jetted tub, and marble-topped vanity. Two additional bedrooms share a hall bath with a long vanity and plumbing in place for a second sink. The lower level offers exceptional versatility, with abundant storage, a handy craft sink, and potential for a future wet bar or possibly even a bathroom. Washington Oaks residents enjoy tennis and pickleball courts, a tot lot, and paths leading into town.
Save
Ask
Tour
Hide
Share
Listing Snapshot
Price
$1,150,000
Days On Site
96 Days
Bedrooms
3
Inside Area (SqFt)
2,348 sqft
Total Baths
3
Full Baths
2
Partial Baths
1
Lot Size
0.09 Acres
Year Built
1993
MLS® Number
NJME2078488
Status
Active Under Contract
Property Tax
$17,349
HOA/Condo/Coop Fees
$292 monthly
Sq Ft Source
Assessor
Friends & Family
React
Comment
Invite
No Comments Yet
Did you know? You can invite friends and family to your search. They can join your search, rate and discuss listings with you.
Recent Activity
3 months ago
Status changed to Active Under Contract
3 months ago
Listing updated with changes from the MLS®
3 months ago
Listing first seen on site
General Features
Acres
0.09
Attached Garage
Yes
Cross Street
Wilkinson Way
Foundation
Concrete Perimeter
Garage
Yes
Garage Spaces
2
Levels
Two
Parking
Garage Door OpenerOn StreetGarageDrivewayAttached
Parking Spaces
4
Property Sub Type
Townhouse
Sewer
Public Sewer
Special Circumstances
Standard
SqFt Above
2348
SqFt Total
2348
Style
Traditional
Water Source
Public
Zoning
RM
Interior Features
Appliances
Gas RangeGas OvenGas Water HeaterMicrowaveRefrigeratorWasherDishwasher



Did you know? You can invite friends and family to your search. They can join your search, rate and discuss listings with you.