Property Search

Save
Ask
Tour
Hide
Share
$1,100,000
116 Days On Site

4 POND VIEW LANE
TITUSVILLE, NJ 08560

For Sale|Single Family Residence|Active
4
Beds
3
Total Baths
2
Full Baths
1
Partial Bath
3,452
SqFt
$319
/SqFt
1994
Built
Subdivision:
HOPEWELL RIDGE
County:
MERCER
Listing courtesy of Coldwell Banker Residential Brokerage - Princeton
Call Now: (703) 898-3565
Is this the listing for you? We can help make it yours.
(703) 898-3565
Upcoming Open Houses
Sun, Oct 4, 1:00 PM - 3:00 PM
4 POND VIEW LANE4 POND VIEW LANE4 POND VIEW LANE4 POND VIEW LANE
Save
Ask
Tour
Hide
Share

Mortgage Calculator

Monthly Payment (Est.)

Enter an interest rate to see your estimated monthly payment.
Calculator powered by Showcase IDX, a Constellation1 Company. Copyright ©2026 Information is deemed reliable but not guaranteed.

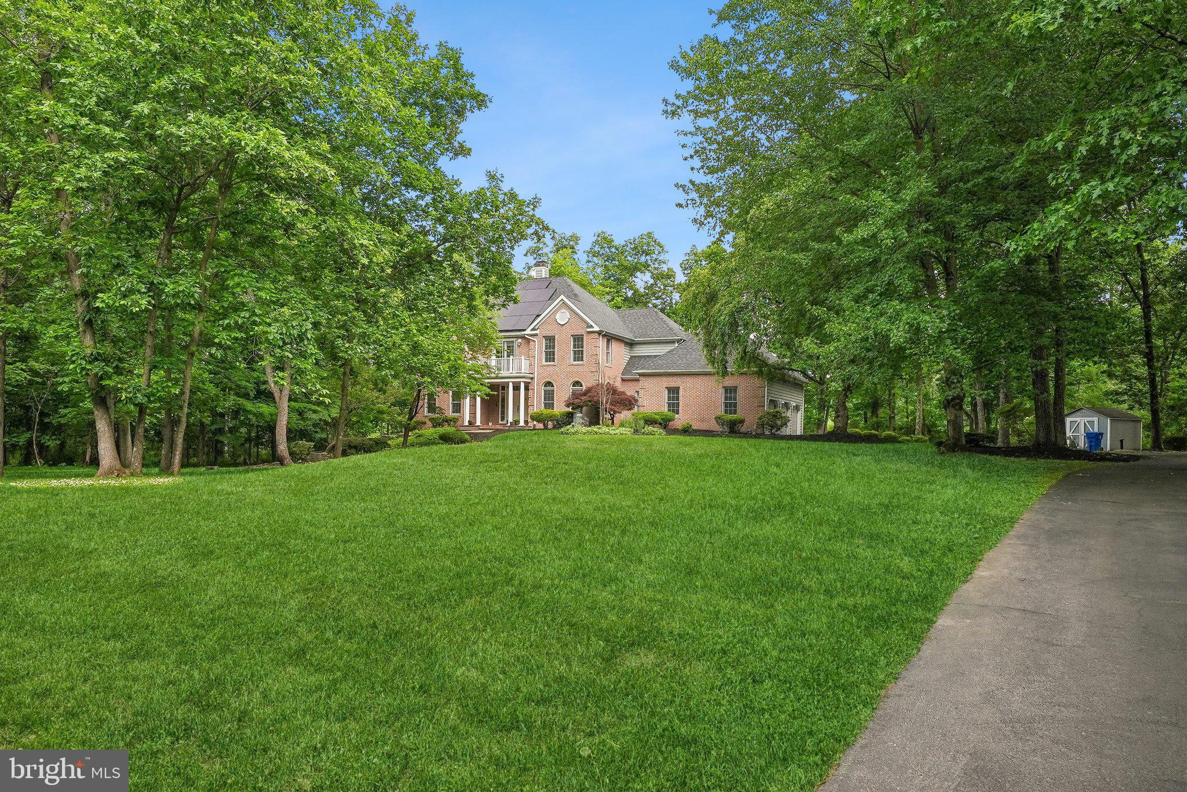
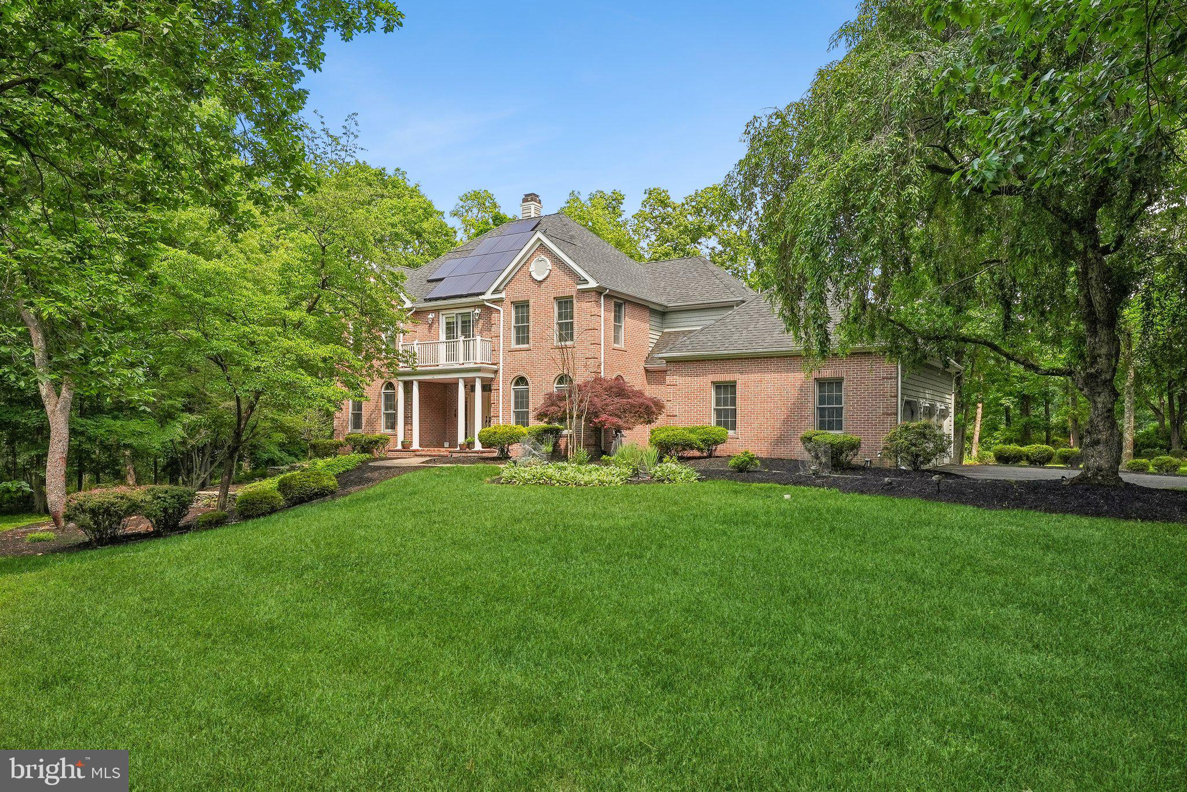
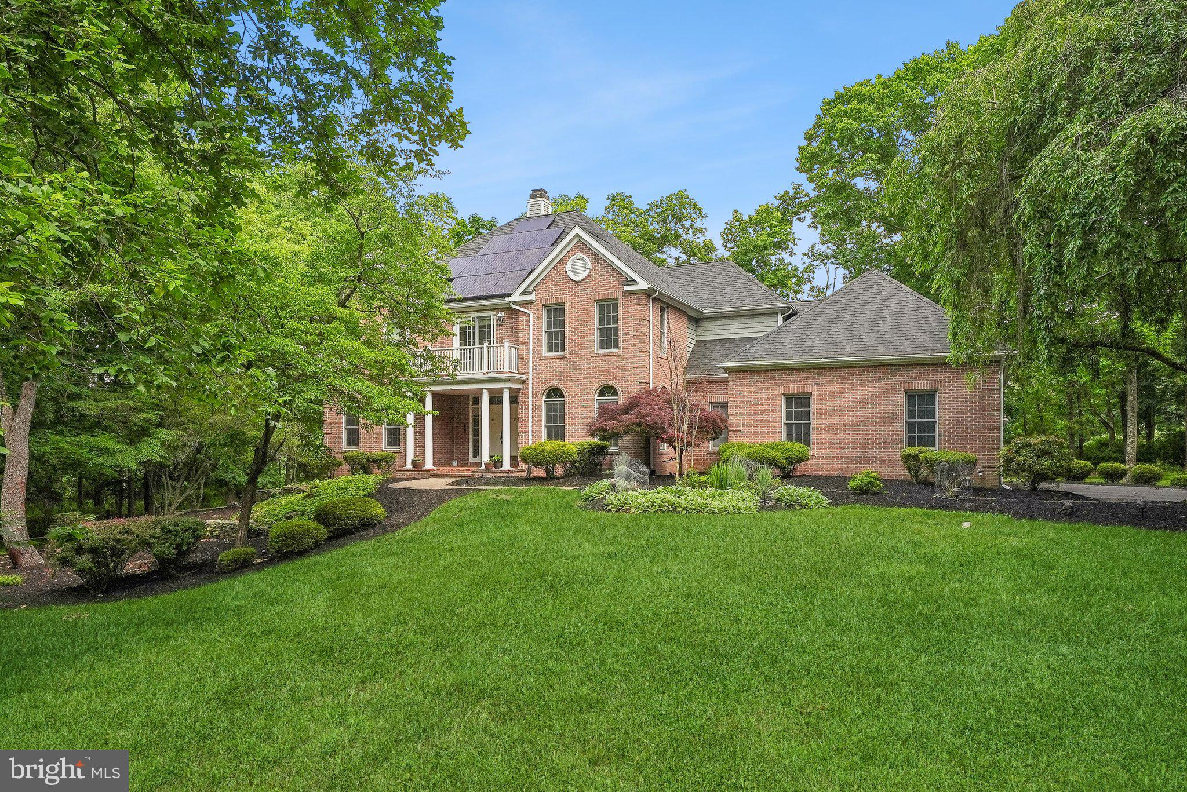
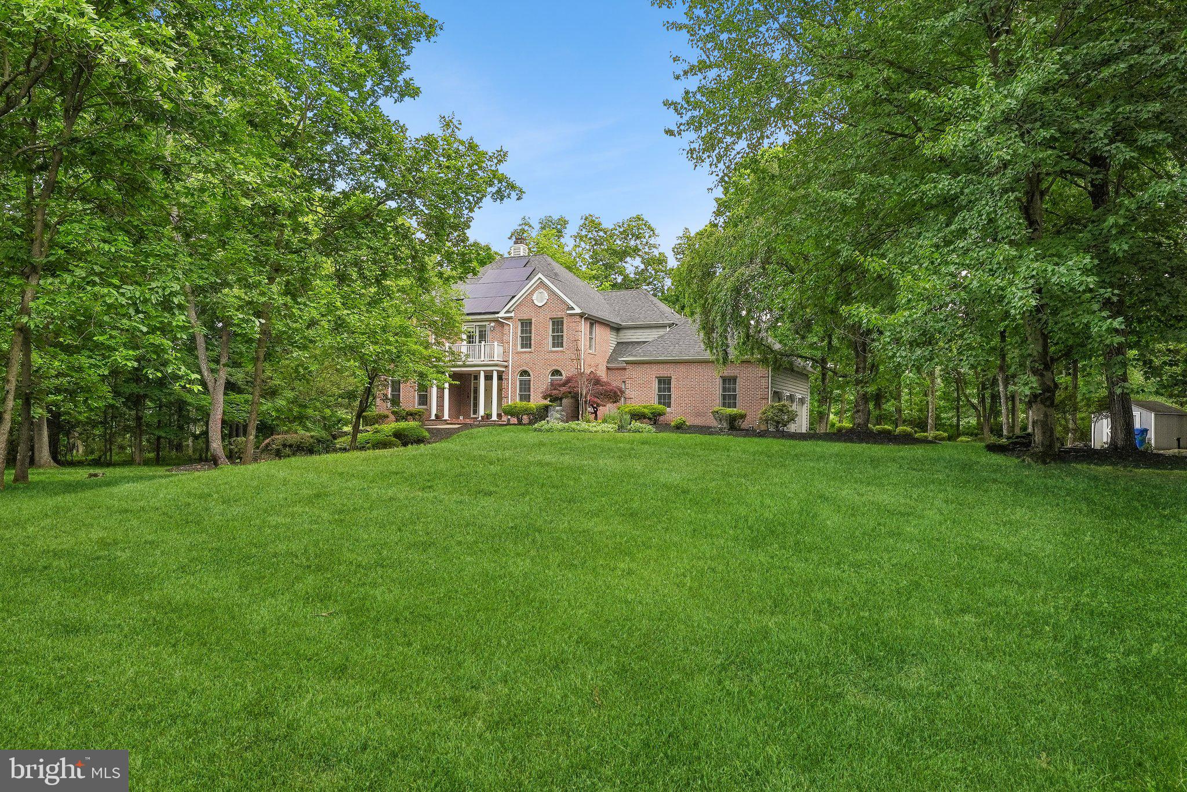
Tucked away in a highly sought-after community of Hopewell Ridge Estates in the historic Titusville section of Hopewell twp. This custom-built home sits on 1.84 acres of beautifully curated grounds. Brick front with a Juliet balcony. Backed by preserved woods with breathtaking vistas. This sun-drenched and well-appointed home has it all. A grand foyer with tiled floor and a bifurcated staircase that leads you to the gallery separating the main suite from the three additional bedrooms; two staircases allows easy daily traffic and privacy. Intuitively designed for the maximum utility of the living spaces. Lovingly maintained with useful green features such as solar paneling, LED lights. Philips Hue lights in the family room, dining room, and breakfast area. Energy-efficient windows and doors. Heated 3-car garage for maximum utility. And a new necessity: an outlet for EV. Additional updates include a newer roof, a finished basement with enough space for an office, an entertainment center, and a gym, Black Forest granite countertops with a work station sink. A full-size freezer is in the garage. Digital locks on the front entrance, patio, and door to the garage. A well-appointed kitchen with Black Forest granite countertops, a lavish island, peninsula seating, and a newer workstation sink. A large pantry and tons of cabinets for storage to boot. A butler's pantry leads you to the dining room. A well-lit breakfast area sits between the kitchen and the living room, lots of windows and a door that opens to the deck. Enter the dining room via butler's pantry for intimate meals with family and friends. The family room has a cathedral ceiling, hardwood floor, and tons of windows and a door leading to the deck. The living room offers a quiet setting for entertaining guests or a second office. A large office with a French door meets the needs for today's work arrangements. A laundry room with a large window, a storage closet, and a utility sink. The powder room is conveniently located between the living room and the office. An oversized insulated and heated 3-car garage leads you to the kitchen. The second floor holds a lavish main suite with tray ceiling, a separate sitting area with breathtaking views of the preserved land, and a balcony with equally beautiful vistas. The en-suite bathroom has a heated floor, a rain shower, a soaking tub, and more. Two walk-in closets. The 2nd bedroom with Juliet balcony, 3rd bedroom with several windows, 4th bedroom with access to the finished attic for additional storage. Updated vanity in the 2nd bathroom completes the second floor. Multi-tier wraparound deck for enjoying the balmy days of summer. This home meets the core principles of good architectural design with attention to detail, such as form, function, and sustainability. Minutes from Princeton University. Historic Washington Crossing State Park, nearby. Quaint downtown with a wide variety of dining and shopping. Enjoy walking/biking on the trails in the Delaware River park or going for a hike on one of many trails. Easy commute to NYC and Philly. Day trip ride away from the beautiful Jersey Shore. Come experience the haven that is 4 Pond View Lane. The cost of solar powered electricity charges available upon request.

Save
Ask
Tour
Hide
Share
Listing Snapshot
Price 
$1,100,000
Days On Site 
116 Days
Bedrooms 
4
Inside Area (SqFt) 
3,452 sqft
Total Baths 
3
Full Baths 
2
Partial Baths 
1
Lot Size 
1.84 Acres
Year Built 
1994
MLS® Number 
NJME2078580
Status 
Active
Property Tax 
$24,518
HOA/Condo/Coop Fees 
N/A
Sq Ft Source 
Estimated
Friends & Family
Recent Activity
a week agoListing updated with changes from the MLS®
2 weeks agoPrice changed to $1,100,000
4 months agoStatus changed to Active
4 months agoListing first seen on site
General Features
Acres 
1.84
Attached Garage 
Yes
Cross Street 
Tanglewood Road
Energy Features 
Solar
Foundation 
Block
Garage 
Yes
Garage Spaces 
3
Green Energy Efficient 
AppliancesHVACLighting
Levels 
Two
Parking 
OversizedGarage Door OpenerGarageDrivewayInside EntranceAttached

Parking Spaces 
7
Property Sub Type 
Single Family Residence
Security 
Smoke Detector(s)Security SystemCarbon Monoxide Detector(s)
Sewer 
Septic Tank
Special Circumstances 
Standard
SqFt Above 
3452
SqFt Total 
3452
Style 
Colonial
Utilities 
Underground Utilities
Water Source 
Public
Zoning 
VRC
Interior Features
Appliances 
Gas RangeGas OvenWasherGas Water HeaterRefrigeratorDishwasherWater Heater
Basement 
Cooling 
Central AirCeiling Fan(s)Electric
Flooring 
HardwoodWoodMarble
Heating 
Natural GasForced Air
Interior 
Ceiling Fan(s)Central VacuumKitchen IslandPantryRecessed LightingCathedral Ceiling(s)High CeilingsSoaking Tub
Laundry Features 
Laundry RoomMain Level
Window Features 
Skylight(s)
Bedroom 1 
Bedroom 2 
Bedroom 3 
Bedroom 4 
Dining Room 
Level - Main
Family Room 
Level - Main
Foyer 
Level - Main
Half Bath 
Level - Main
Kitchen 
Level - Main
Laundry 
Level - Main
Living Room 
Level - Main
Loft 
Office 
Level - Main
Save
Ask
Tour
Hide
Share
Exterior Features
Construction Details 
Brick Veneer
Lot Features 
WoodedFront YardPrivateSecluded
Pool Features 
None
Roof 
Shingle
View 
Scenic
Waterview 
Scenic
Windows/Doors 
Skylight(s)
Community Features
MLS Area 
Hopewell Twp (21106)
School District 
HOPEWELL VALLEY REGIONAL SCHOOLS
Schools
School District
HOPEWELL VALLEY REGIONAL SCHOOLS
Elementary School
Unknown
Middle School
Unknown
High School
Unknown
Listing courtesy of Coldwell Banker Residential Brokerage - Princeton


The real estate listing information is provided by Bright MLS is for the consumer's personal, non-commercial use and may not be used for any purpose other than to identify prospective properties consumer may be interested in purchasing. Any information relating to real estate for sale or lease referenced on this web site comes from the Internet Data Exchange (IDX) program of the Bright MLS. This web site references real estate listing(s) held by a brokerage firm other than the broker and/or agent who owns this web site. The accuracy of all information is deemed reliable but not guaranteed and should be personally verified through personal inspection by and/or with the appropriate professionals. Properties in listings may have been sold or may no longer be available. The data contained herein is copyrighted by Bright MLS and is protected by all applicable copyright laws. Any unauthorized collection or dissemination of this information is in violation of copyright laws and is strictly prohibited. Copyright © 2020 Bright MLS. All rights reserved.

Neighborhood & Commute
Source: Walkscore
Disclosure: Community information and market data powered by Constellation Data Labs. Information is deemed reliable but not guaranteed.
Save
Ask
Tour
Hide
Share
Popular areas we serve

Northern Virginia Communities

  1. Aldie
  2. Alexandria
  3. Annandale
  4. Arlington
  5. Ashburn
  6. Bluemont
  7. Brambleton
  8. Bristow
  9. Broadlands
  10. Burke
  11. Centreville
  12. Chantilly
  13. Fairfax
  14. Falls Church
  15. Gainesville
  16. Great Falls
  17. Herndon
  18. Leesburg
  19. Manassas
  20. Manassas Park
  21. McLean
  22. Middleburg
  23. Oakton
  24. Reston
  25. South Riding
  26. Springfield
  27. Sterling
  28. Stone Ridge
  29. Vienna
  30. Winchester
  31. Woodbridge

Browse by Area

Start A Custom Search