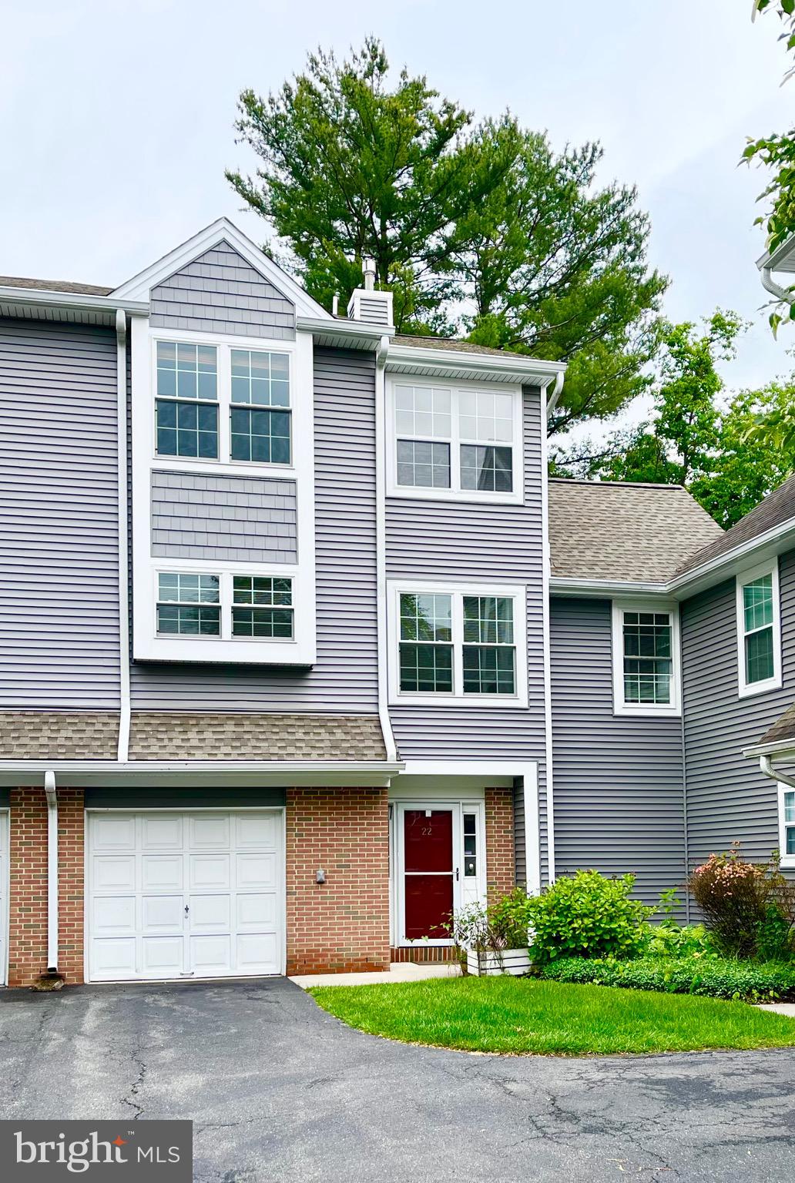
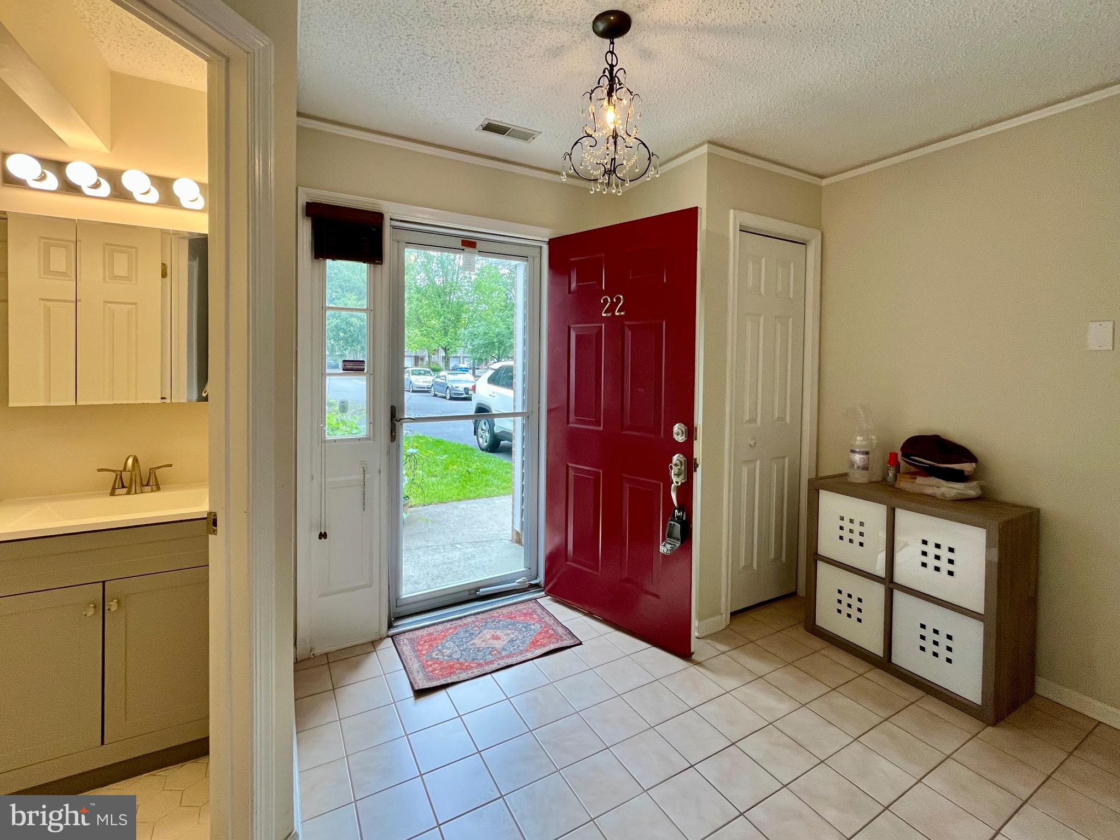
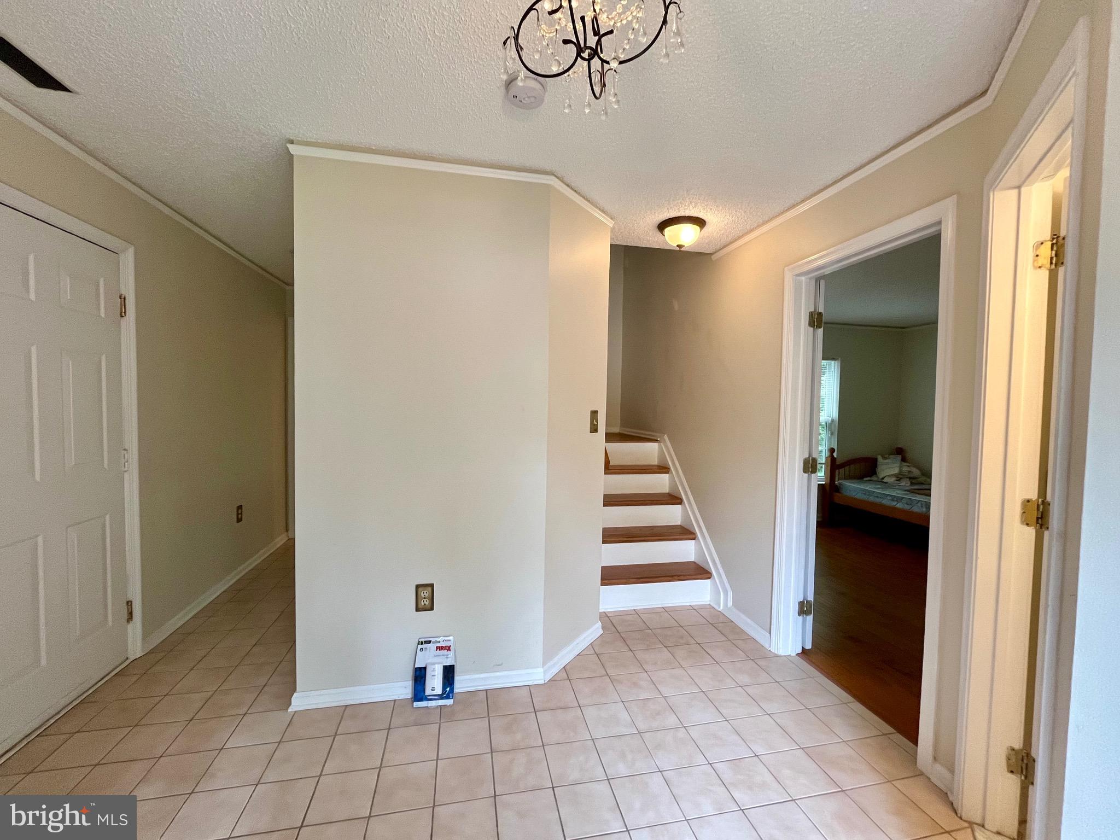
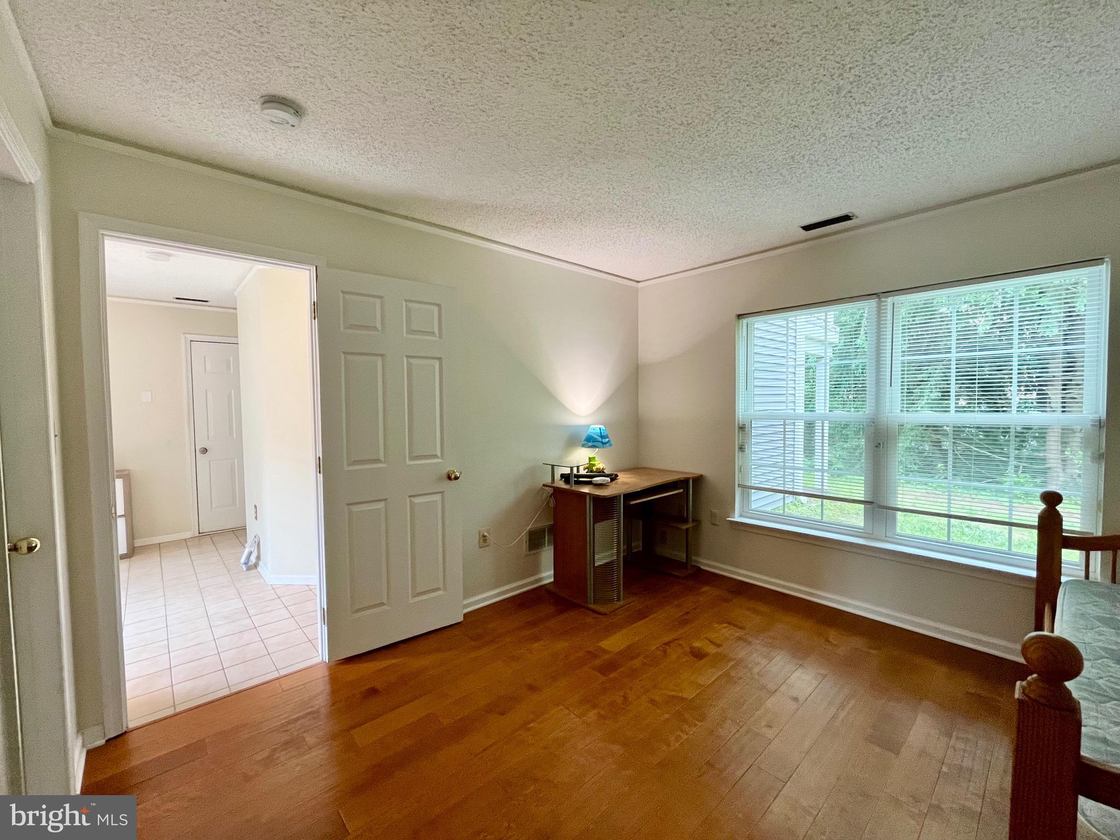
(Pictures were taken before current tenant moved in) A True traditional End-unit townhome-offering private living across all three levels. Walking distance to the Princeton Junction train station and close to major shopping. It is the largest 3bedroom model in Windsor Haven! Lower level features a bedroom with a full bath and a huge recreation/fitness/office room with access to patio. Main level offers bright Kitchen, dining, breakfast and spacious living room with sliding door to balcony, plus a bright and airy family room off the breakfast room. Upstairs offers master bedroom suite and a bedroom with its own private bath. Whole house with Hardwood floor through much of the house! One car garage. Minutes to downtown Princeton. Top ranking West Windsor school!
Save
Ask
Tour
Hide
Share
Listing Snapshot
Price
$729,000
Days On Site
117 Days
Bedrooms
3
Inside Area (SqFt)
2,260 sqft
Total Baths
4
Full Baths
3
Partial Baths
1
Lot Size
N/A
Year Built
1994
MLS® Number
NJME2078702
Status
Active
Property Tax
$12,480
HOA/Condo/Coop Fees
$410 monthly
Sq Ft Source
Assessor
Friends & Family
React
Comment
Invite
No Comments Yet
Did you know? You can invite friends and family to your search. They can join your search, rate and discuss listings with you.
Recent Activity
2 weeks ago
Price changed to $729,000
2 weeks ago
Listing updated with changes from the MLS®
4 months ago
Status changed to Active
4 months ago
Listing first seen on site
General Features
Attached Garage
Yes
Cross Street
WINDSOR HAVEN
Direction Faces
West
Foundation
Other
Garage
Yes
Garage Spaces
1
Levels
Three Or More
Parking
GarageOtherInside EntranceAttached
Parking Spaces
1
Pets
No
Property Sub Type
Condominium
Security
Security System
Sewer
Public Sewer
Special Circumstances
Standard
SqFt Above
2260
SqFt Total
2260
Style
Other
Water Source
Public
Zoning
R-3A
Interior Features
Appliances
RangeGas Water HeaterBuilt-In RangeDishwasher
Cooling
Central AirCeiling Fan(s)Electric
Electric
Circuit Breakers
Flooring
Hardwood
Heating
Natural GasForced Air
Interior
Ceiling Fan(s)Pantry
Laundry Features
Upper Level
Bedroom 2
Bedroom 3
Dining Room
Dimensions - 10 X 11Level - Main
Family Room
Dimensions - 12 X 17Level - Main
Kitchen
Dimensions - 10 X 11Level - MainFeatures - Pantry
Living Room
Dimensions - 12 X 21Level - Main
Other
Dimensions - 10 X 11Level - MainDescription - BREAK
Primary Bedroom
Dimensions - 13 X 16
Save
Ask
Tour
Hide
Share
Exterior Features
Construction Details
Wood Siding
Exterior
Tennis Court(s)Balcony
Patio And Porch
Patio
Pool Features
None
Roof
Shingle
Community Features
Association Amenities
Tennis Court(s)Playground
Association Fee
$410.0
Association Fee Frequency
Monthly
Community Features
SidewalksStreet Lights
MLS Area
West Windsor Twp (21113)
School District
WEST WINDSOR-PLAINSBORO REGIONAL
Schools
School District
WEST WINDSOR-PLAINSBORO REGIONAL
Elementary School
Unknown
Middle School
Unknown
High School
Unknown
Listing courtesy of Coldwell Banker Residential Brokerage - Princeton



Did you know? You can invite friends and family to your search. They can join your search, rate and discuss listings with you.