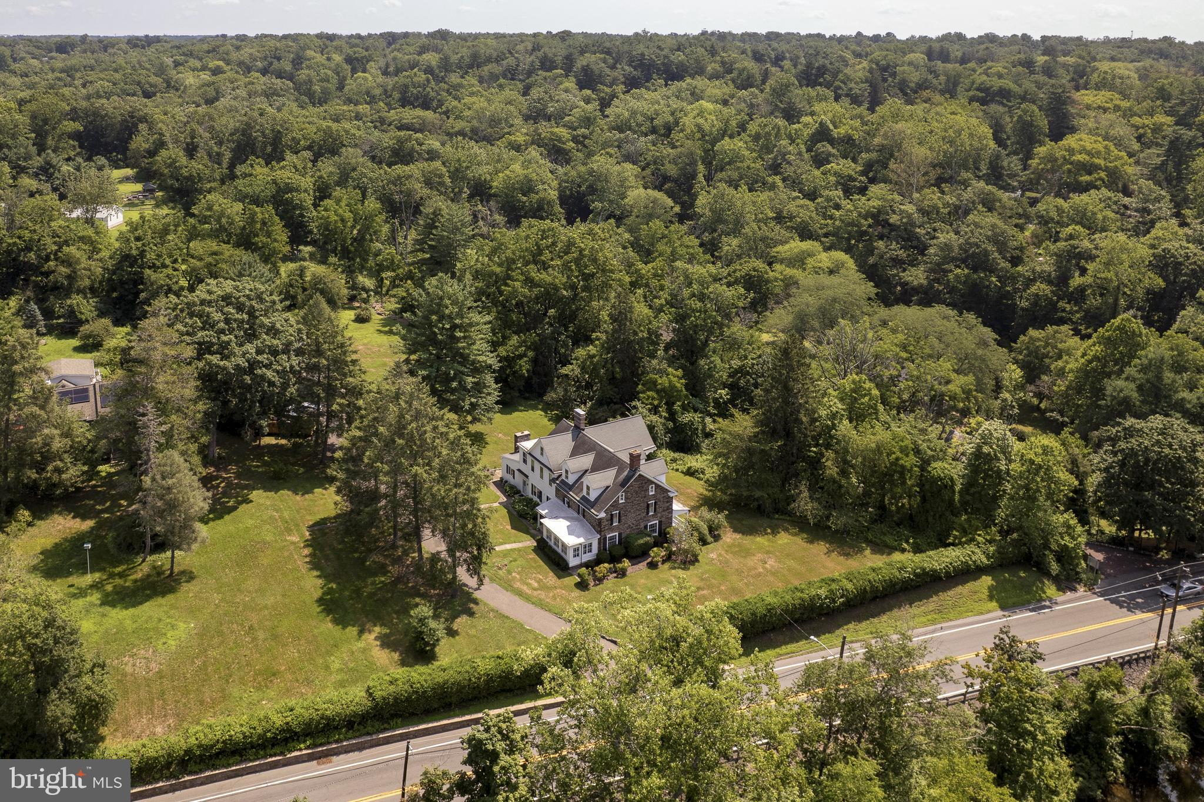
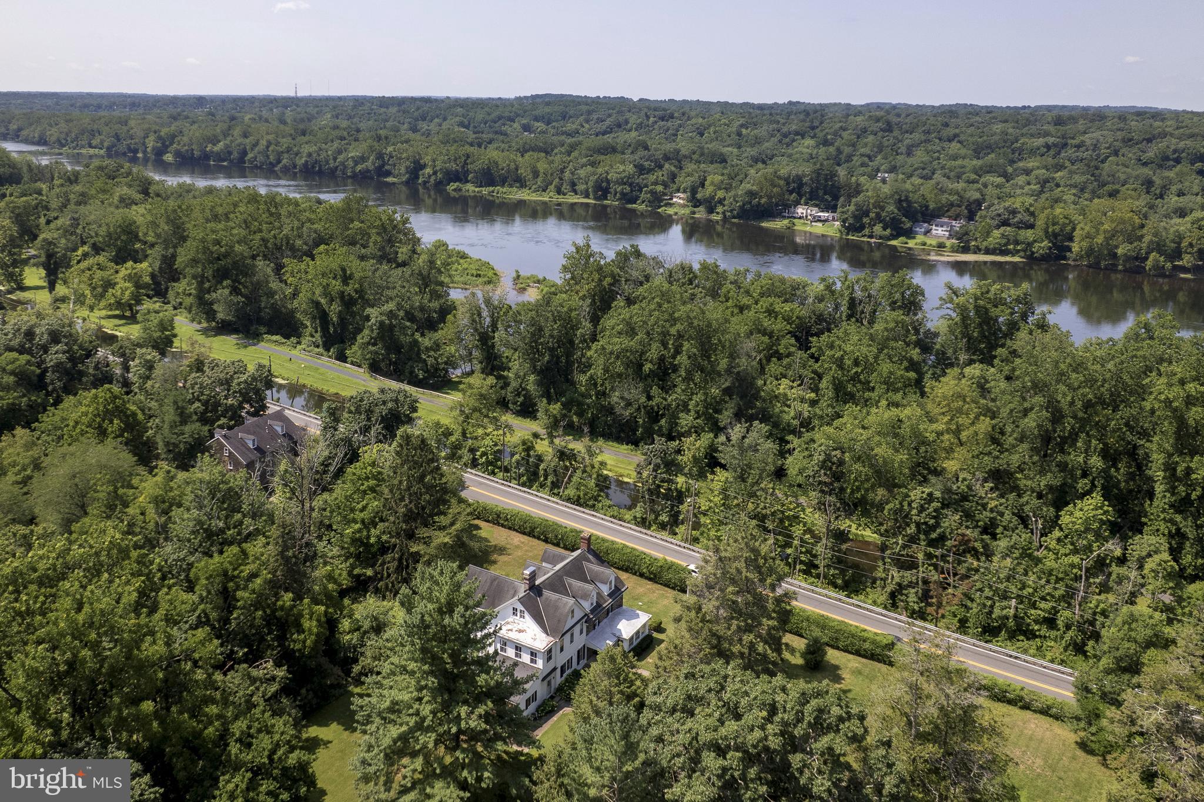
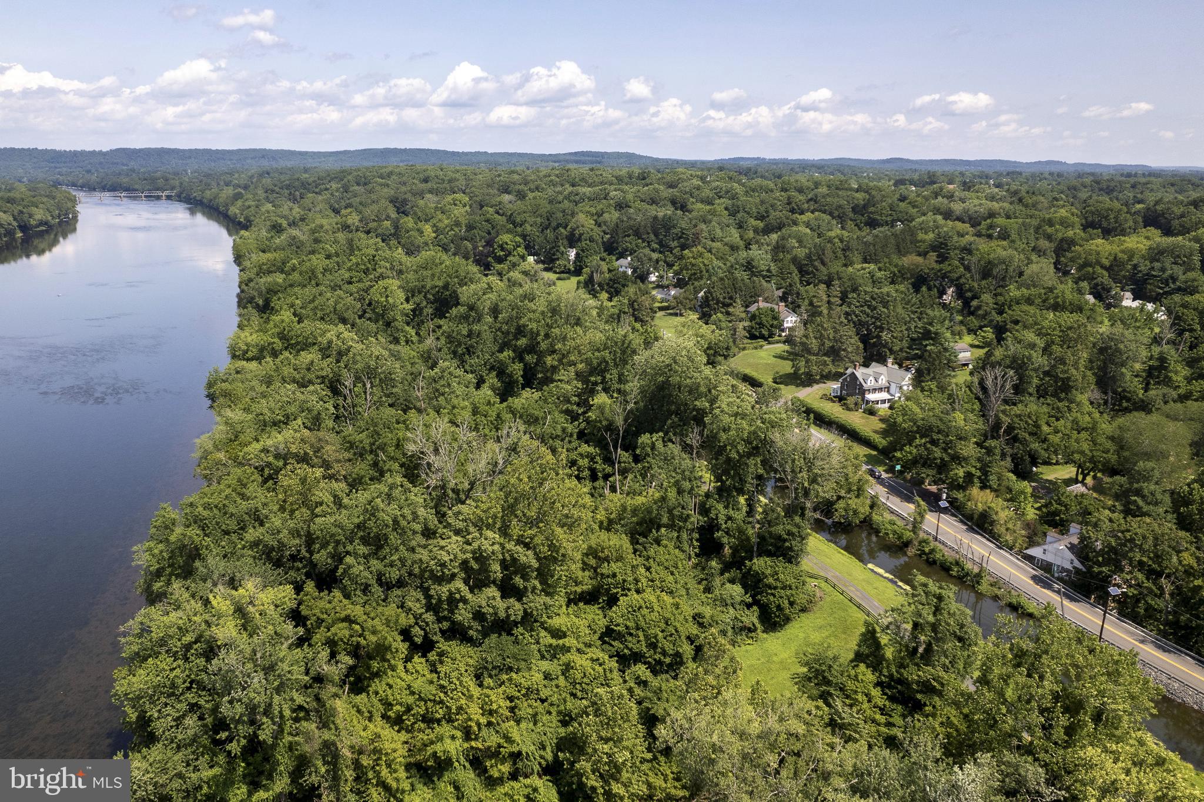
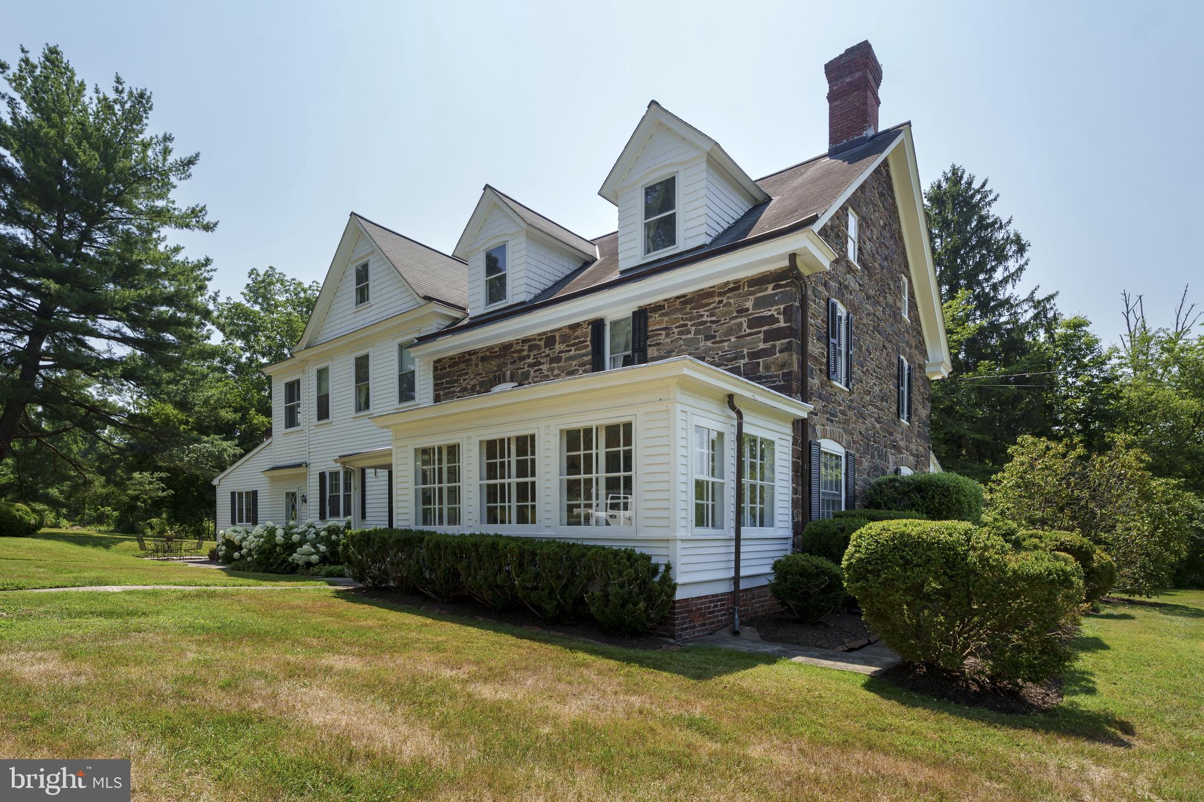
The bounty of pleasant surprises begin as you turn in through a tall, well established hedge and the beauty and substance of a classic Delaware River valley stone house appears set on a lawn that will immediately bring to mind images of garden parties and outdoor games played on long summer days. Moving into the house that expanded with the times, an appreciation for the scale and quality of the finishes are what most visitors remark as being totally unexpected. The living room's handsome details and symmetry quietly set a tone of elegance and an excitement for the opportunities to see your furniture and traditions celebrated there. A wide center hall offers space for many to gather when entertaining, but going through to the dining room is the grandest unexpected treat. Truly banquet sized, with a commanding fireplace, glass front cabinets, and bay window with welcoming bench seating at the far end that draws the eye. The current owner took maximum advantage of the adjoining space to create a kitchen from which great meals have emerged. The remainder of the first floor consists of a convenient entrance from the driveway, a coat hall, bathroom and the casually styled family room with natural light on three sides, fireplace, enough space for comfortable furniture, lite dining, and game nights. Before describing the upper floors which are restful bedrooms and bathrooms, special features behind the house include a brand new septic system and the mother-load of untapped potential. The garage which in appearance resembles a house more than the workshop or storage. Past generations have found creative uses ranging from studio space to rudimentary indoor climbing gym reaching to the peak of the second floor. A covered patio conjures visions of a future life as a pool house. The per square foot value of this raw space provides a significant advantage over creating a new structure to serve even just one function. Back in the main house, be prepared to be wowed by the primary suite, the two large bathrooms, five additional bedrooms and the once quintessential sleeping porch. This old house offers ample space, a history of good care, and amazing details that will charm you.
Save
Ask
Tour
Hide
Share
Listing Snapshot
Price
$875,000
Days On Site
106 Days
Bedrooms
6
Inside Area (SqFt)
4,226 sqft
Total Baths
3
Full Baths
2
Partial Baths
1
Lot Size
2.25 Acres
Year Built
1750
MLS Number
NJME2078768
Status
Active
Property Tax
$21,131
HOA/Condo/Coop Fees
N/A
Sq Ft Source
Estimated
Friends & Family
React
Invite
Recent Activity
a week ago
Listing updated with changes from the MLS
a month ago
Price changed to $875,000
3 months ago
Status changed to Active
4 months ago
Listing first seen on site
General Features
Acres
2.25
Cross Street
Jacobs Creek
Foundation
Stone
Levels
Three Or More
Parking
AsphaltDriveway
Parking Spaces
6
Property Sub Type
Single Family Residence
Sewer
Septic Tank
Special Circumstances
Standard
SqFt Above
4226
SqFt Total
4226
Style
ColonialFarmhouse/National FolkTraditional
Utilities
Cable AvailablePropane
Water Source
Well
Zoning
R100
Interior Features
Appliances
RangeGas RangeGas OvenElectric Water HeaterBuilt-In RangeDishwasherRange HoodRefrigeratorWasherMicrowave