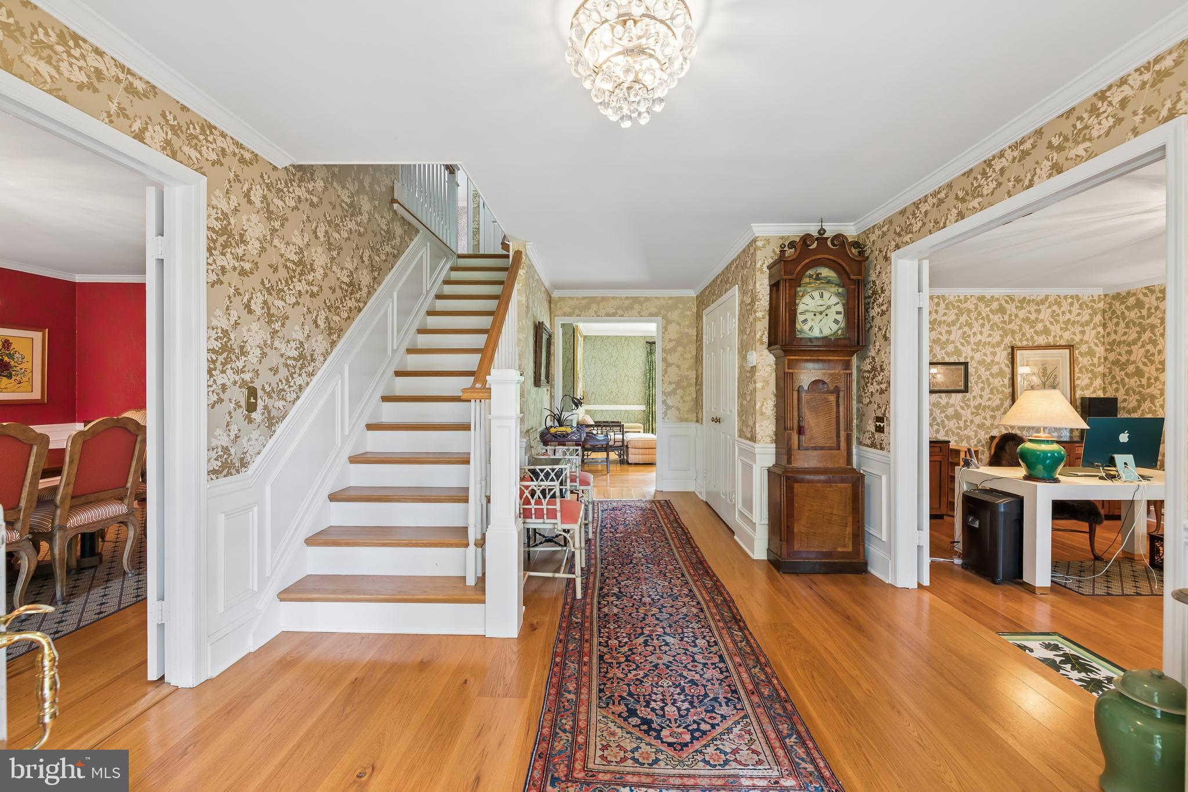
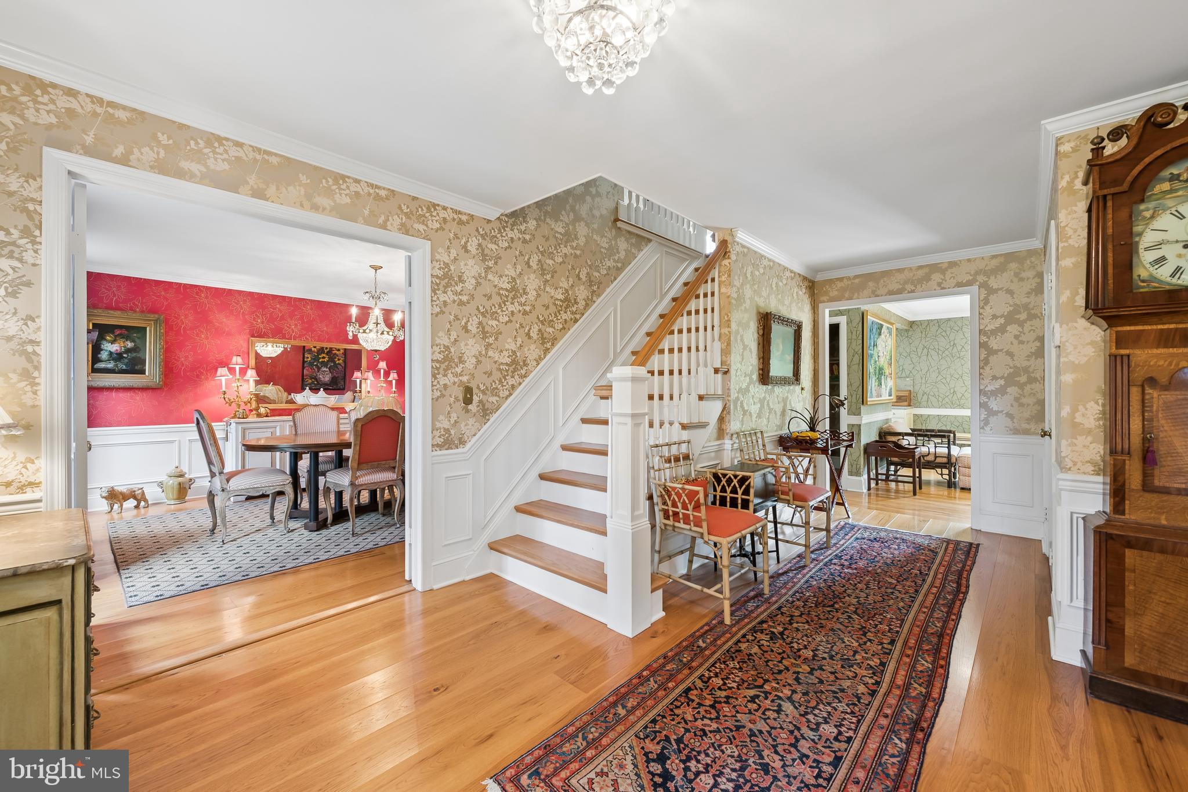
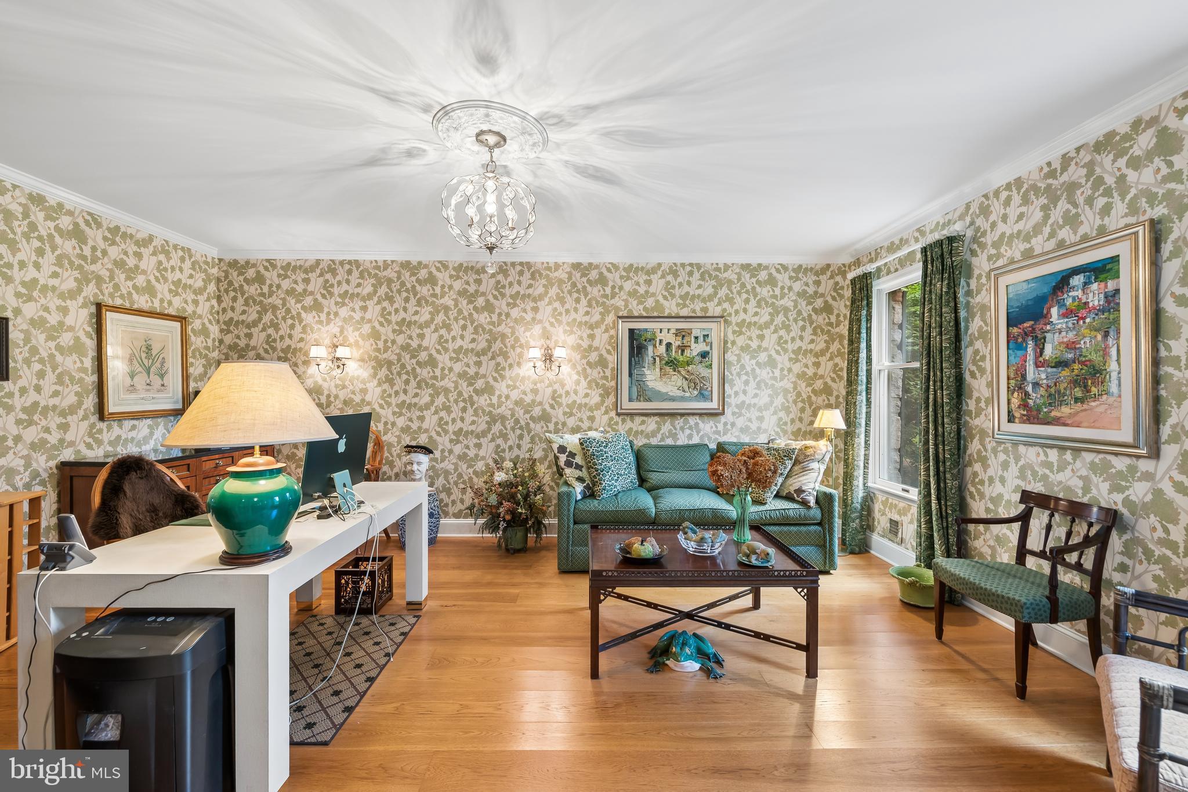
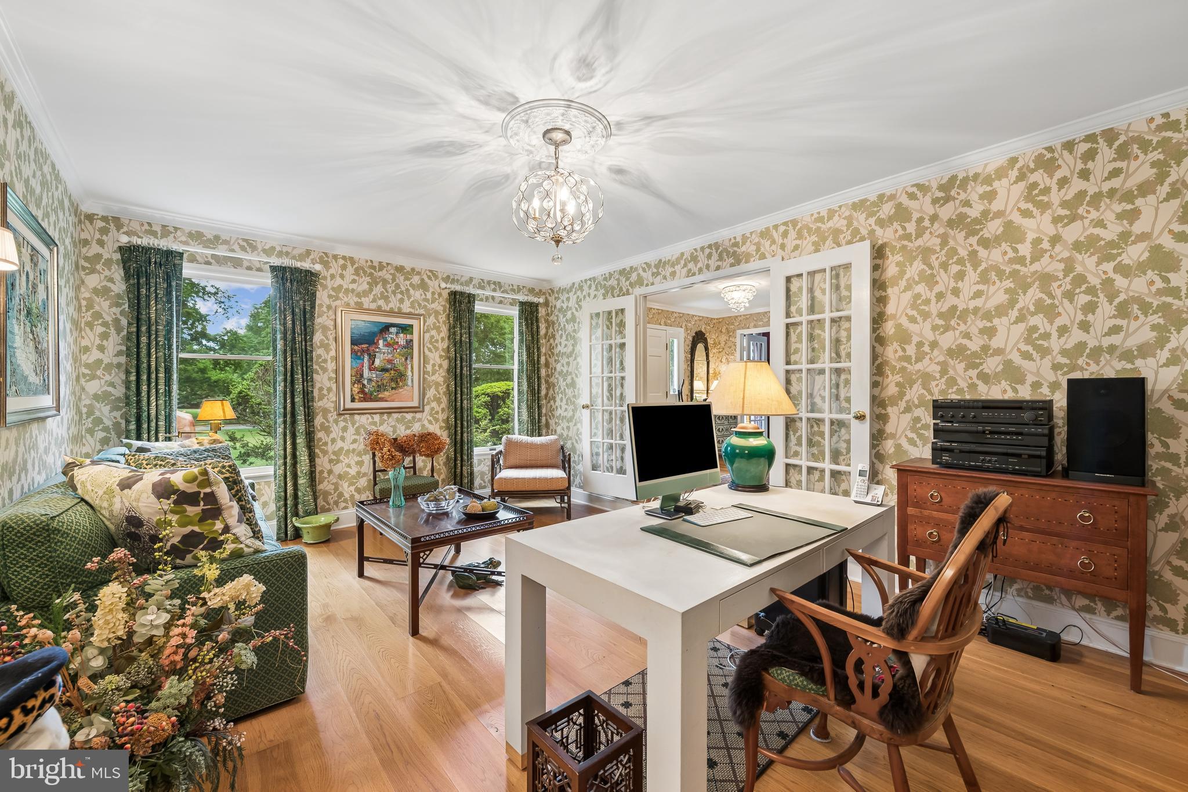
Absolute elegance! Affectionately known as "The Meadow" by its owners, this exceptional north-facing stone-front Colonial embodies timeless grace, elevated design & the warmth & charm of a European country home. Nestled on a spectacular 1.38-acre property, this beautifully maintained residence offers 4 beds, 3.5 baths, an in-ground gunite pool, expansive patio surrounded by a stone wall, covered portico & a thoughtfully cultivated, fenced 3,600 sq foot farmette complete w/drip irrigation & 40-ft covered chicken run. FEATURING A BRAND NEW SEPTIC SYSTEM, AND WELL WATER MEETING TWP REQUIREMENTS. A welcoming bright red front door opens to a classic Colonial foyer, flanked by a glamorous formal Dining Rm w/French doors & an elegant step-down Office/Liv Rm. Rich cherry hardwood floors flow throughout the main level, while every room showcases impeccable style & attention to detail. Heart of the home is the stunningly renovated French Country Kitchen, featuring creamy pale yellow custom cabinetry, a massive granite island w/gas cooktop & built-in downdraft ventilation, professional-grade stainless steel appliances, Sub-Zero refrigerator/freezer behind custom cabinetry and a Shaws farmhouse sink perfectly positioned to overlook the breathtaking backyard. Timeless architectural details abound, including a 100-year-old vintage brick floor, exposed wood beams & a charming brick fireplace w/a Vermont Casting wood stove in the cathedral-ceiled Breakfast Rm. Glass doors lead to the covered portico, creating the perfect setting for outdoor dining & entertaining. Just beyond the Kitchen is a spacious Laundry/Mudroom with custom built-in cubbies, closet storage, access to the backyard, garage entry, & convenient back staircase leading to one of the home's most delightful surprises. Cheerful Family Rm features a patio door flanked by 2 full-length windows overlooking a patio surrounded by a stone wall, a double-sided fireplace, & wonderful flow for everyday living. Beautifully appointed Powder Rm & magnificent Great Rm complete 1st floor, boasting a soaring 14-ft wood-beamed ceiling, rich wood-paneled walls, custom built-in shelving, designer carpeting & glass doors opening onto expansive patio. Redesigned staircase leads upstairs to a luxurious Primary Suite featuring a bright Sitting Rm with its own stone-fronted fireplace, spacious bedroom, abundant closet space & a beautifully customized bath w/designer cabinetry, quartz countertops & a glass shower. Two add'l generously sized bedrooms share the 2nd floor, including one w/a hidden gem—the enchanting Library w/custom built-in bookcases, accessed via the bedroom or back staircase. Wrapped in warm wood finishes, this extraordinary retreat is perfect for reading, working, relaxing, or simply escaping the everyday. 3rd fl offers a spacious 4th Bedroom Suite w/its own full bath & endless flexibility for guests, hobbies, a home office, or creative studio. Full bsmt provides abundant storage, exercise space & excellent finishing potential. Recent updates include a roof (2011) and HVAC systems (2018 & 2020). Add'l features incl two 165-gallon above-ground in- basement oil tanks, outside propane tank for cooking, ADT security system, generator interlock system w/5,000-watt generator capability (powering nearly the entire home except central A/C), drip irrigation for the farm w/programmable timer, useful storage shed stocked w/seasoned kindling & tumbler composter. Outside, your private backyard oasis awaits, w/a gorgeous gunite pool surrounded by generous paver decking for lounging, an expansive lawn beyond w/mature landscaping & ample space to garden, play, or simply enjoy the peaceful surroundings. Perfectly located just mins from Princeton, major commuter routes, top-rated schools, shopping, dining & parks, this remarkable property offers the rare combination of timeless character, modern comfort, and unforgettable lifestyle. This truly is a must-see home.
Save
Ask
Tour
Hide
Share
Listing Snapshot
Price
$1,495,000
Days On Site
86 Days
Bedrooms
4
Inside Area (SqFt)
3,914 sqft
Total Baths
4
Full Baths
3
Partial Baths
1
Lot Size
1.38 Acres
Year Built
1985
MLS® Number
NJME2078944
Status
Active
Property Tax
$27,407.6
HOA/Condo/Coop Fees
N/A
Sq Ft Source
Assessor
Friends & Family
React
Invite
Recent Activity
a week ago
Listing updated with changes from the MLS®
3 weeks ago
Status changed to Active
3 weeks ago
Price changed to $1,495,000
3 months ago
Listing first seen on site
General Features
Acres
1.38
Attached Garage
Yes
Cross Street
WEST SHORE DR
Direction Faces
North
Foundation
Concrete Perimeter
Garage
Yes
Garage Spaces
2
Levels
Three Or More
Parking
AsphaltGarageDrivewayInside EntranceAttached
Parking Spaces
2
Property Sub Type
Single Family Residence
Sewer
Septic Tank
Special Circumstances
Standard
SqFt Above
3914
SqFt Total
3914
Style
Colonial
Utilities
Cable AvailablePhone AvailableElectricity Available