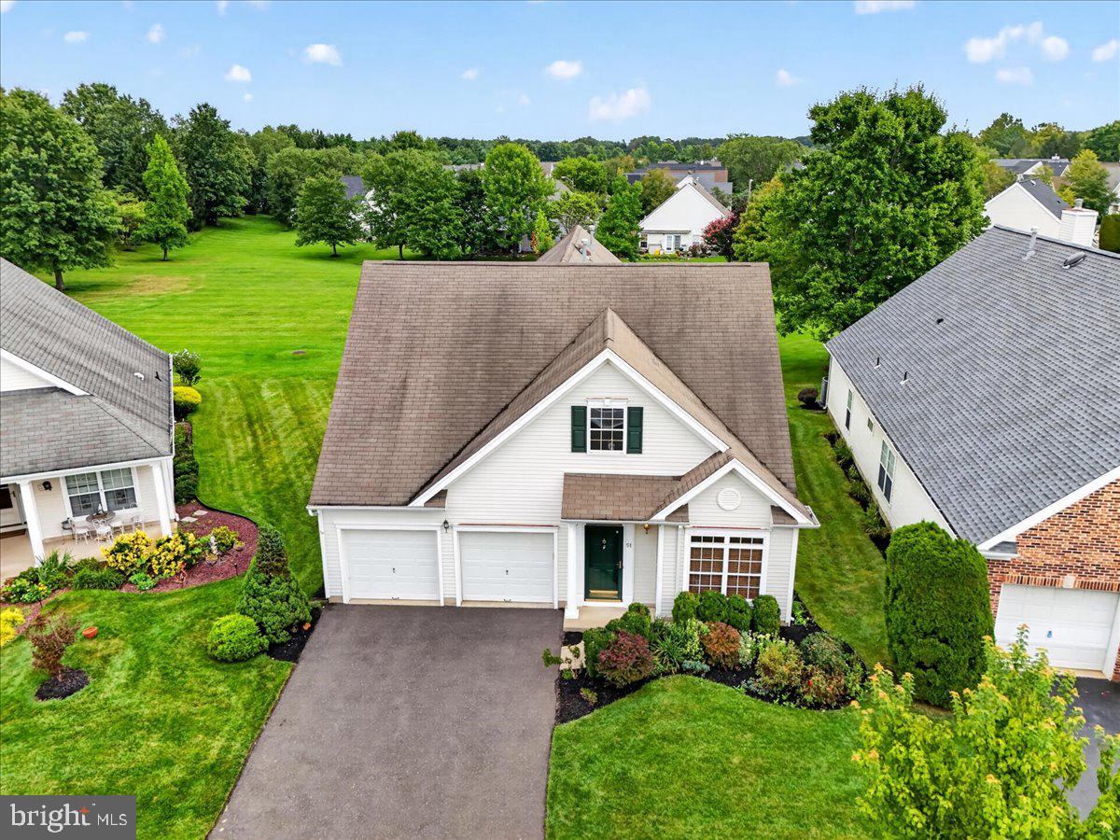
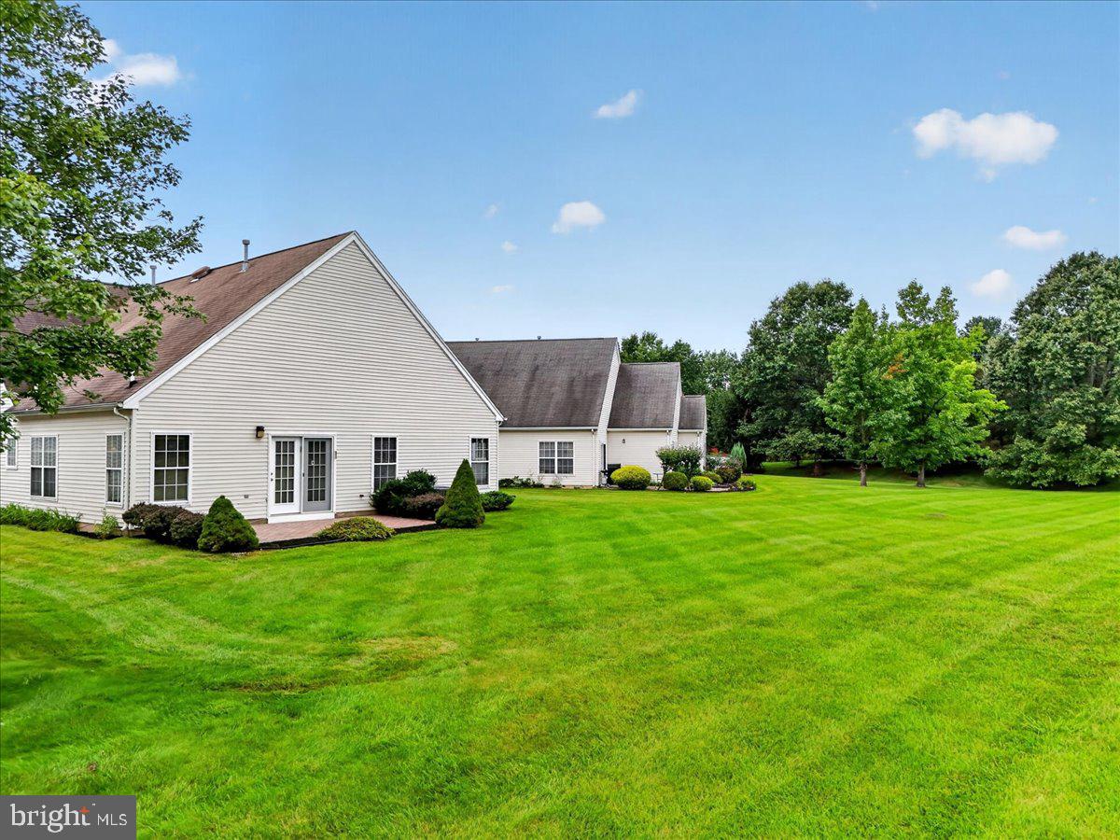
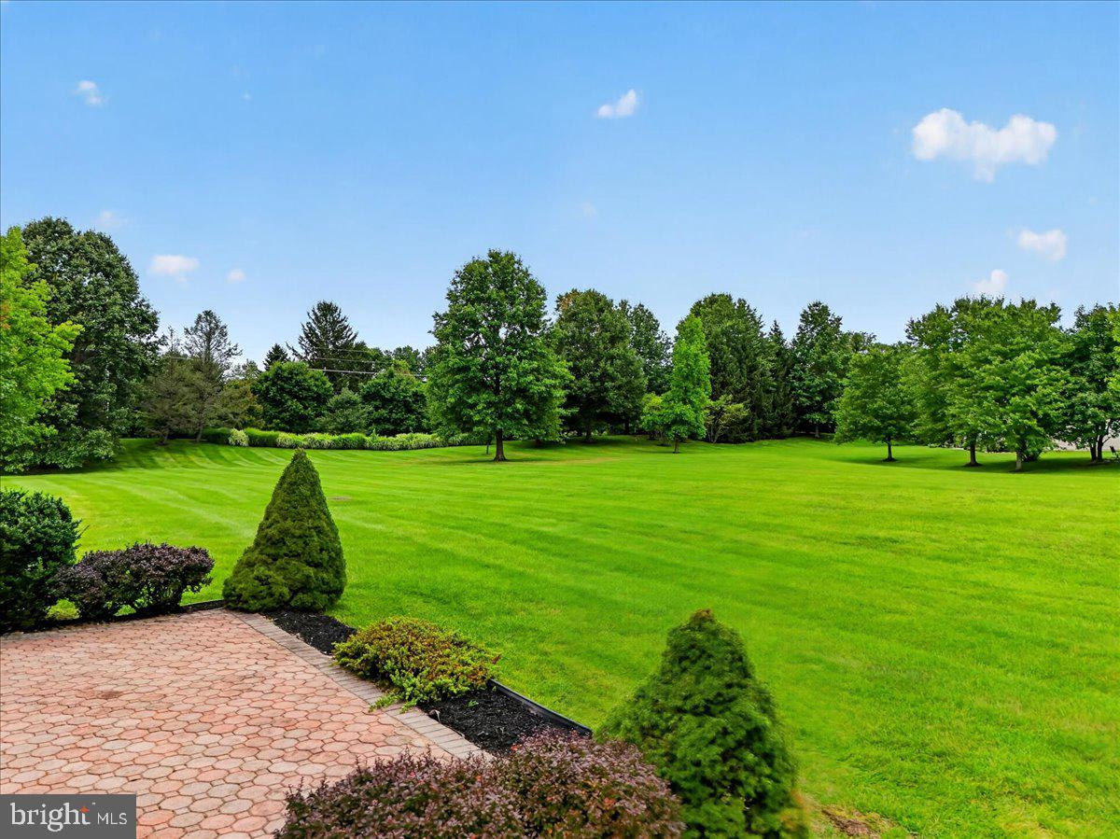
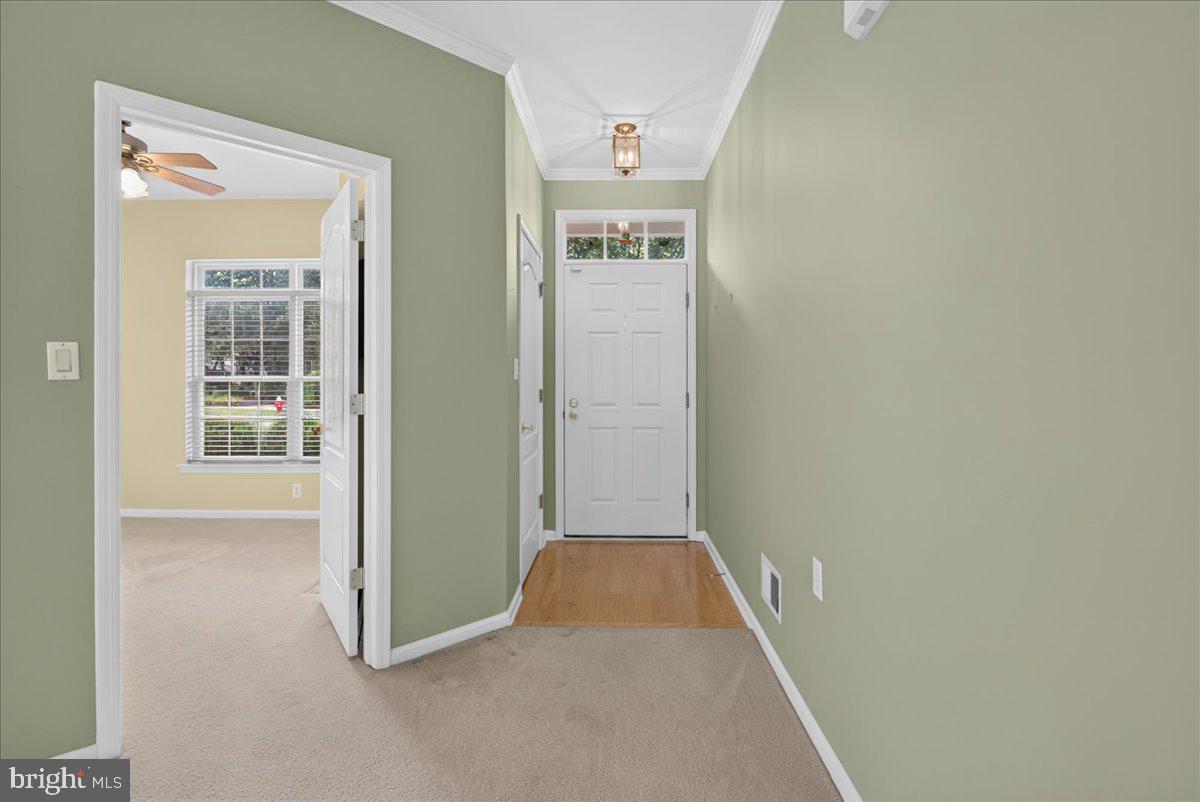
Welcome to the Very Popular Deerfield Model Home in Princeton Junction's Desirable Village Grande Adult 55+ Community. This Immaculate 2 Bedroom Home plus Office is in a Premium Location with a wide lot and backing open spaces. The Hardwood Entry flows into the Large Carpeted Open Living Room/Dining Room area with Crown Moldings and Chandelier Medallion. Wood Blinds and Ceiling Fan are featured in the Front Office. Enjoy meal preparation in the Kitchen with 42" Cabinetry, Corian Counters, a Center Island with Light above, Recessed Lighting, Tiled Backsplash and Breakfast area with Ceiling Fan/Light. The Large adjacent Family Room with Recessed Lighting opens to the Generous Master Bedroom with Tray Ceiling, Fan, 2 Walk-in Closets and an en-suite Full Bathroom. Completing the home is a second Bedroom and another Full Bath plus a Laundry Room leading to the 2 Car Attached Garage. Enjoy warm weather relaxation on the Paver Patio with open views. A Newer Furnace, Air Conditioner and Hot Water Heater are additional features. The Village Grande Clubhouse boasts both Indoor and Outdoor Pools, Tennis, Pickleball, Exercise Room, Game and Meeting Rooms and more!
Save
Ask
Tour
Hide
Share
Listing Snapshot
Price
$575,000
Days On Site
15 Days
Bedrooms
2
Inside Area (SqFt)
1,976 sqft
Total Baths
2
Full Baths
2
Partial Baths
N/A
Lot Size
0.12 Acres
Year Built
1999
MLS® Number
NJME2078976
Status
Active
Property Tax
$8,328
HOA/Condo/Coop Fees
$364 monthly
Sq Ft Source
Assessor
Friends & Family
React
Comment
Invite
No Comments Yet
Did you know? You can invite friends and family to your search. They can join your search, rate and discuss listings with you.
Recent Activity
3 days ago
Listing updated with changes from the MLS®
6 days ago
Status changed to Active
2 weeks ago
Listing first seen on site
General Features
Acres
0.12
Attached Garage
Yes
Foundation
Slab
Garage
Yes
Garage Spaces
2
Levels
One
Parking
Garage Door OpenerGarageDrivewayAttached
Parking Spaces
4
Property Sub Type
Single Family Residence
Sewer
Public Sewer
Special Circumstances
Standard
SqFt Above
1976
SqFt Total
1976
Style
Ranch/Rambler
Utilities
Underground Utilities
Water Source
Public
Zoning
PRRC
Interior Features
Appliances
Gas RangeGas OvenGas Water HeaterDishwasherDryerMicrowaveRefrigeratorWasherWater Heater
Cooling
Central AirCeiling Fan(s)Gas
Flooring
Carpet
Heating
Natural GasForced Air
Interior
Ceiling Fan(s)Kitchen IslandPantryRecessed LightingWalk-In Closet(s)Crown MoldingOpen FloorplanSoaking Tub



Did you know? You can invite friends and family to your search. They can join your search, rate and discuss listings with you.