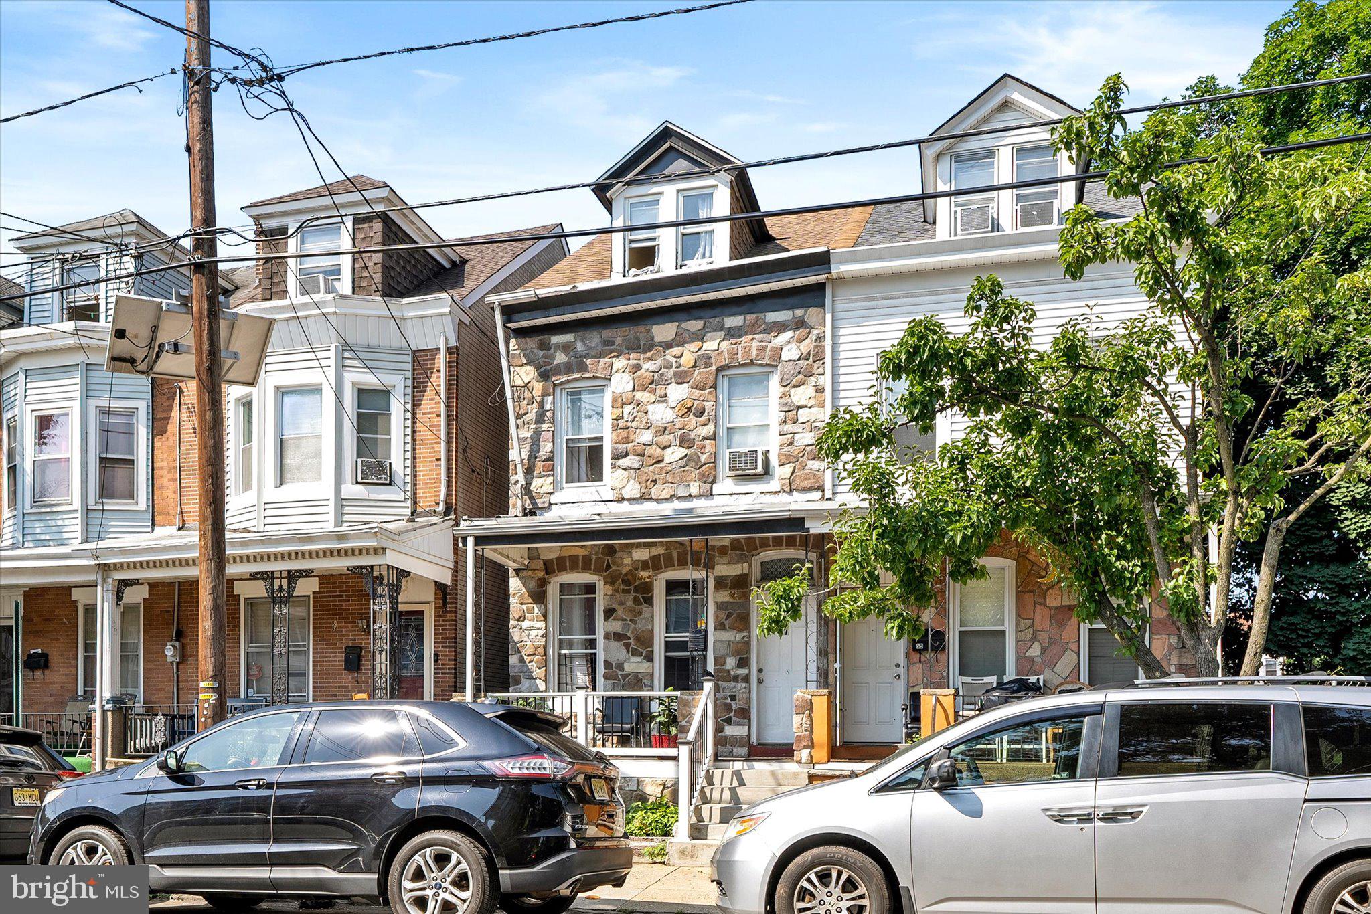
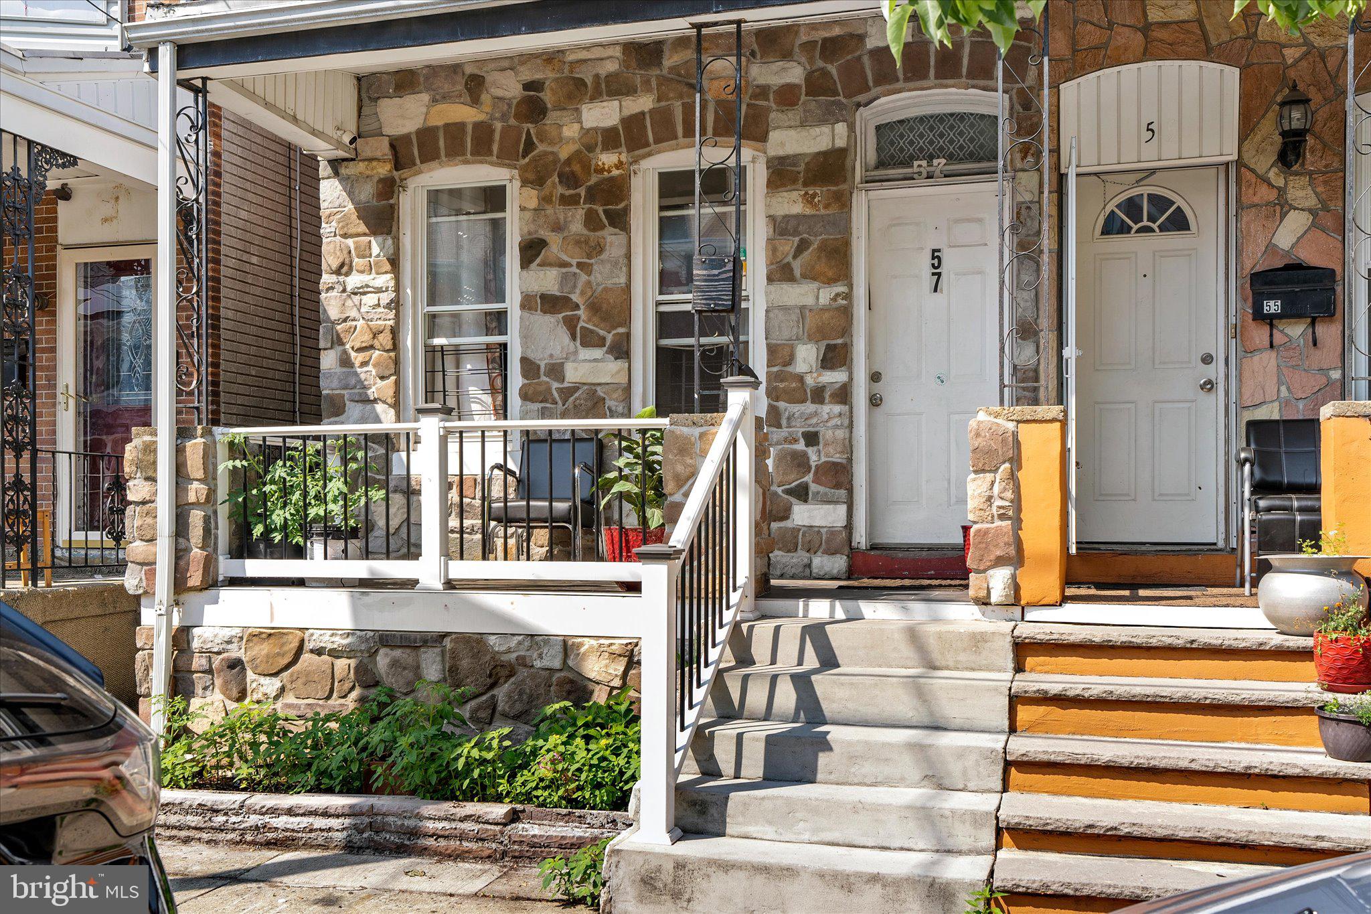
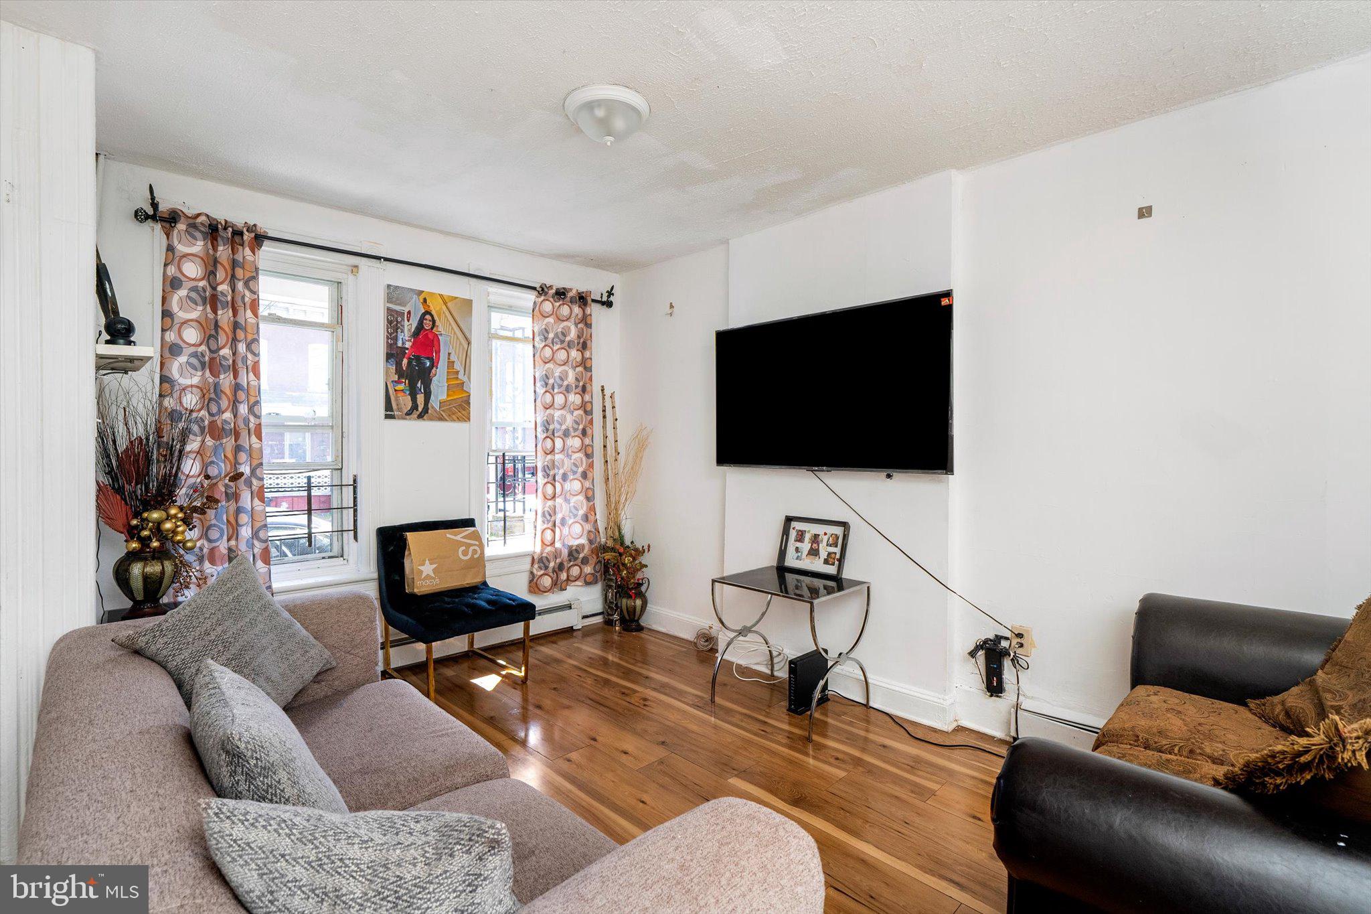
Beautifully updated and move-in ready! This spacious home features a brand-new kitchen with new cabinets and tile flooring, updated living spaces, and an improved laundry area with additional storage and functionality.
Currently configured and utilized as a 5-bedroom home, the property offers multiple levels of flexible living space, including a finished attic bedroom and a finished lower level featuring a full bathroom and additional living area currently being used as a bedroom. Whether you’re looking for extra space for a growing household, multi-generational living, or a home office, this home offers plenty of possibilities.
With two full bathrooms, generous living space, and all major systems in good working condition, this property is an excellent opportunity for both owner-occupants and investors. Conveniently located near schools, shopping, major highways, and public transportation, with strong rental demand in the area. Schedule your showing today!
Save
Ask
Tour
Hide
Share
Listing Snapshot
Price
$259,000
Days On Site
111 Days
Bedrooms
4
Inside Area (SqFt)
1,184 sqft
Total Baths
1
Full Baths
1
Partial Baths
N/A
Lot Size
0.05 Acres
Year Built
1906
MLS® Number
NJME2079042
Status
Active
Property Tax
$3,433
HOA/Condo/Coop Fees
N/A
Sq Ft Source
Assessor
Friends & Family
React
Comment
Invite
No Comments Yet
Did you know? You can invite friends and family to your search. They can join your search, rate and discuss listings with you.
Recent Activity
3 months ago
Listing updated with changes from the MLS®
3 months ago
Status changed to Active
4 months ago
Listing first seen on site
General Features
Acres
0.05
Cross Street
Between E State St and Walnut Ave
Direction Faces
East
Foundation
BlockStone
Number Of Stories
3
Parking
Off StreetOn StreetPrivate
Pets
Yes
Property Sub Type
Townhouse
Sewer
Public Sewer
Special Circumstances
Standard
SqFt Above
1184
SqFt Total
1184
Style
Other
Utilities
Natural Gas AvailableSewer AvailableWater AvailableElectricity Available
Water Source
Public
Zoning
RESIDENTIAL
Interior Features
Appliances
CooktopGas Water HeaterRefrigerator
Basement
Cooling
Window Unit(s)
Flooring
Laminate
Heating
Natural GasBaseboard
Interior
Eat-in KitchenHigh Ceilings
Laundry Features
Main Level
Bedroom 1
Bedroom 4
Dining Room
Level - Main
Kitchen
Level - Main
Living Room
Level - Main
Save
Ask
Tour
Hide
Share
Exterior Features
Construction Details
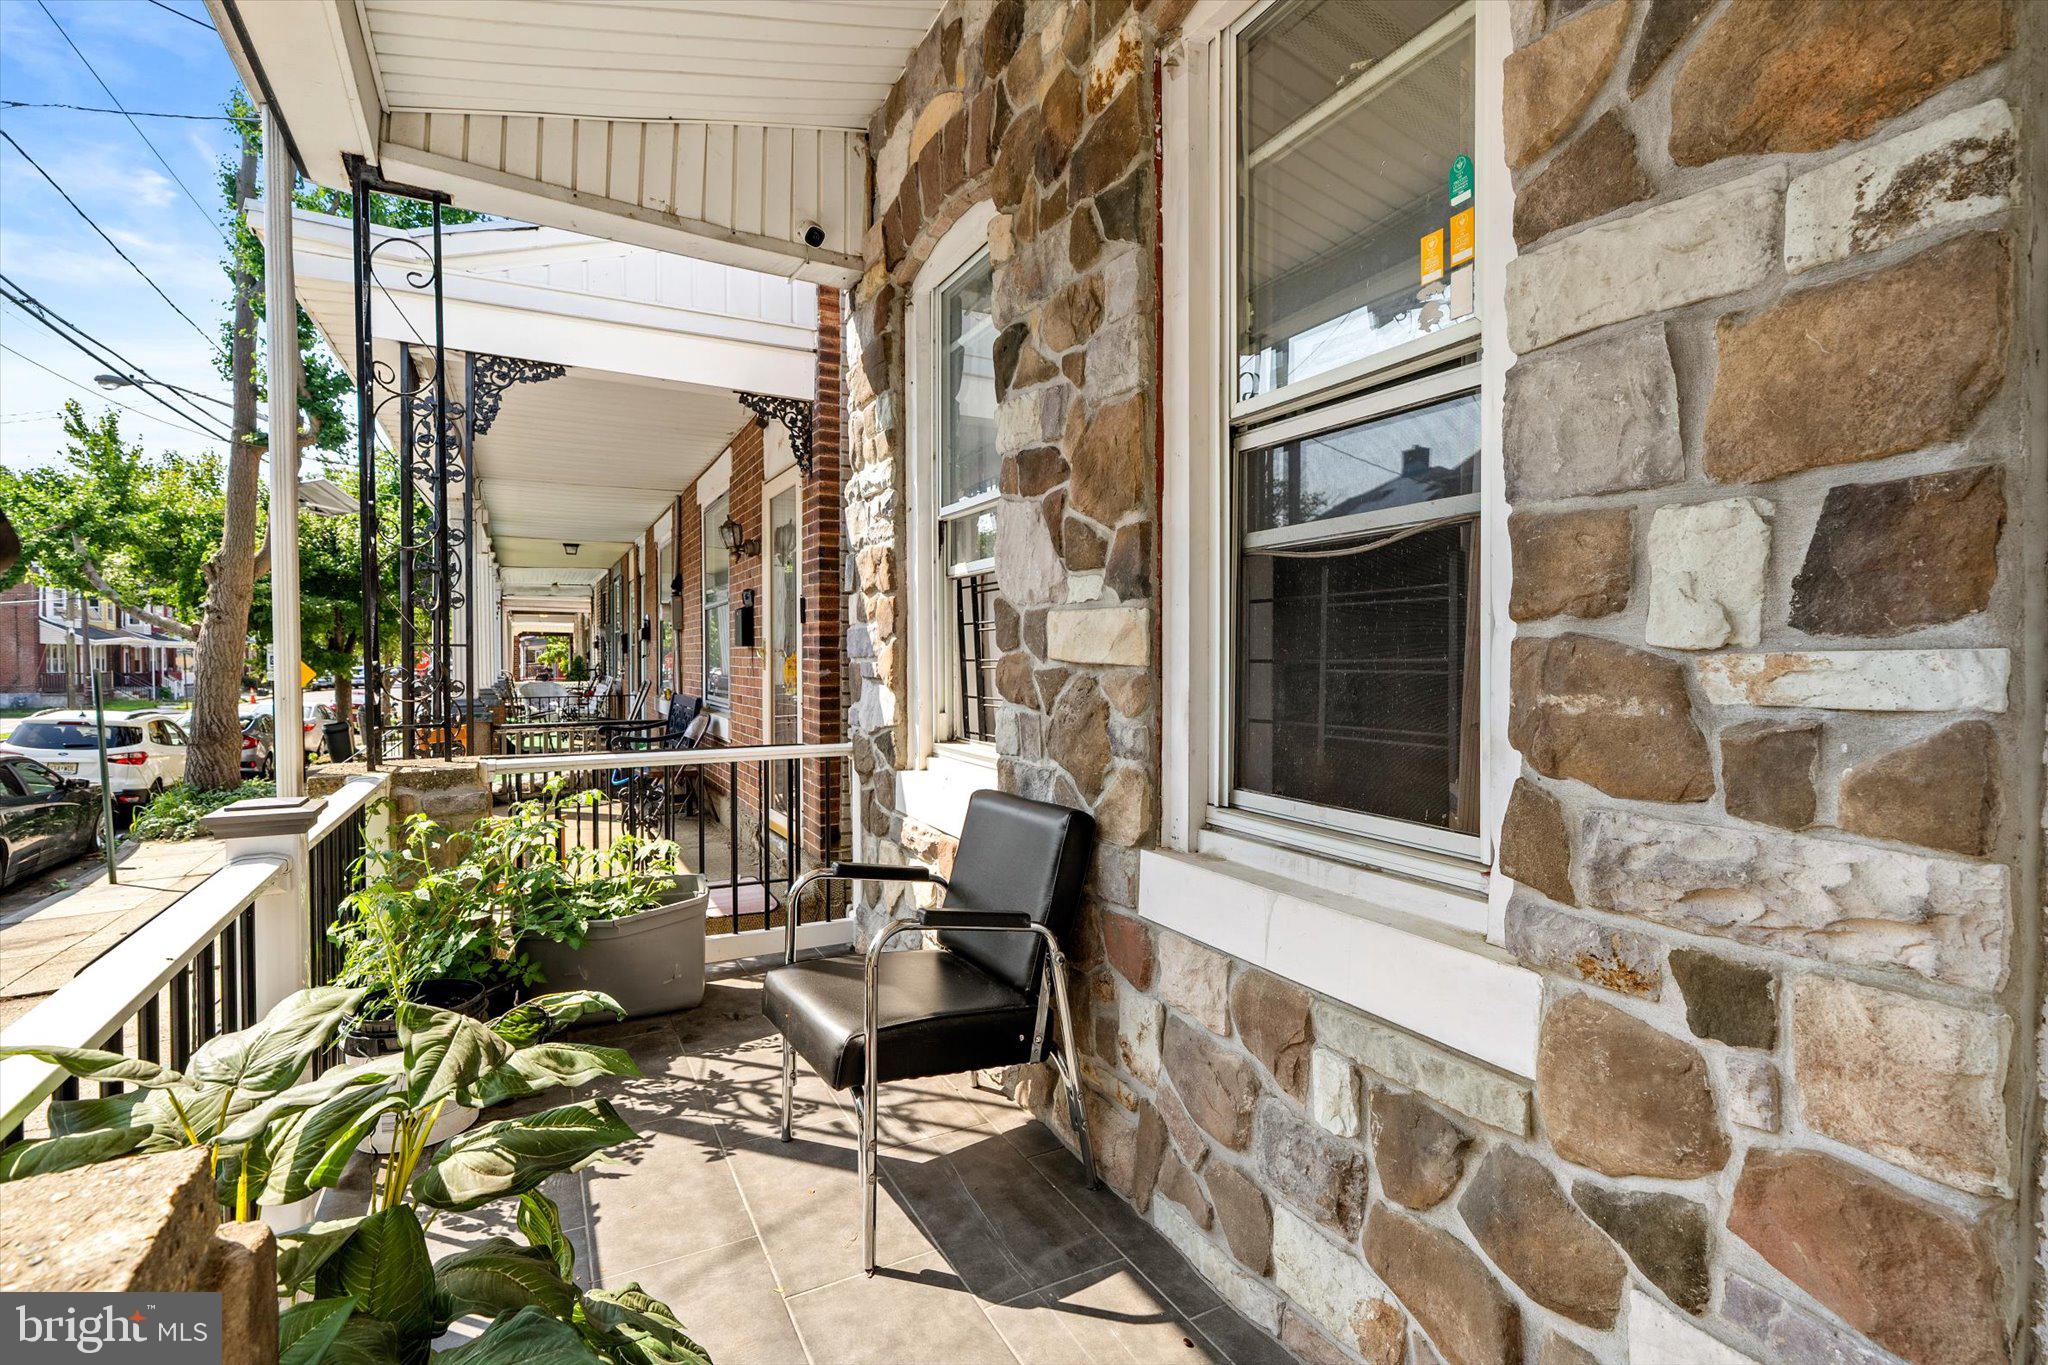
BrickStone
Fencing
Wood
Pool Features
None
Roof
Shingle
Community Features
MLS Area
Trenton City (21111)
School District
TRENTON PUBLIC SCHOOLS
Schools
School District
TRENTON PUBLIC SCHOOLS
Elementary School
Unknown
Middle School
Unknown
High School
Unknown
Listing courtesy of Century 21 Action Plus Realty - Bordentown



Did you know? You can invite friends and family to your search. They can join your search, rate and discuss listings with you.