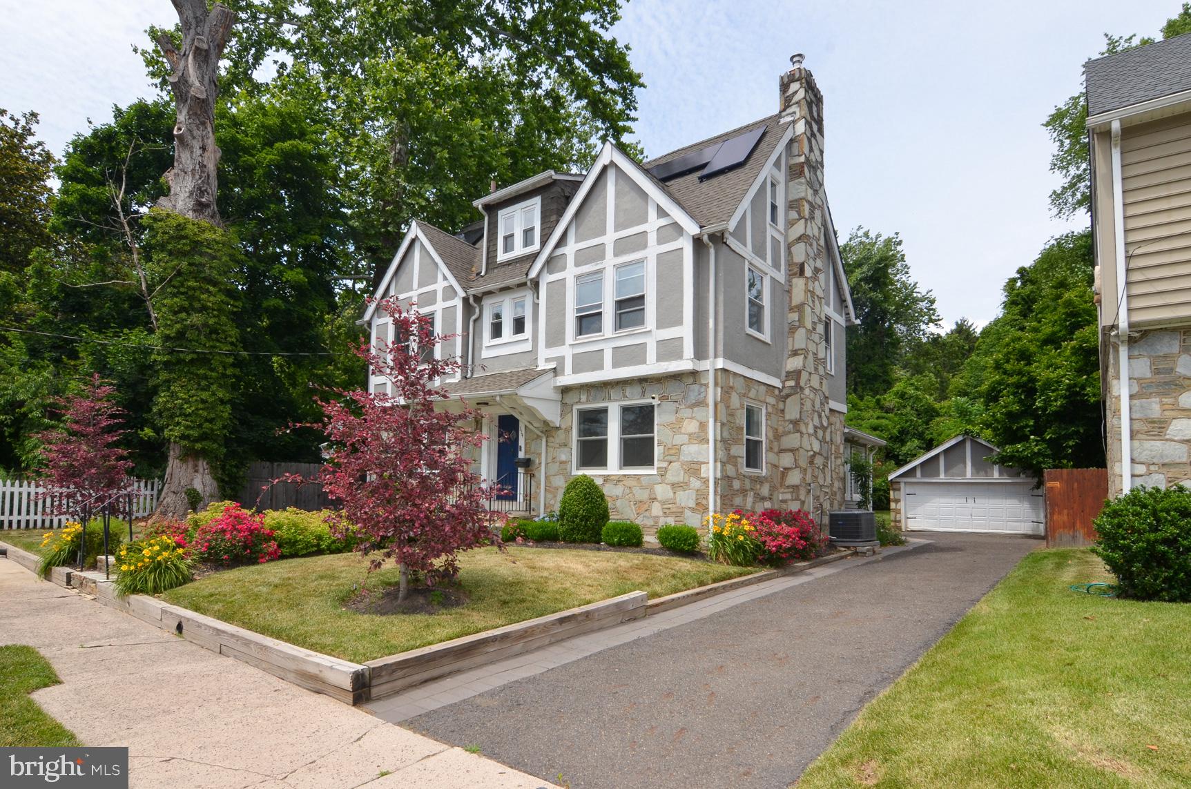
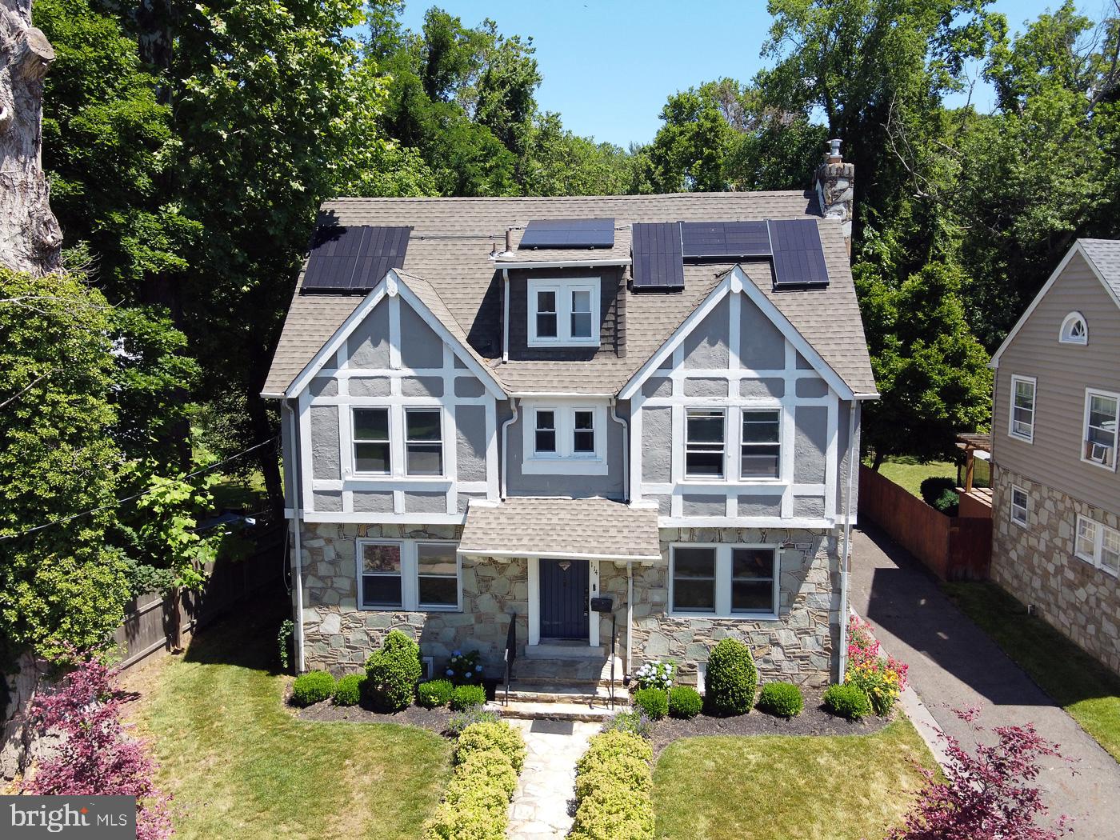
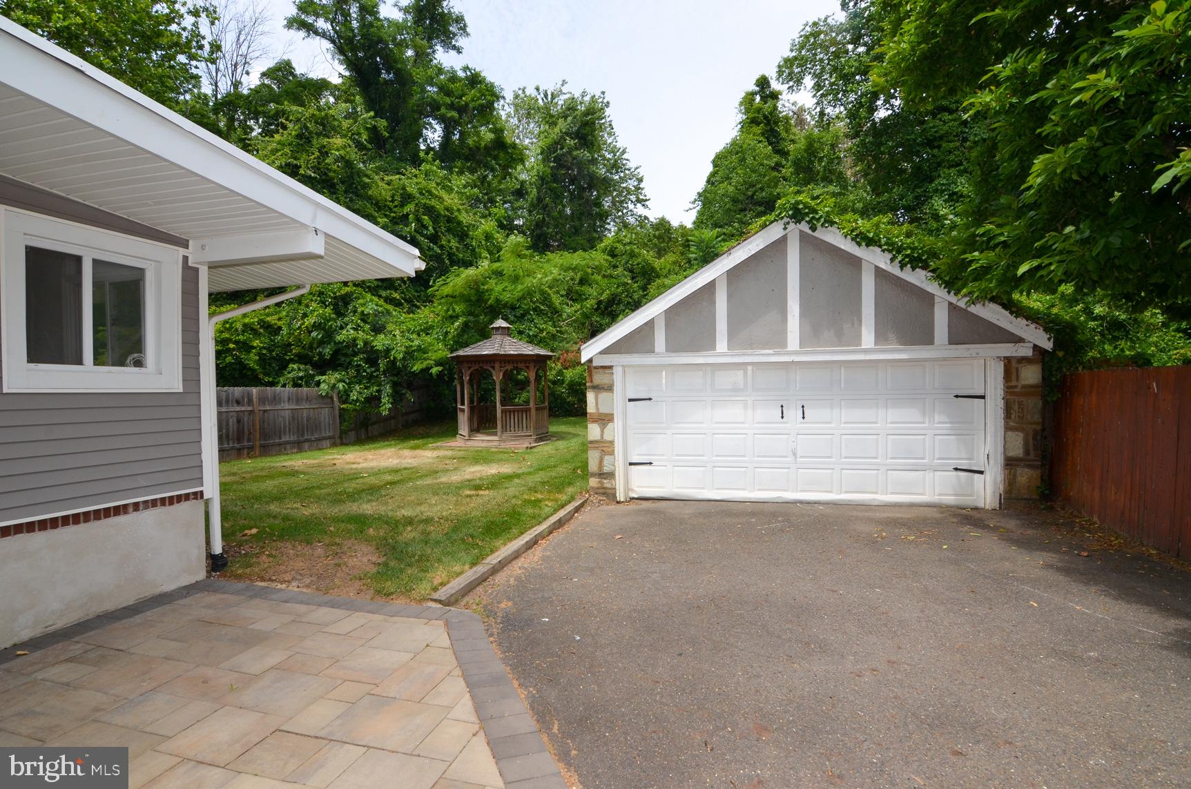
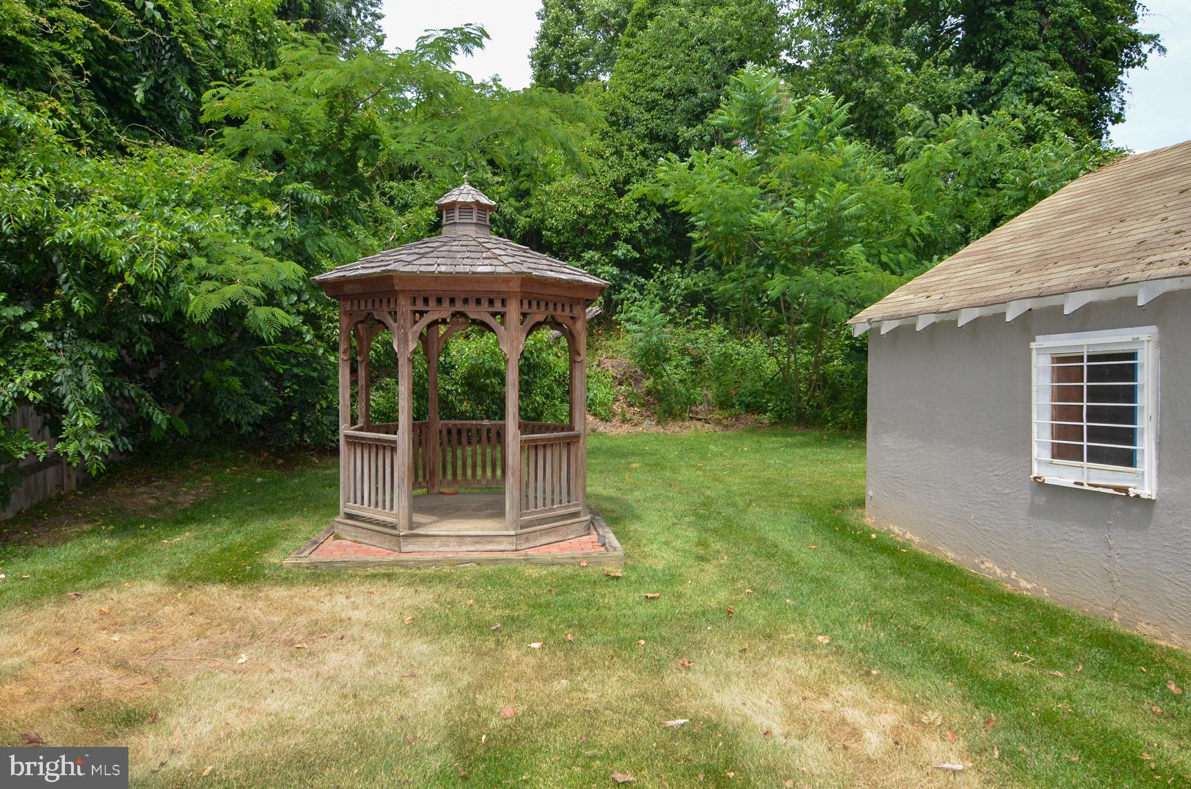
Located in Trenton's Glen Afton neighborhood and backing to the wooded corridor surrounding the Delaware & Raritan Canal, this five-bedroom, three-and-one-half-bath Tudor offers more than 2,000 square feet of living space along with character, space, and a unique setting. A stone walkway leads to the front entrance, while the Tudor architecture, stone exterior, and mature landscaping, create a memorable first impression. The first floor offers a living room with hardwood flooring, exposed beams, and a fireplace, a family room with hardwood flooring, an updated kitchen with granite countertops and stainless steel appliances, a breakfast area, formal dining room, and a den. The dining room is filled with natural light from two walls of windows, while the den features windows on three sides overlooking the backyard. The second floor includes a primary bedroom with walk-in closet and private full bath, two additional bedrooms, and a full updated bathroom. The third floor provides two additional bedrooms and another full updated bathroom, offering flexibility for guests, home offices, or hobbies. Additional features include hardwood flooring throughout the living room, family room, and bedrooms, updated electrical panel (2021), central air condenser (2022), solar panels (2022), RainSoft water treatment system, stone patio, detached two-car garage, and driveway parking for multiple vehicles. Conveniently located near the Delaware & Raritan Canal State Park Trail, Delaware River, major roadways, shopping, dining, and commuter routes, this Glen Afton home offers a combination of character, space, and a setting that is increasingly difficult to find.
Save
Ask
Tour
Hide
Share
Listing Snapshot
Price
$400,000
Days On Site
109 Days
Bedrooms
5
Inside Area (SqFt)
2,089 sqft
Total Baths
4
Full Baths
3
Partial Baths
1
Lot Size
0.16 Acres
Year Built
1928
MLS® Number
NJME2079100
Status
Pending
Property Tax
$12,663
HOA/Condo/Coop Fees
N/A
Sq Ft Source
Assessor
Friends & Family
React
Invite
Recent Activity
a week ago
Status changed to Pending
a week ago
Listing updated with changes from the MLS®
2 months ago
Price changed to $400,000
4 months ago
Listing first seen on site
General Features
Acres
0.16
Cross Street
Mill Road
Foundation
Block
Garage
Yes
Garage Spaces
2
Levels
Three Or More
Parking
AsphaltGarageDrivewayDetached
Parking Spaces
6
Property Sub Type
Single Family Residence
Sewer
Public Sewer
Special Circumstances
Probate Listing
SqFt Above
2089
SqFt Total
2089
Style
Tudor
Water Source
Public
Zoning
RES
Interior Features
Appliances
Electric RangeElectric OvenGas Water HeaterDishwasherDryerRefrigeratorWasherMicrowave