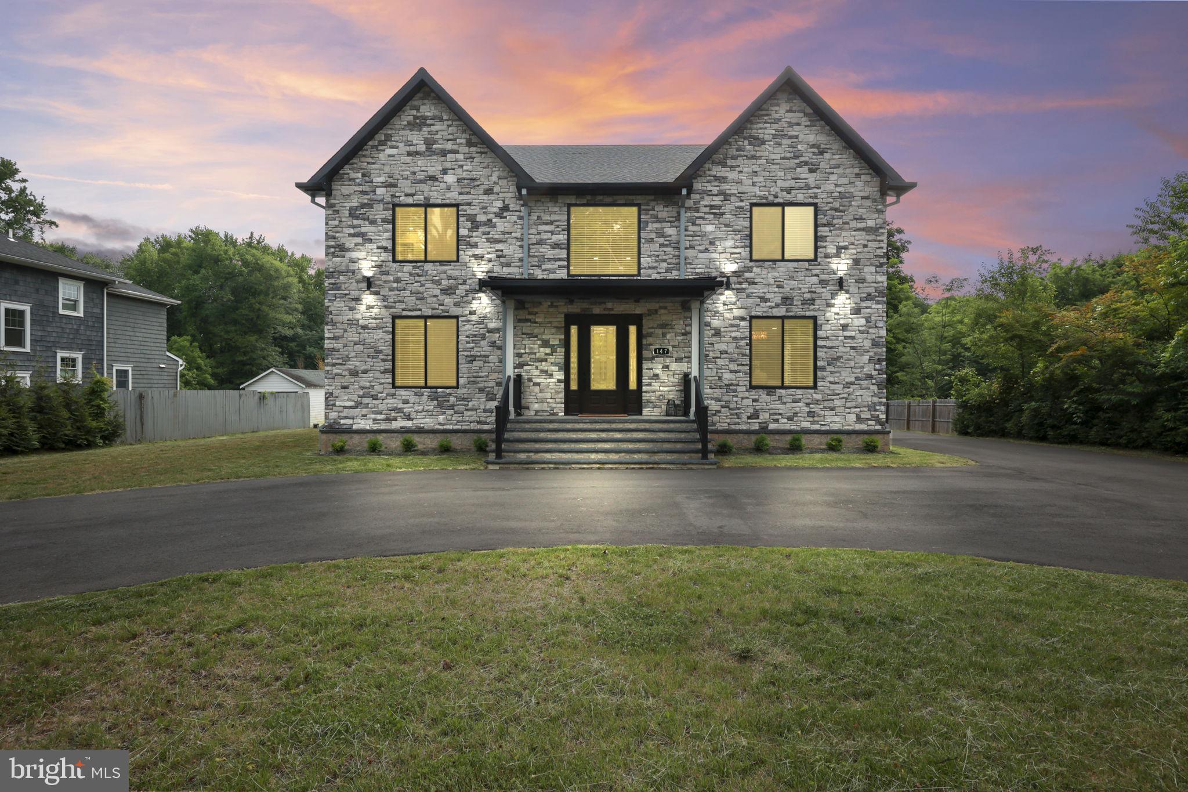
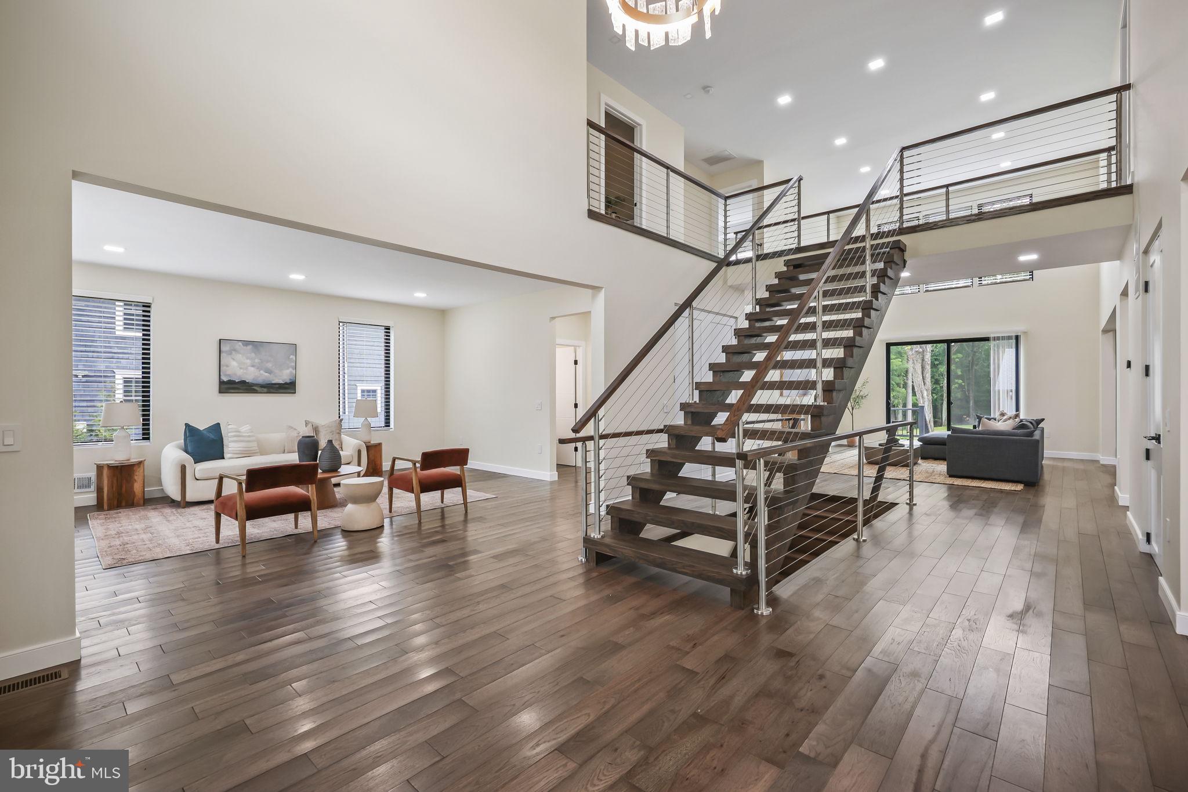
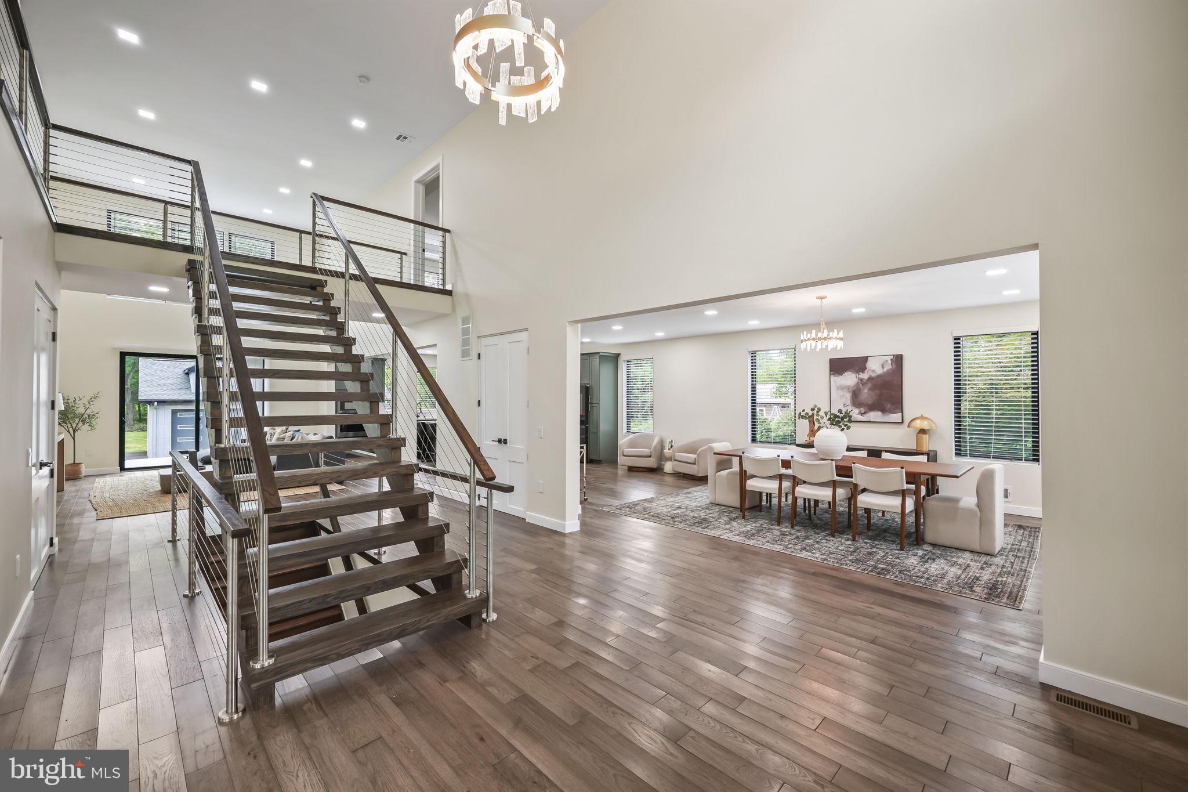
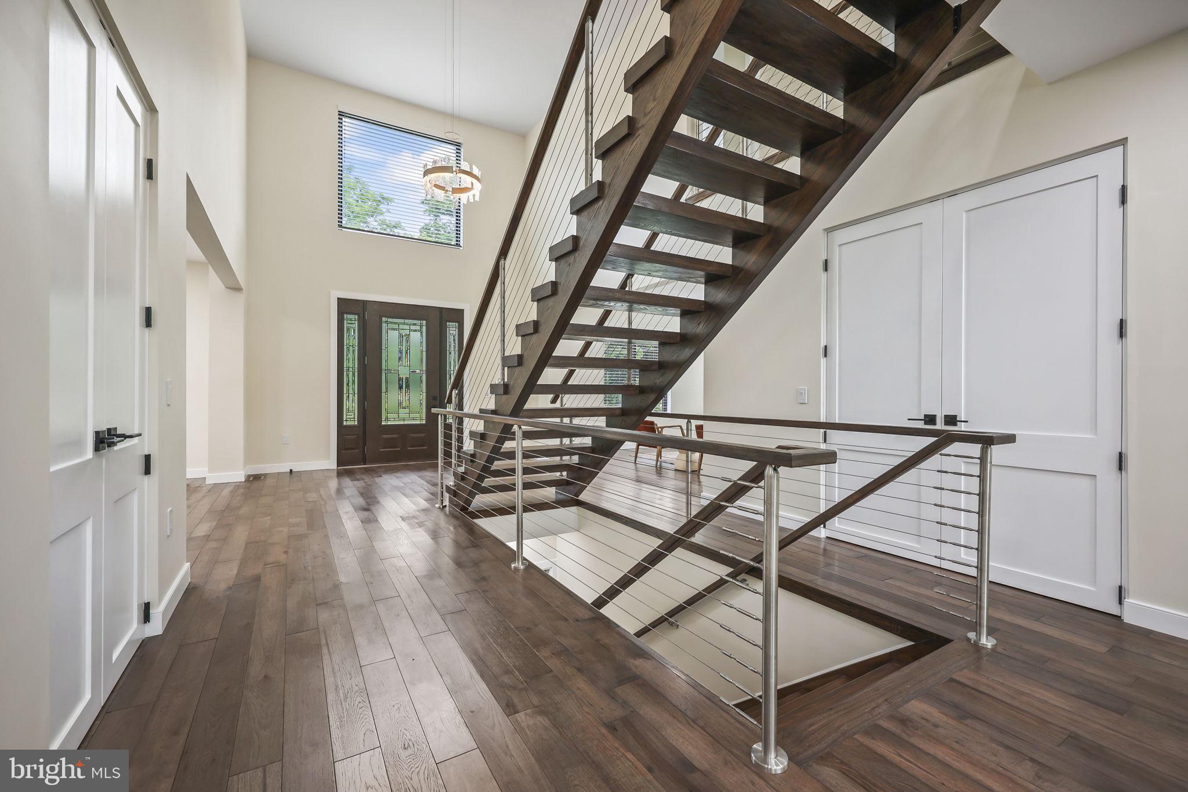
Welcome to this stunning custom-built new construction home set on over an acre of picturesque property, offering the perfect blend of luxury, comfort, and modern design. Featuring 4 bedrooms, 4.5 bathrooms, and a fully finished basement, this exceptional residence was thoughtfully crafted with high-end finishes throughout. A horseshoe driveway and detached 3-car garage create an impressive first impression, while the exterior showcases James Hardie siding, Azek trim, and a striking black metal roof. Inside, a dramatic two-story foyer with a floating staircase sets the tone for the home's contemporary elegance.
The gourmet kitchen is designed to impress, featuring custom deep green shaker cabinetry, a waterfall granite island, double ovens, built-in microwave, beverage refrigerator, Samsung touchscreen refrigerator, and premium finishes throughout. Brazilian Hickory hardwood flooring flows across the main level, connecting the spacious living and dining areas to the breathtaking two-story family room with direct access to the composite deck. A rare first-floor primary suite offers convenience and privacy, complete with a beautifully appointed en-suite bath. Upstairs, the luxurious primary retreat features a tray ceiling, dual walk-in closets, and a spa-inspired bathroom with a soaking tub, oversized shower, and double vanity. Each additional bedroom includes its own private bathroom, providing exceptional comfort for family and guests.
Additional highlights include a second-floor laundry room, Andersen windows, Generac whole-house generator, brand-new septic system and well, 75-gallon water heater, and four-zone HVAC system. The fully finished basement with 9-foot ceilings offers endless possibilities for recreation, fitness, entertainment, or additional living space. Combining timeless craftsmanship with today's most desirable amenities, this one-of-a-kind home offers an unparalleled living experience in a private and serene setting.
Save
Ask
Tour
Hide
Share
Listing Snapshot
Price
$1,250,000
Days On Site
107 Days
Bedrooms
4
Inside Area (SqFt)
3,496 sqft
Total Baths
5
Full Baths
4
Partial Baths
1
Lot Size
1.2 Acres
Year Built
2024
MLS® Number
NJME2079168
Status
Pending
Property Tax
$5,712
HOA/Condo/Coop Fees
N/A
Sq Ft Source
Estimated
Friends & Family
React
Comment
Invite
No Comments Yet
Did you know? You can invite friends and family to your search. They can join your search, rate and discuss listings with you.
Recent Activity
a month ago
Listing updated with changes from the MLS®
a month ago
Status changed to Pending
a month ago
Price changed to $1,250,000
4 months ago
Listing first seen on site
General Features
Acres
1.2
Attached Garage
Yes
Cross Street
Cold Soil Road
Foundation
Other
Garage
Yes
Garage Spaces
3
Levels
Two
Number Of Stories
2
Parking
OversizedGarageDrivewayAttached
Parking Spaces
8
Pets
Yes
Property Sub Type
Single Family Residence
Security
Carbon Monoxide Detector(s)
Sewer
Septic Tank
Special Circumstances
Standard
SqFt Above
3496
SqFt Total
3496
Style
Transitional
Utilities
Natural Gas AvailableWater AvailableElectricity Available
Water Source
Well
Zoning
EP-1
Interior Features
Appliances
RangeOvenElectric RangeElectric OvenCooktopWasherGas Water HeaterDishwasherBuilt-In RangeDisposalExhaust FanMicrowaveRefrigeratorRange HoodStainless Steel Appliance(s)ENERGY STAR Qualified FreezerENERGY STAR Qualified RefrigeratorENERGY STAR Qualified DishwasherENERGY STAR Qualified WasherENERGY STAR Qualified AppliancesDryerWater Purifier



Did you know? You can invite friends and family to your search. They can join your search, rate and discuss listings with you.