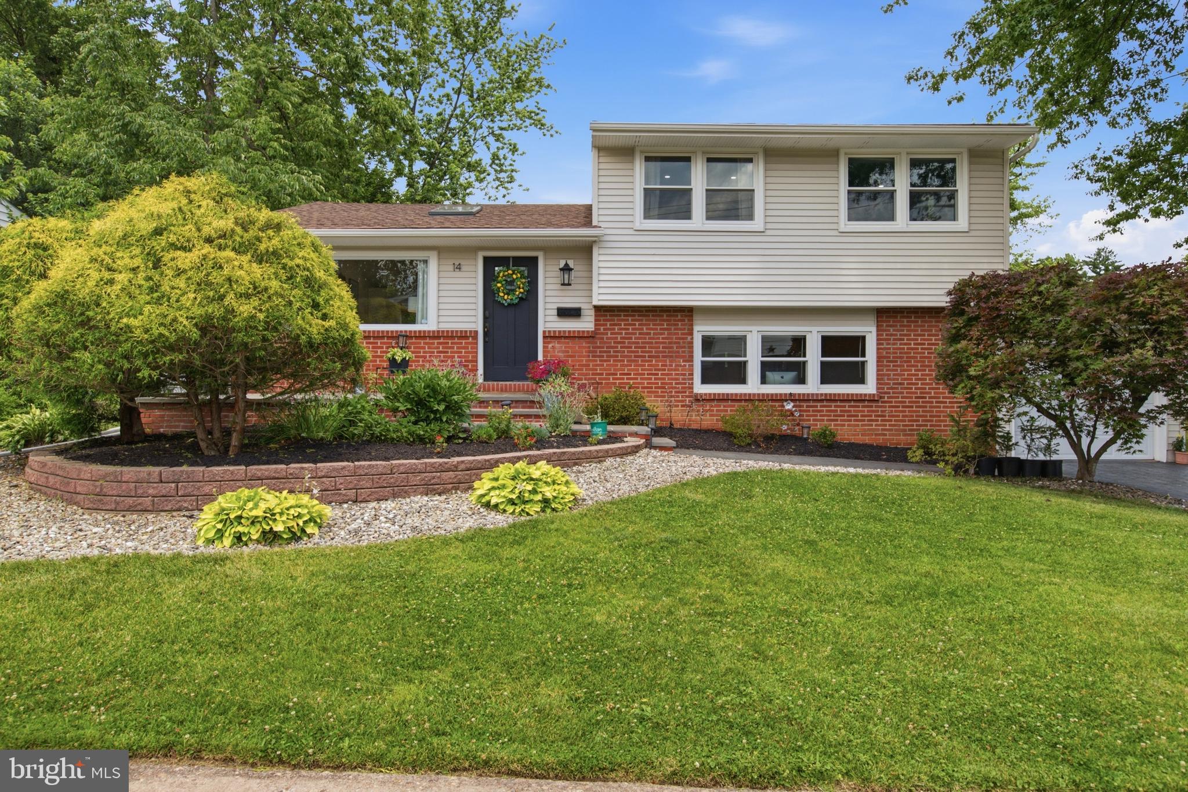
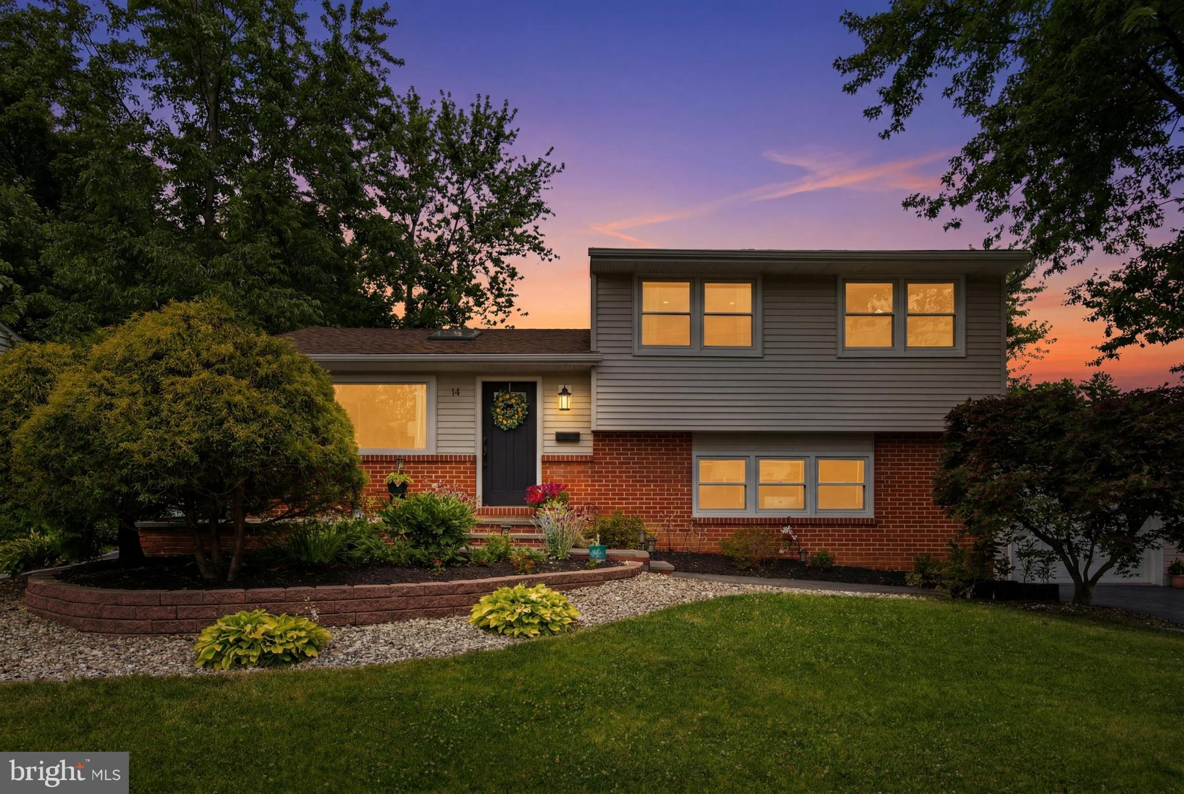
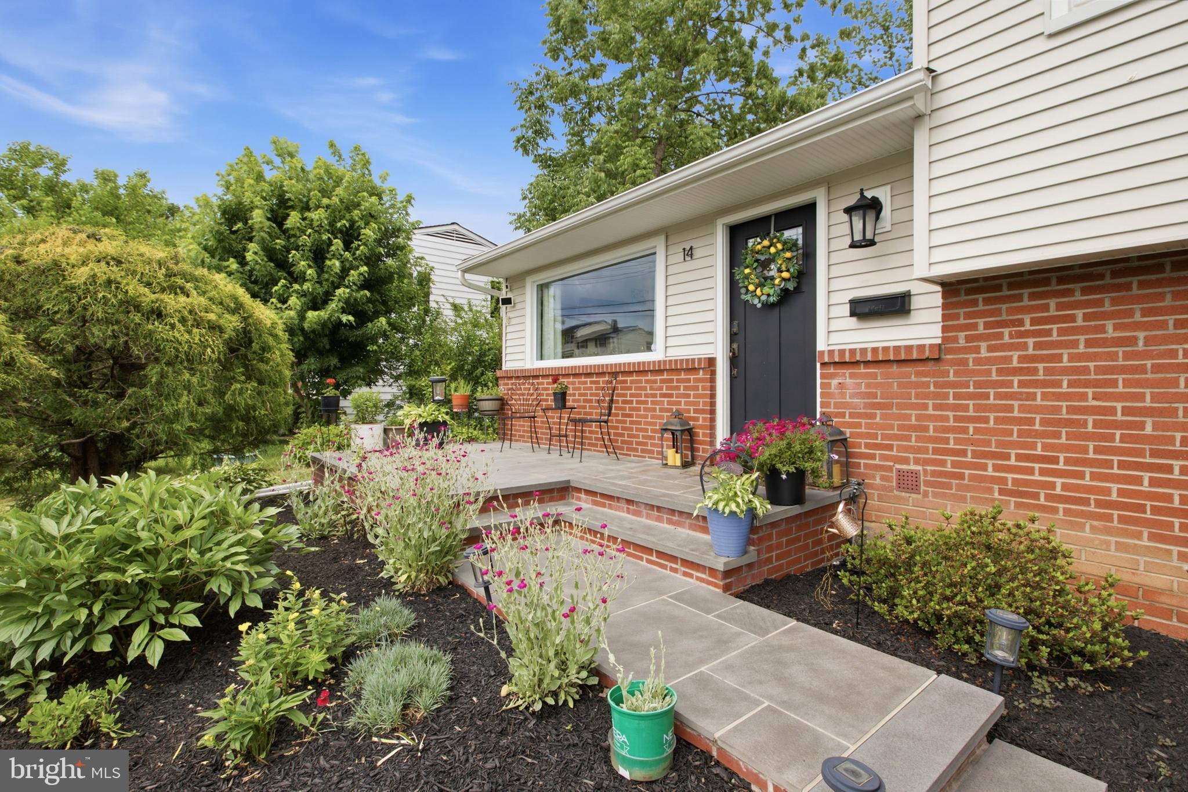
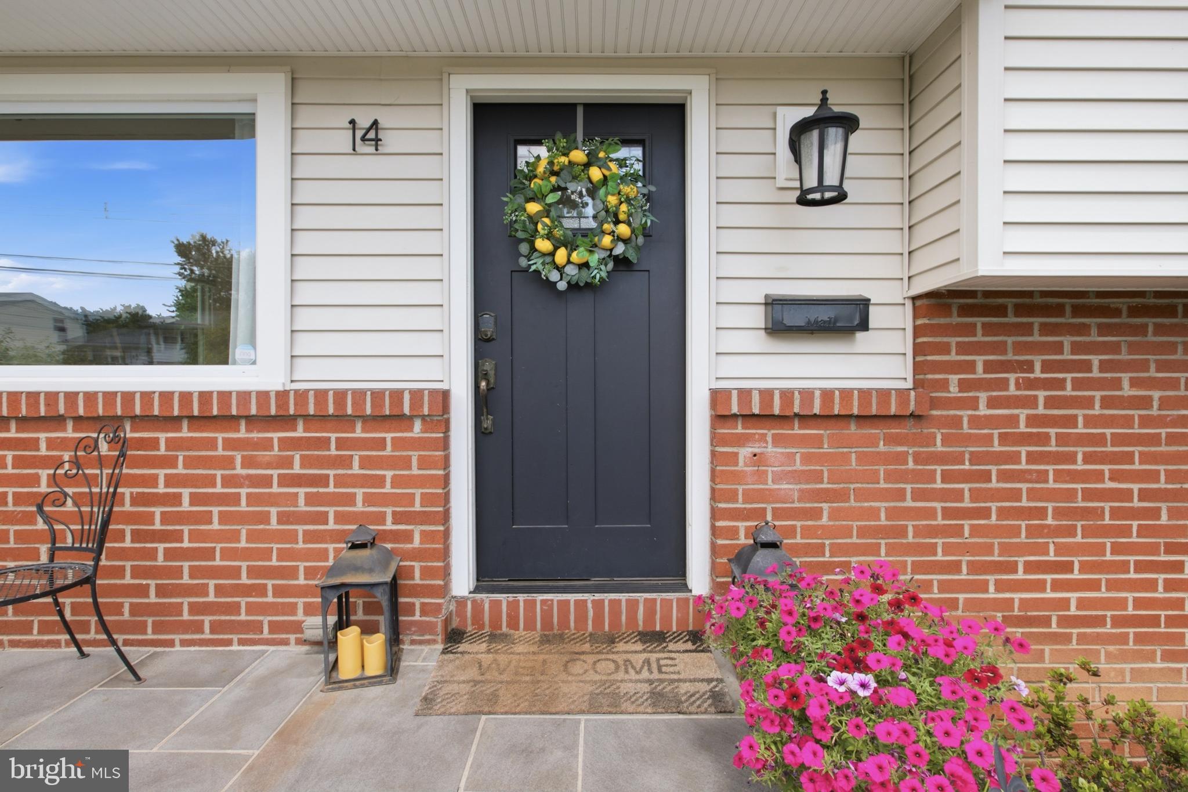
This absolutely stunning 3-bedroom, 1.5-bath split-level Colonial has been beautifully remodeled from top to bottom and is completely move-in ready! Nestled on a quiet street in desirable Sherbrooke Manor, this exceptional home offers the perfect blend of modern updates, stylish finishes, and everyday comfort. From the moment you arrive, you'll fall in love with the meticulously landscaped yard, colorful flower beds, brand-new siding, updated driveway, and inviting front porch finished with elegant bluestone tile. Step inside to discover an open-concept layout filled with natural light and designed for modern living. The show-stopping kitchen features crisp white cabinetry, a massive center island with quartz countertops, stainless steel appliances, a sleek glass tile backsplash, and beautiful laminate flooring throughout. The soaring vaulted ceilings in the living room create an airy and welcoming space ideal for entertaining or relaxing. A sliding glass door opens to a spacious newer deck overlooking the fully fenced backyard—perfect for outdoor gatherings, pets, or peaceful evenings at home. Downstairs, enjoy a generous family room complete with recessed lighting, modern flooring, and plenty of space for movie nights, game days, or entertaining guests. This level also includes a large mudroom with laundry area, updated half bath, garage access, and direct access to the backyard. Upstairs you'll find three spacious bedrooms and a beautifully renovated full bath featuring a new tub and shower surround, contemporary tile finishes, quartz vanity, and updated flooring. Additional upgrades include newer replacement windows, brand new roof, replaced skylight, furnace, and hot water heater, French drain system, and more—offering peace of mind for years to come. Conveniently located just minutes from Hamilton Train Station, shopping, dining, and major commuter routes—this turnkey gem truly has it all. Don’t miss your chance to own this exceptional home—schedule your private tour today before it’s gone!
Save
Ask
Tour
Hide
Share
Listing Snapshot
Price
$467,000
Days On Site
108 Days
Bedrooms
3
Inside Area (SqFt)
1,628 sqft
Total Baths
2
Full Baths
1
Partial Baths
1
Lot Size
0.2 Acres
Year Built
1961
MLS® Number
NJME2079232
Status
Pending
Property Tax
$7,595
HOA/Condo/Coop Fees
N/A
Sq Ft Source
Assessor
Friends & Family
React
Comment
Invite
No Comments Yet
Did you know? You can invite friends and family to your search. They can join your search, rate and discuss listings with you.
Recent Activity
2 days ago
Status changed to Pending
2 days ago
Listing updated with changes from the MLS®
a month ago
Price changed to $467,000
4 months ago
Listing first seen on site
General Features
Acres
0.2
Attached Garage
Yes
Cross Street
Spruce Street
Garage
Yes
Garage Spaces
1
Levels
Three Or More
Parking
GarageDrivewayAttached
Parking Spaces
1
Property Sub Type
Single Family Residence
Sewer
Public Sewer
Special Circumstances
Standard
SqFt Above
1628
SqFt Total
1628
Style
Split Level
Water Source
Public
Zoning
R-2
Interior Features
Appliances
CooktopGas Water HeaterDishwasherDryerRefrigeratorWasher
Basement
Crawl Space
Cooling
Central AirElectric
Flooring
OtherWood
Heating
Natural GasForced Air
Laundry Features
Lower Level
Bedroom 2
Bedroom 3
Dining Room
Level - Main
Family Room
Kitchen
Level - Main
Living Room
Level - Main
Mud Room
Primary Bedroom
Save
Ask
Tour
Hide
Share
Exterior Features
Construction Details
Frame
Pool Features
None
Roof
Shingle
Community Features
MLS Area
Ewing Twp (21102)
School District
EWING TOWNSHIP PUBLIC SCHOOLS
Schools
School District
EWING TOWNSHIP PUBLIC SCHOOLS
Elementary School
ANTHIEL
Middle School
FISHER M.S
High School
EWING H.S.
Listing courtesy of Century 21 Advantage Gold-Cherry Hill



Did you know? You can invite friends and family to your search. They can join your search, rate and discuss listings with you.