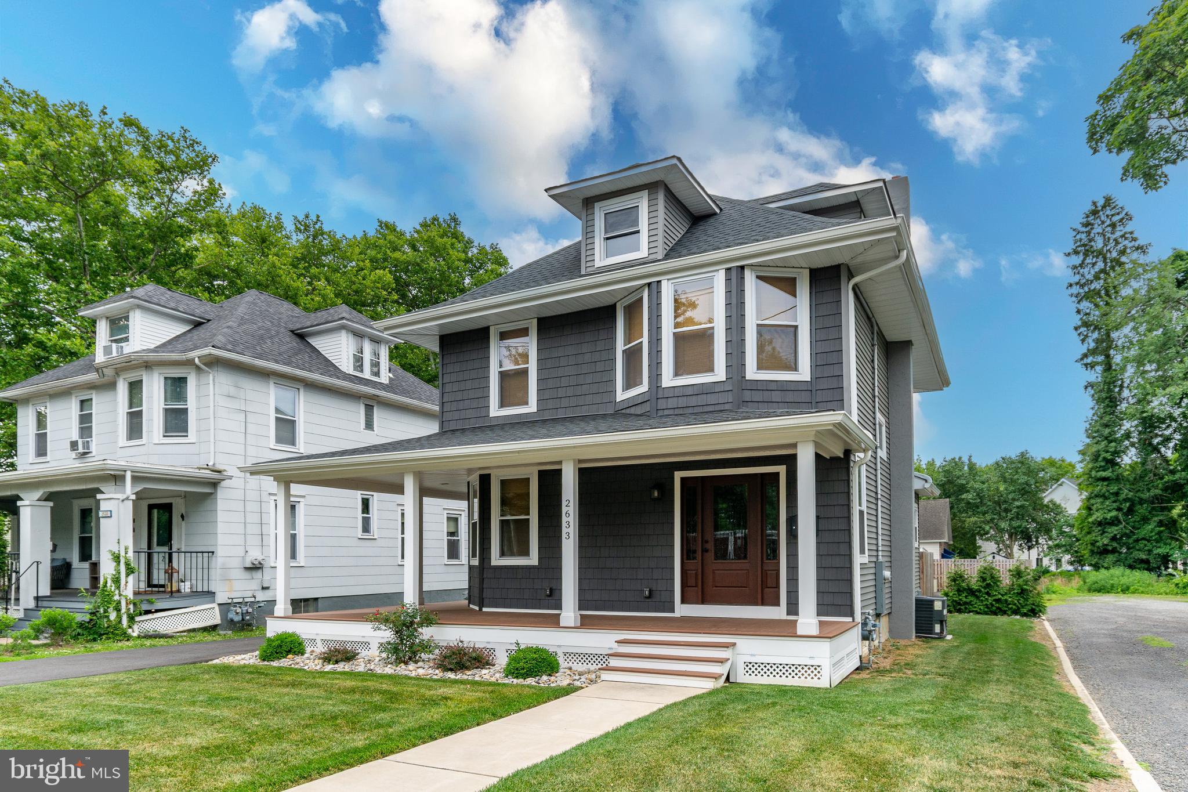
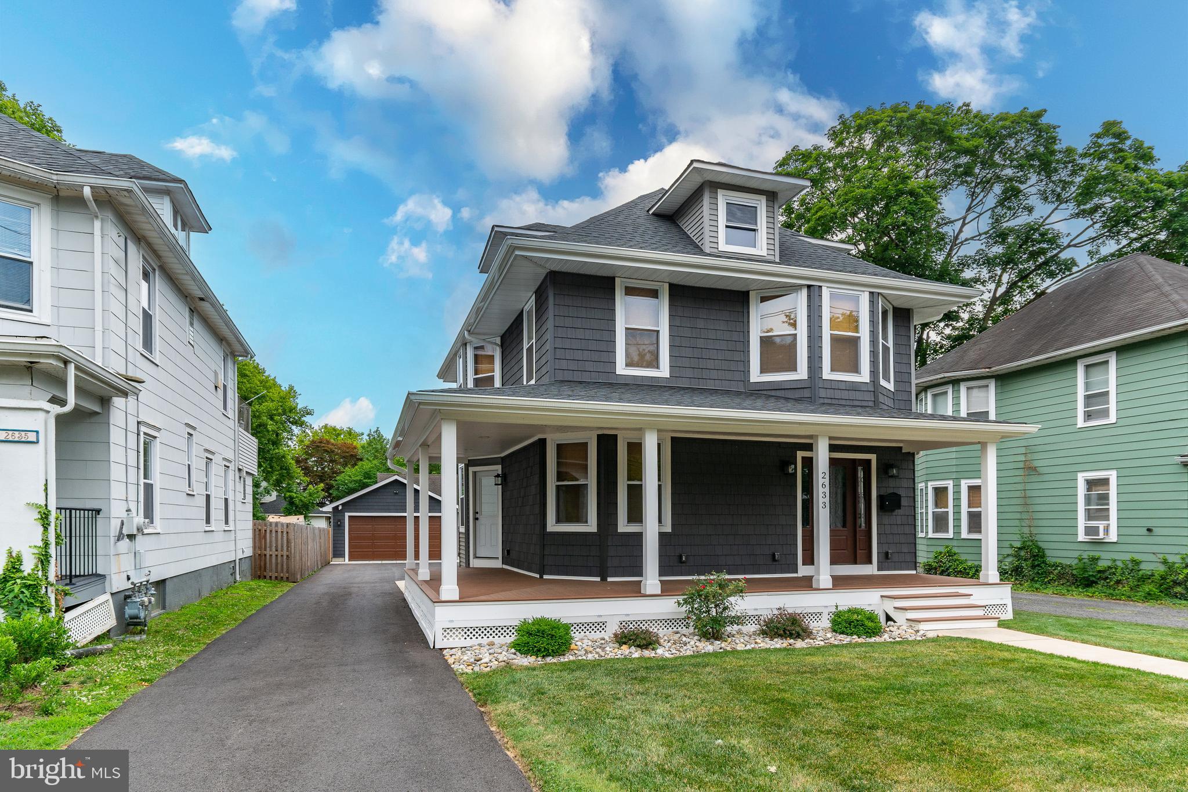
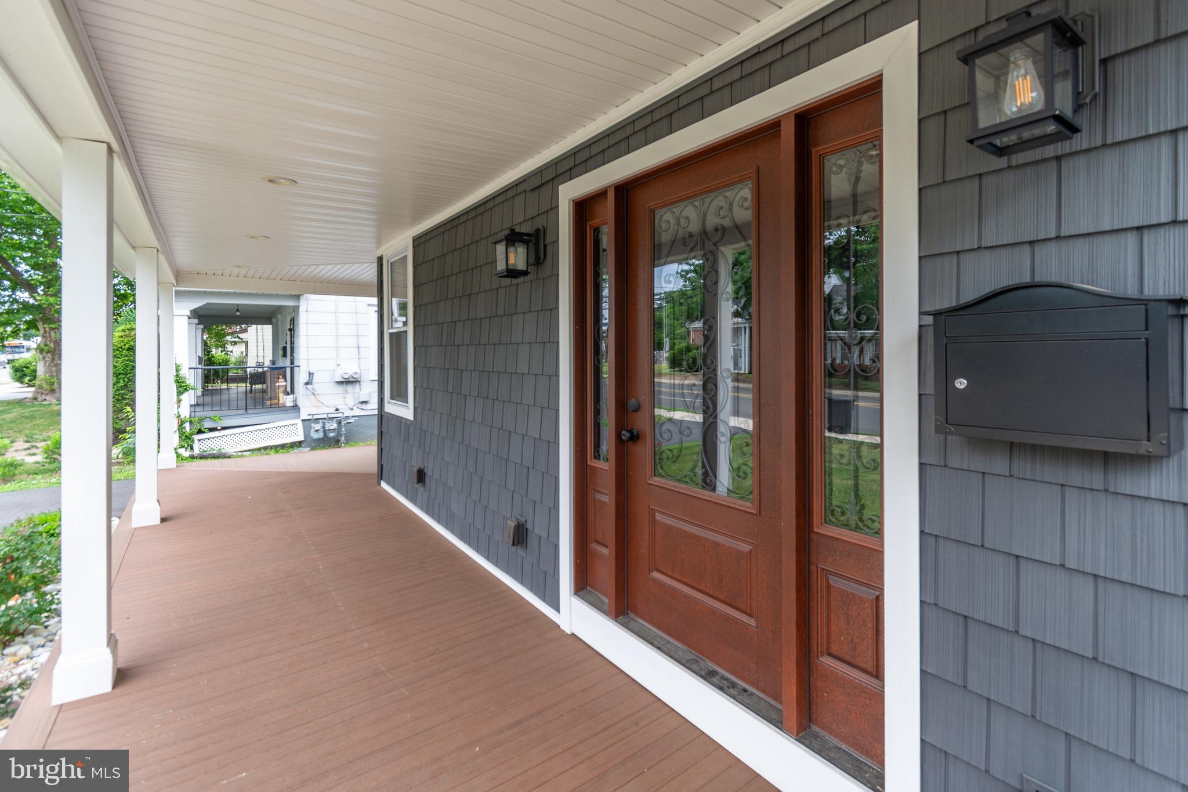
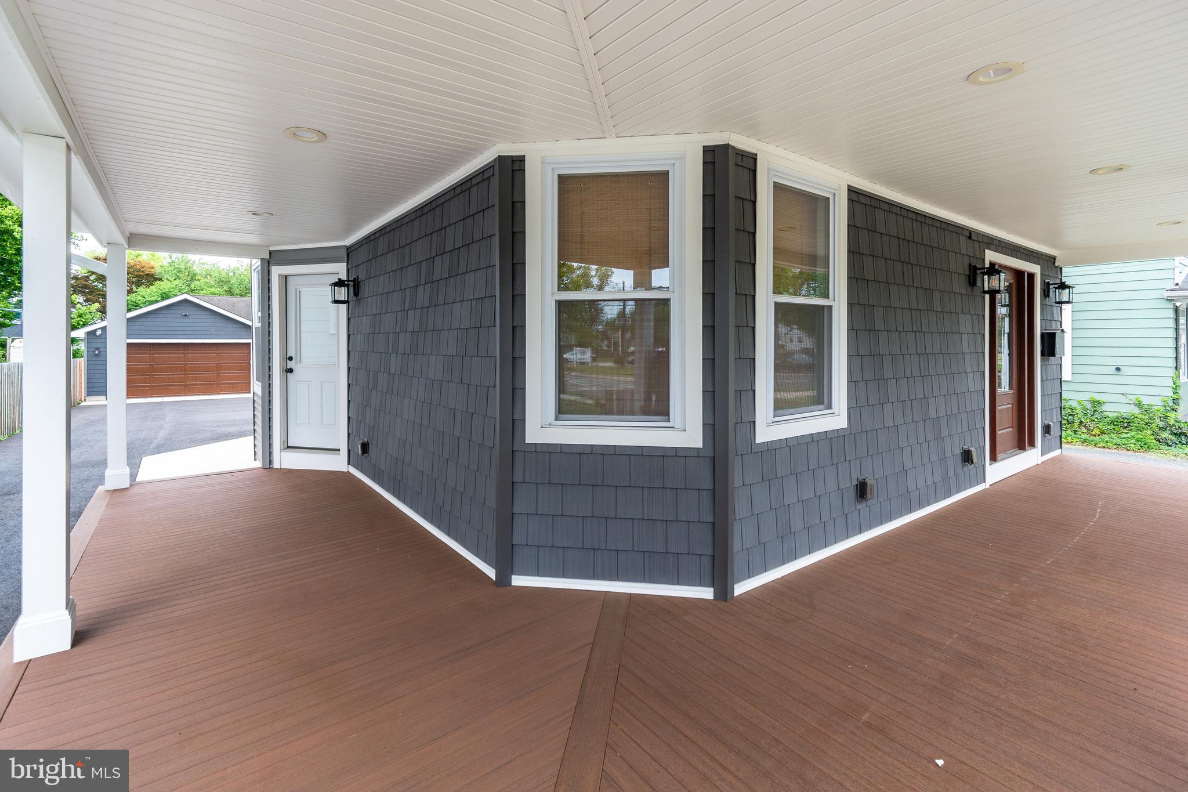
Available August 15th. This sophisticated, fully renovated Colonial offers premium upscale living in the highly coveted Mercerville section of Hamilton Township, effortlessly blending classic character with high-end modern design. Refreshed from top to bottom with flawless paint, brand-new American Craftsman windows, brushed nickel accents, and sleek LED recessed lighting, the residence welcomes you via an inviting front porch into a main floor defined by satin-finished Red Oak hardwoods. Here, an expansive living area with double French doors connects to a flexible dining space or home office, leading into a stunning chef’s kitchen equipped with solid wood Fabuwood cabinetry, premium quartz surfaces, a new stainless steel appliance suite, and custom under-cabinet lighting. The main level is rounded out by a dedicated laundry room and an upgraded full bath, while a stylish wrought-iron staircase leads upstairs to durable luxury vinyl plank flooring, three bright bedrooms, and a second luxury bathroom featuring a glass-enclosed stall shower. Complete with two dedicated parking spots, an expansive finished walk-up attic for ample storage, and an ideal location near major transit, premier shopping, local parks, and the sought-after Hamilton Township North School District, this home delivers an uncompromised rental experience. Tenant is responsible for grass cutting and fertilizer maintenance and is responsible for paying the Professional Company that will be provided by the Landlord. (Approximately $40/per cut grass cutting and capping at $400 year for fertilizer service). Renters Insurance required.Tenant will have no access to the basement or detached garage.
Save
Ask
Tour
Hide
Share
Listing Snapshot
Price
$3,250
Days On Site
99 Days
Bedrooms
3
Inside Area (SqFt)
1,593 sqft
Total Baths
2
Full Baths
2
Partial Baths
N/A
Lot Size
0.23 Acres
Year Built
1910
MLS® Number
NJME2079690
Status
Active
Property Tax
N/A
HOA/Condo/Coop Fees
N/A
Sq Ft Source
Assessor
Friends & Family
React
Invite
Recent Activity
a month ago
Price changed to $3,250
a month ago
Listing updated with changes from the MLS®
3 months ago
Listing first seen on site
General Features
Acres
0.23
Available on
2026-08-15
Cross Street
Quakerbridge Road
Foundation
Block
Levels
Two
Parking
AsphaltDriveway
Parking Spaces
2
Pets
No
Property Sub Type
Single Family Residence
Sewer
Public Sewer
SqFt Above
1593
SqFt Total
1593
Style
Colonial
Water Source
Public
Zoning
RESIDENTIAL
Interior Features
Appliances
Gas Water HeaterStainless Steel Appliance(s)
Basement
FullUnfinished
Cooling
Central AirElectric
Flooring
Ceramic TileHardwoodVinyl
Heating
Natural GasForced Air
Interior
Crown Molding
Laundry Features
Laundry RoomMain Level
Bedroom 2
Bedroom 3
Dining Room
Level - Main
Family Room
Level - Main
Full Bath
Kitchen
Level - Main
Laundry
Level - Main
Primary Bedroom
Save
Ask
Tour
Hide
Share
Exterior Features
Construction Details
BlockVinyl Siding
Patio And Porch
Porch
Pool Features
None
Community Features
MLS Area
Hamilton Twp (21103)
School District
HAMILTON TOWNSHIP
Schools
School District
HAMILTON TOWNSHIP
Elementary School
Unknown
Middle School
Unknown
High School
Unknown
Listing courtesy of Callaway Henderson Sotheby's Int'l-Princeton