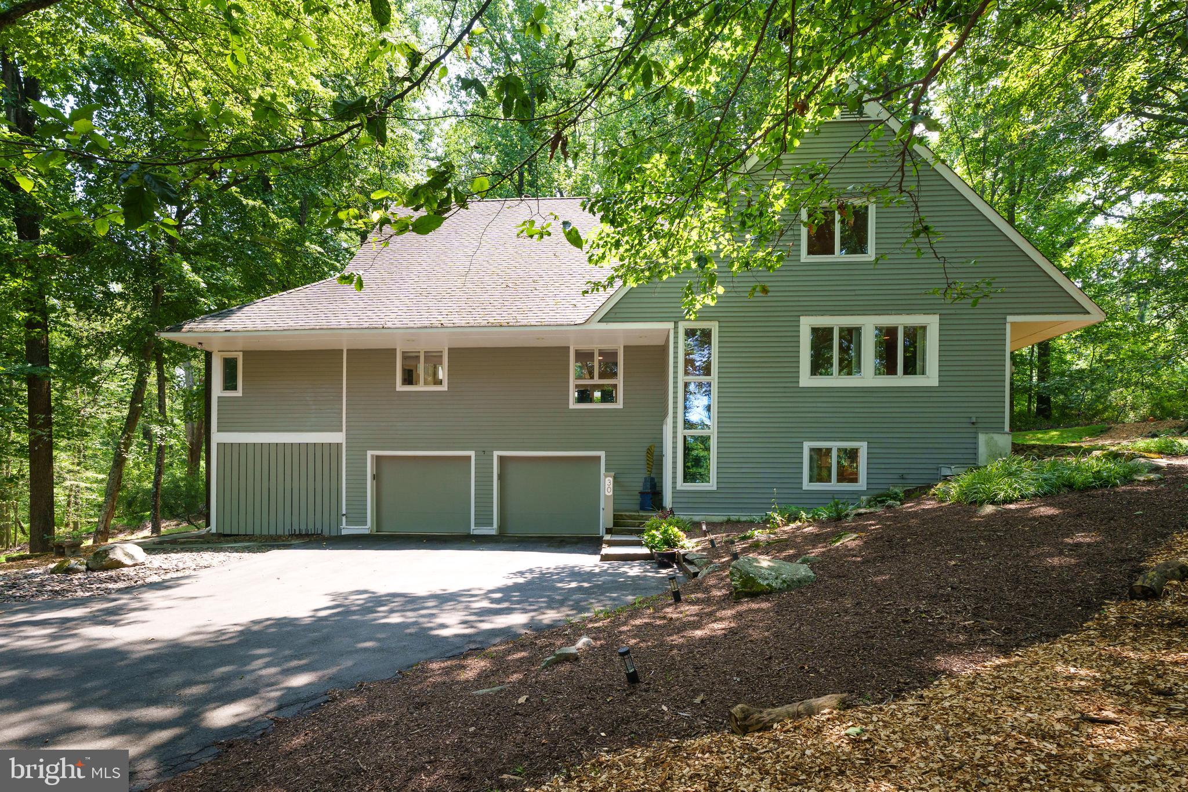
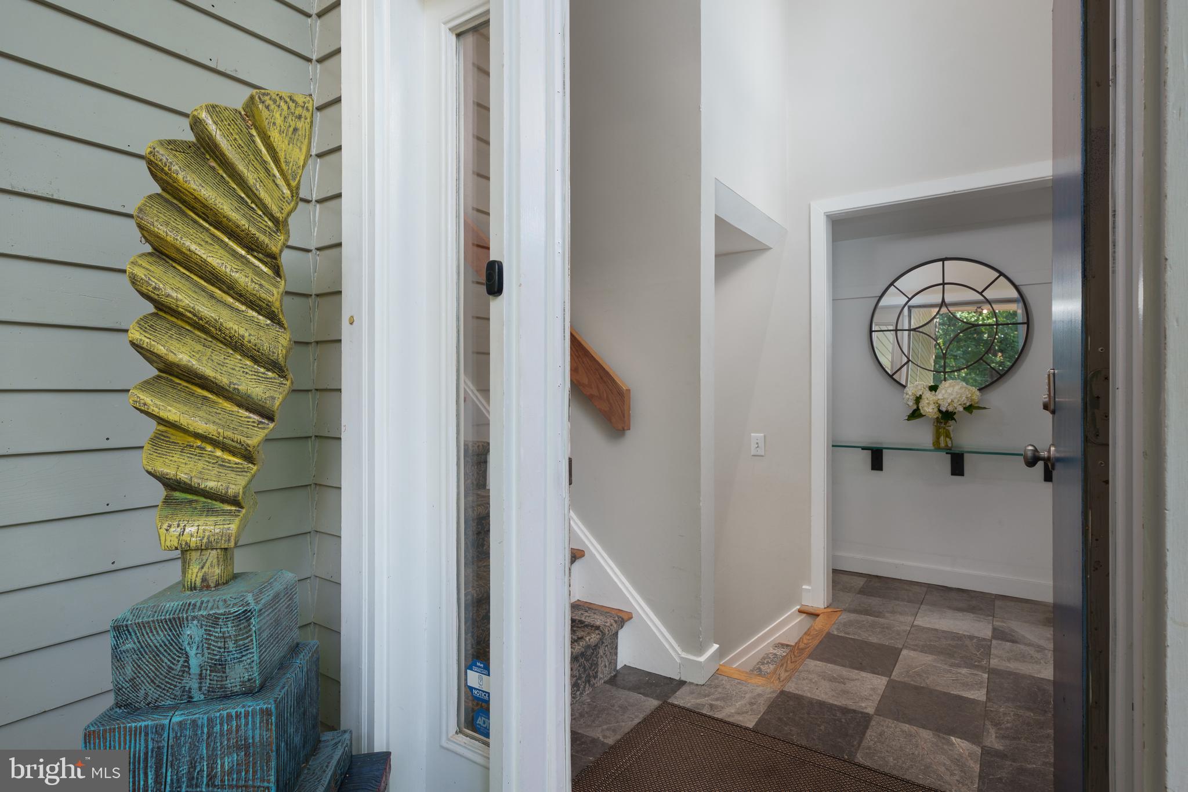
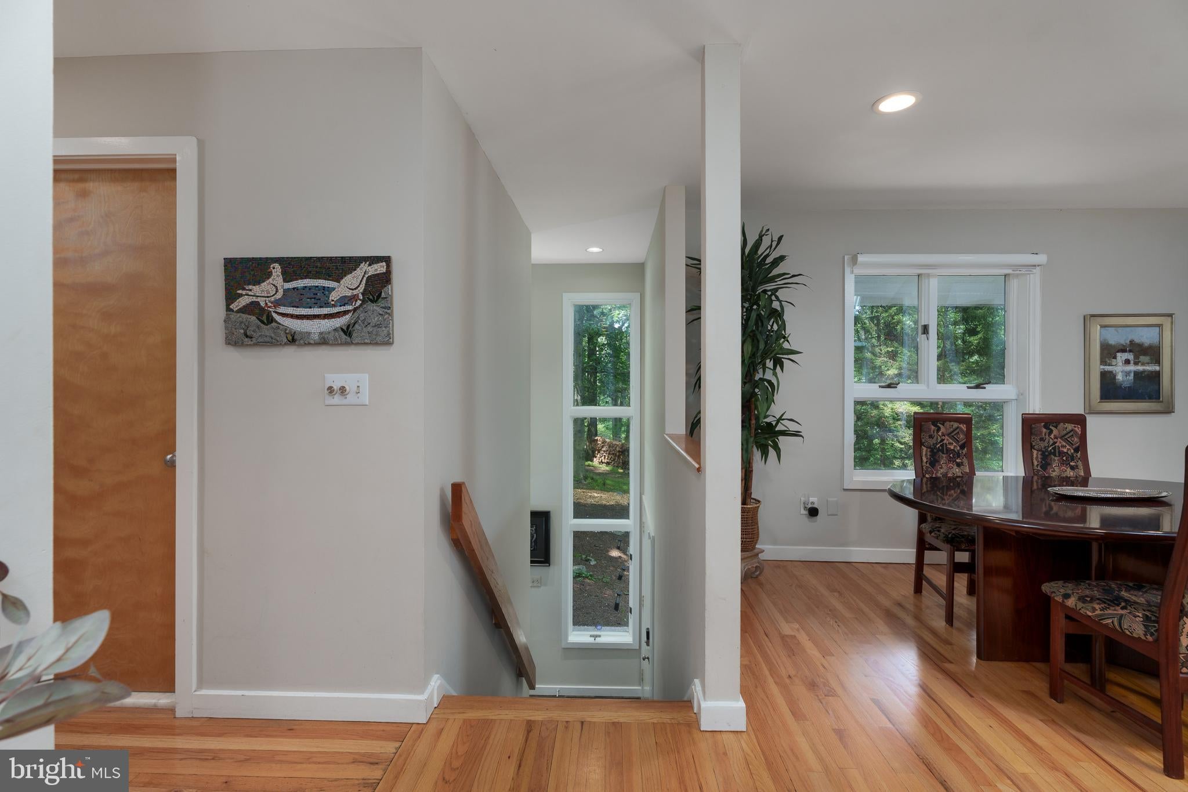
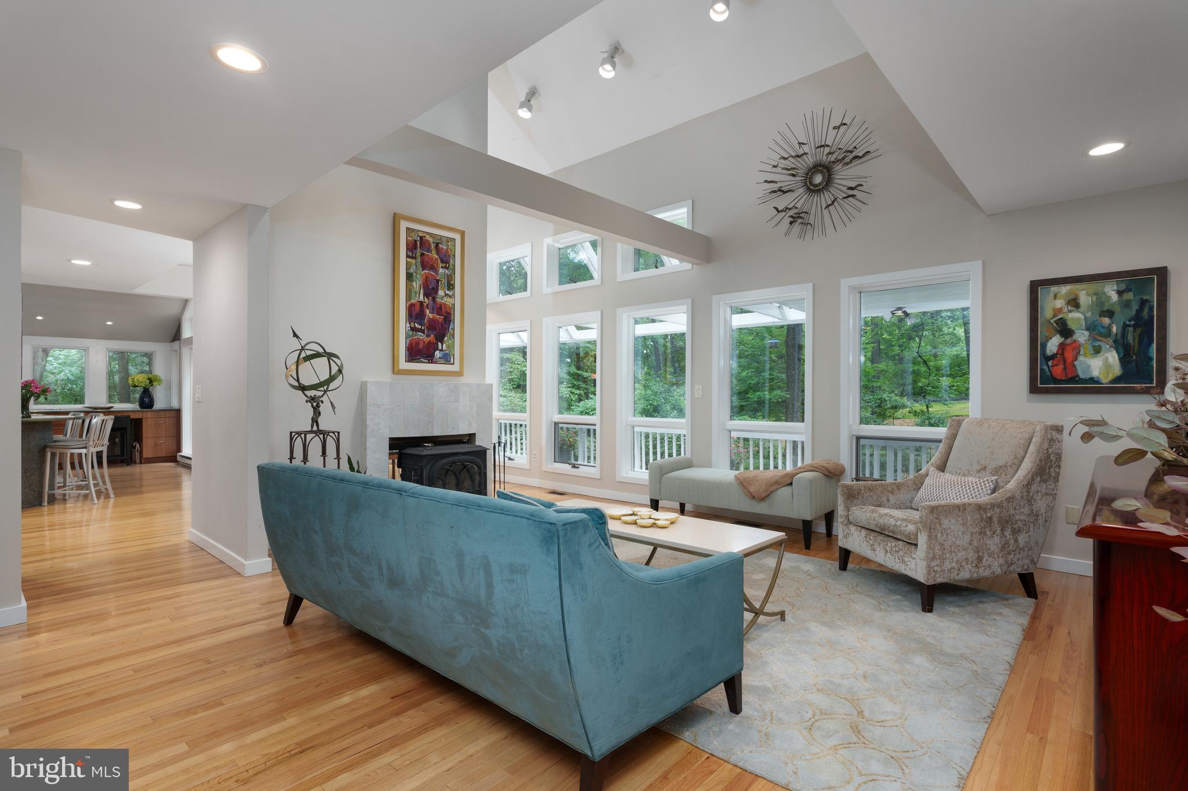
Scenic roads lined with fields and horse farms lead to this private 10-acre property, where an expansive deck, winding woodland paths and a cascading water feature foster a deep connection to nature. Despite the peaceful setting, Route 31 is just 3 miles away, with Lambertville, New Hope, and Princeton all within an easy drive. Designed to celebrate the landscape even when indoors, the contemporary home is filled with oversized windows presenting a stunning view from every room, especially the open-ceiling living room warmed by a wood-stove. The eat-in kitchen by Spyglass Design is both striking and functional, featuring a curvilinear granite island, custom cherry cabinetry, double sinks and a bar defined by an artist-crafted mosaic tile wall shared with the dining area. The main-level primary suite offers deck access, a walk-in closet and a smartly designed bath with separate vanities. A second bedroom, currently used as an office, is convenient to a renovated hall bath with a curbless shower, making it equally suitable for guests. Upstairs, two more bedrooms enjoy use of a loft, another renovated bath and two huge storage closets. The walk-out lower level adds a spacious family room with custom built-ins, a fourth full bath, a climate-controlled wine cellar and an oversized laundry/mudroom. A two-car oversized garage, storage shed for outdoor gear and neighboring horse boarding facilities make this home a rare find for outdoor enthusiasts. With roughly an acre of lightly wooded land that transitions to mature forest, the property offers exceptional privacy, abundant wildlife and room to explore. ( Additional 360 square feet in the basement den)
Save
Ask
Tour
Hide
Share
Listing Snapshot
Price
$949,900
Days On Site
100 Days
Bedrooms
4
Inside Area (SqFt)
2,540 sqft
Total Baths
4
Full Baths
4
Partial Baths
N/A
Lot Size
10 Acres
Year Built
1987
MLS Number
NJME2079750
Status
Active
Property Tax
$20,471
HOA/Condo/Coop Fees
N/A
Sq Ft Source
Estimated
Friends & Family
React
Invite
Recent Activity
4 days ago
Price changed to $949,900
4 days ago
Listing updated with changes from the MLS
a month ago
Status changed to Active
3 months ago
Listing first seen on site
General Features
Acres
10
Attached Garage
Yes
Cross Street
Woosamonsa or Harbourton Woodsville
Foundation
Block
Garage
Yes
Garage Spaces
2
Levels
Three Or More
Parking
Garage Door OpenerConcreteGarageDrivewayAttached
Parking Spaces
6
Property Sub Type
Single Family Residence
Sewer
Septic Tank
Special Circumstances
Standard
SqFt Above
2540
SqFt Total
2540
Style
Contemporary
Water Source
Well
Zoning
MRC
Interior Features
Appliances
OvenElectric Water HeaterDishwasherCooktopDryerStainless Steel Appliance(s)Microwave