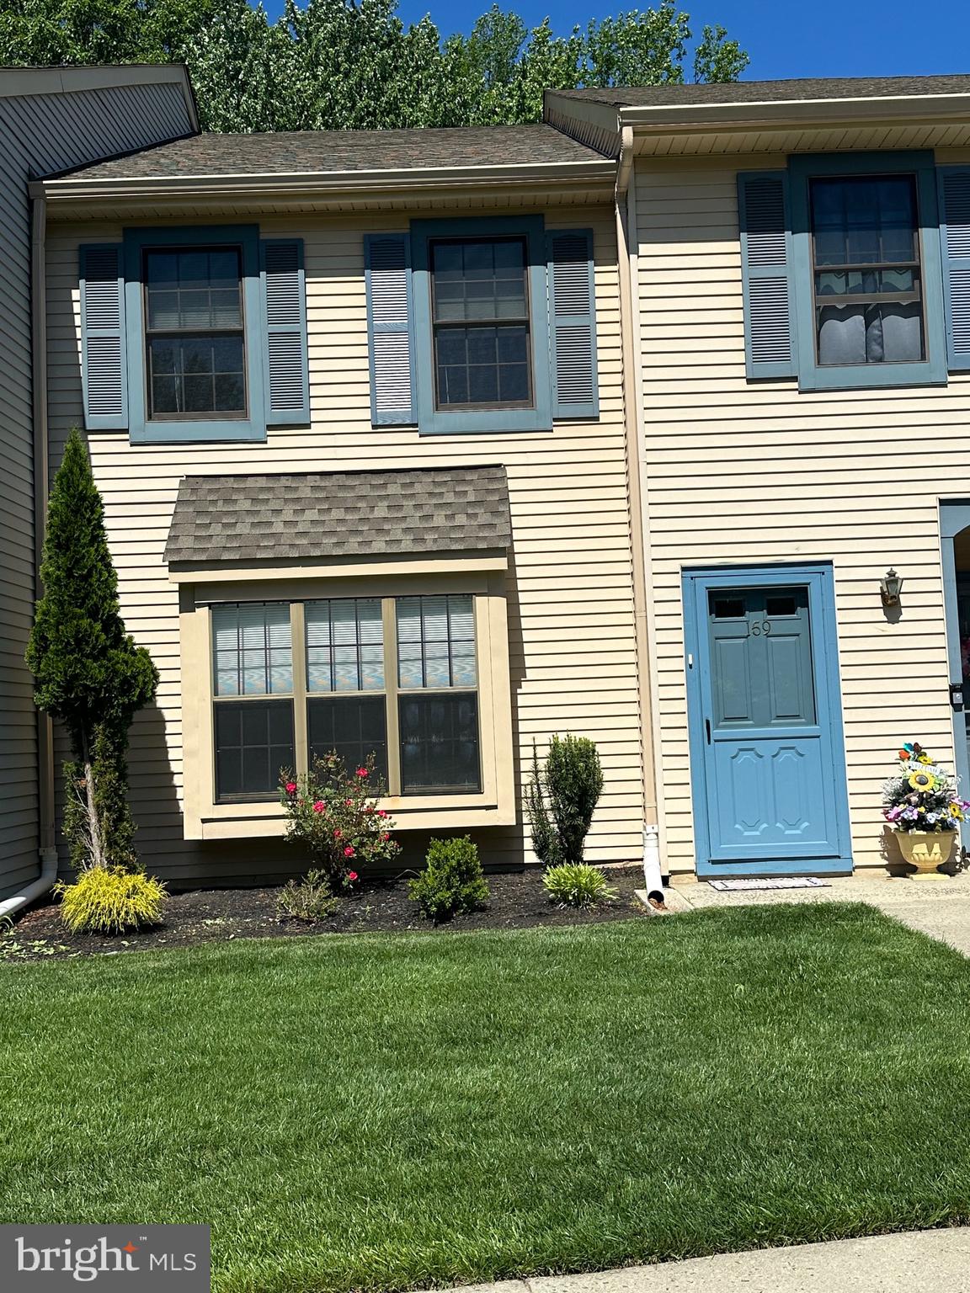
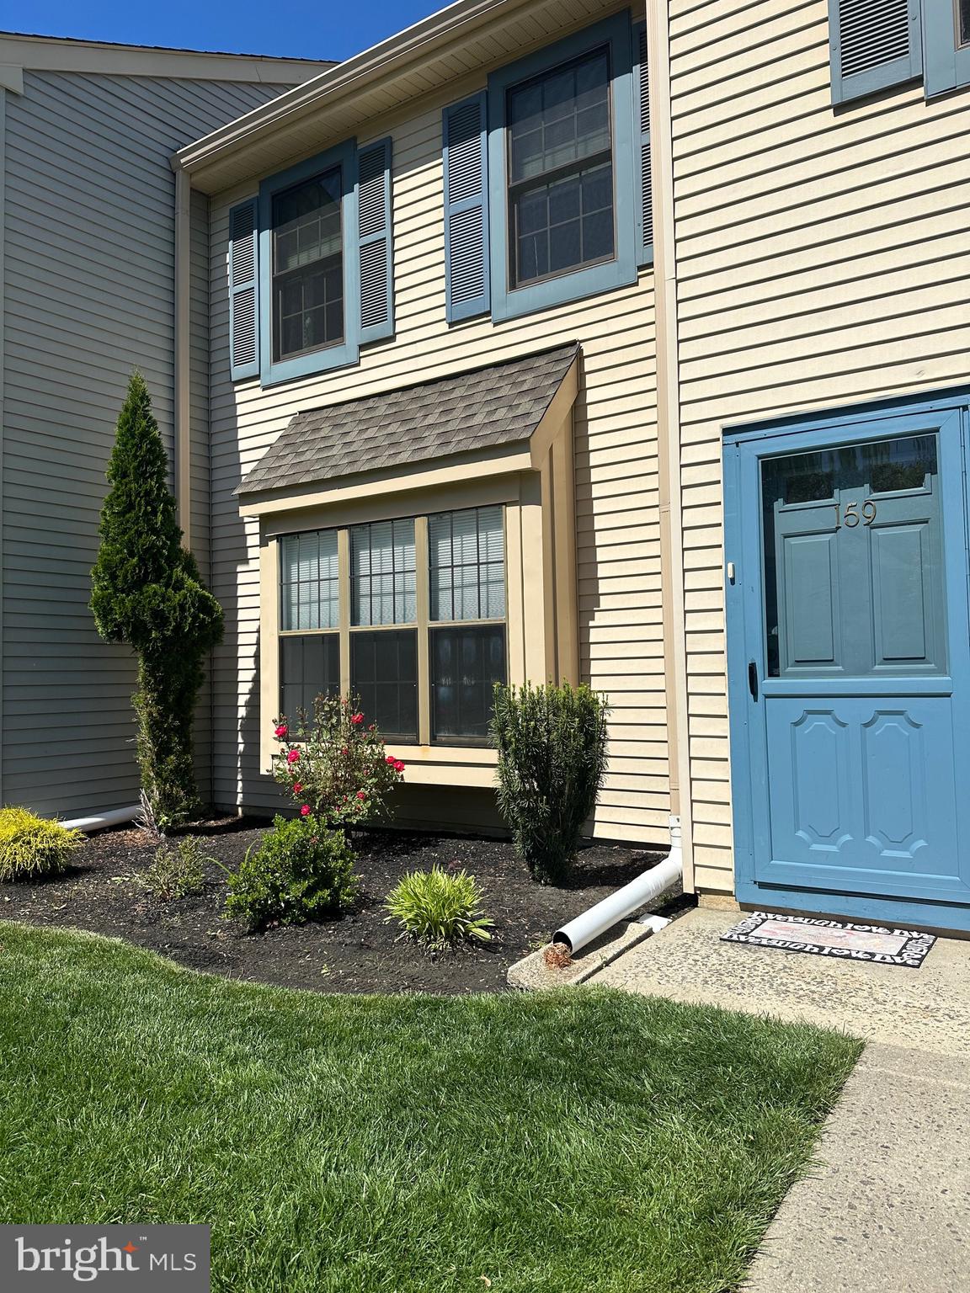
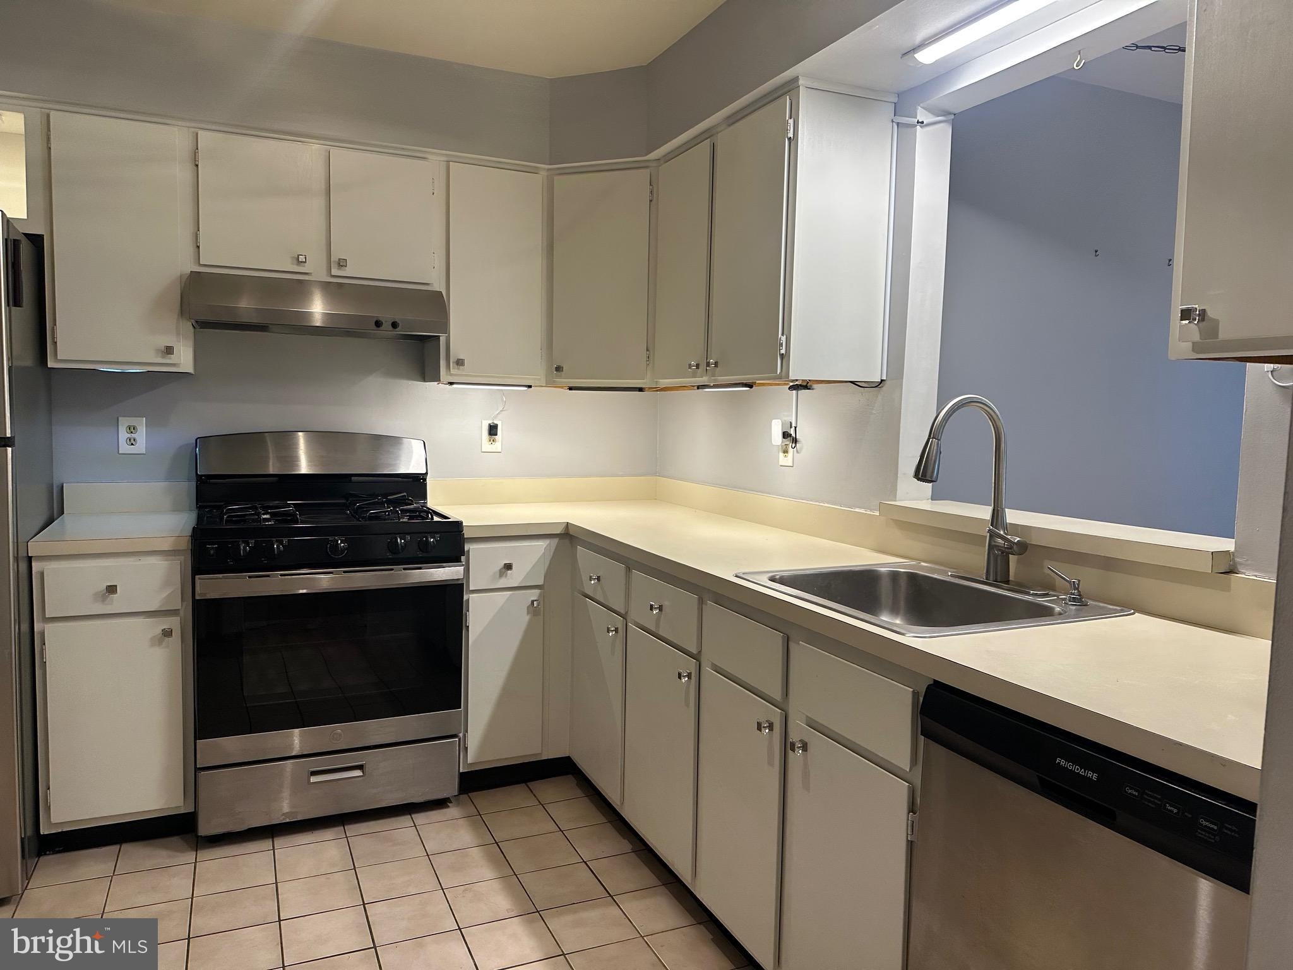
This beautiful first floor unit: 2 bedrooms 1 full bath condo is located in the highly desirable Foxmoor section of Robbinsville township! Neutral paint color, gleaming hardwood floors throughout, updated bright and pleasant full bathroom with railing in tub (with dual access from primary bedroom and from the hallway), eat in kitchen w/stainless appliances, under cabinet lighting, custom touches and passthrough to Dining Room, New washer and Dryer. Closet space is abundant in this well-kept unit. 1 Storage room on patio. A/C 2023. Unit backs to open space and woods. Tennis courts are nearby in the Wyndham community, the pool, club house, basketball courts and walking /jogging path, and picturesque lakes all add to the wonderful amenities you will be enjoying! Town center is within walking distance, great shops, boutiques, parks, restaurants and so much more. About 35 minutes to Jersey Shore, easy access to highways for commuting to NYC, Philly and other major destinations. pictures from previous listing used, unit looks just as fabulous.
Save
Ask
Tour
Hide
Share
Listing Snapshot
Price
$2,100
Days On Site
68 Days
Bedrooms
2
Inside Area (SqFt)
983 sqft
Total Baths
1
Full Baths
1
Partial Baths
N/A
Lot Size
N/A
Year Built
1987
MLS Number
NJME2079802
Status
Active
Property Tax
N/A
HOA/Condo/Coop Fees
N/A
Sq Ft Source
Estimated
Friends & Family
React
Comment
Invite
No Comments Yet
Did you know? You can invite friends and family to your search. They can join your search, rate and discuss listings with you.
Recent Activity
3 days ago
Price changed to $2,100
3 days ago
Listing updated with changes from the MLS
2 months ago
Listing first seen on site
General Features
Available on
2026-09-01
Cross Street
Washington Blvd
Foundation
Slab
Levels
One
Parking
PavedParking Lot
Pets
No
Property Sub Type
Condominium
Sewer
Public Sewer
SqFt Above
983
SqFt Total
983
Style
Other
Water Source
Public
Zoning
RPVD
Interior Features
Appliances
RangeGas Water HeaterBuilt-In RangeDishwasherDryerRefrigeratorWasher
Cooling
Central AirCeiling Fan(s)Electric
Flooring
WoodCeramic TileHardwood
Furnished
Unfurnished
Heating
Natural GasForced Air
Interior
Eat-in KitchenCeiling Fan(s)
Laundry Features
Laundry RoomWasher HookupMain Level
Main Level Bedrooms
2
Window Features
Bay Window(s)
Bedroom 1
Dimensions - 11 X 10Level - Main
Dining Room
Level - Main
Kitchen
Dimensions - 10 X 10Level - MainFeatures - Ceiling Fan(s)
Laundry
Level - Main
Living Room
Dimensions - 20 X 15Level - Main
Primary Bedroom
Dimensions - 15 X 10Level - MainFeatures - Walk-In Closet(s)



Did you know? You can invite friends and family to your search. They can join your search, rate and discuss listings with you.