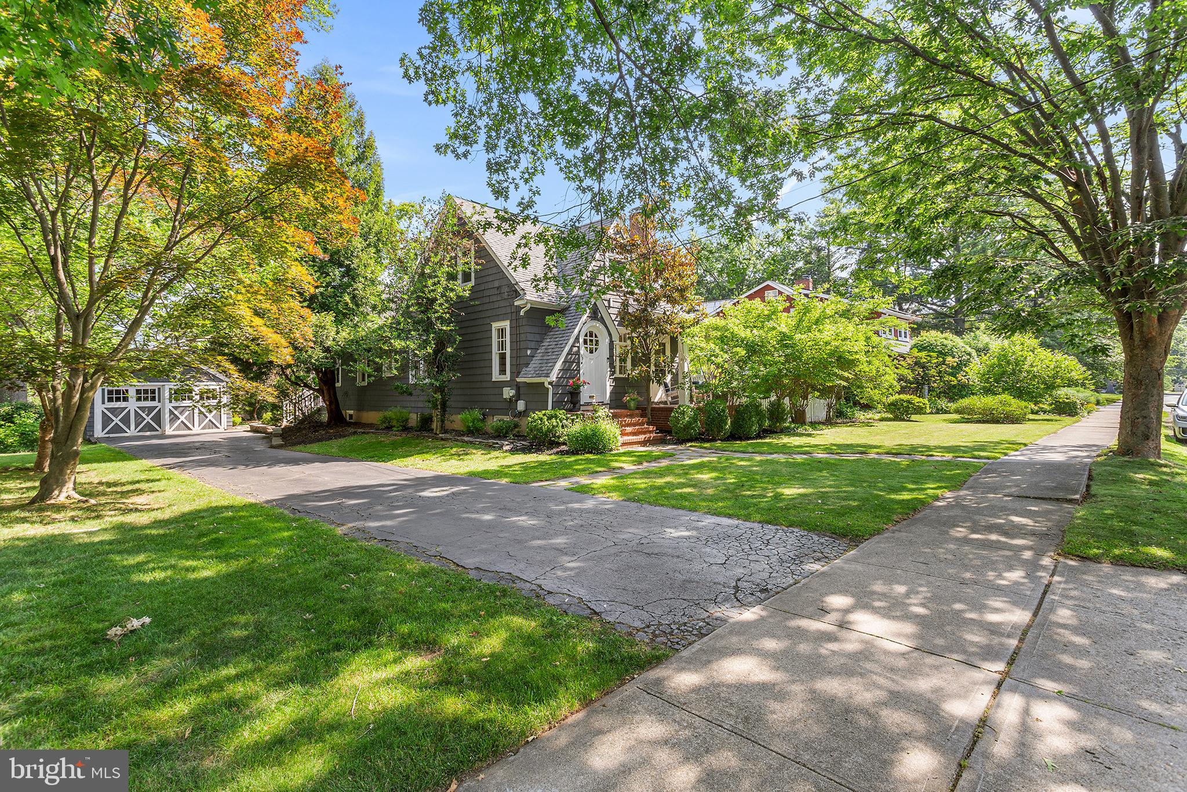
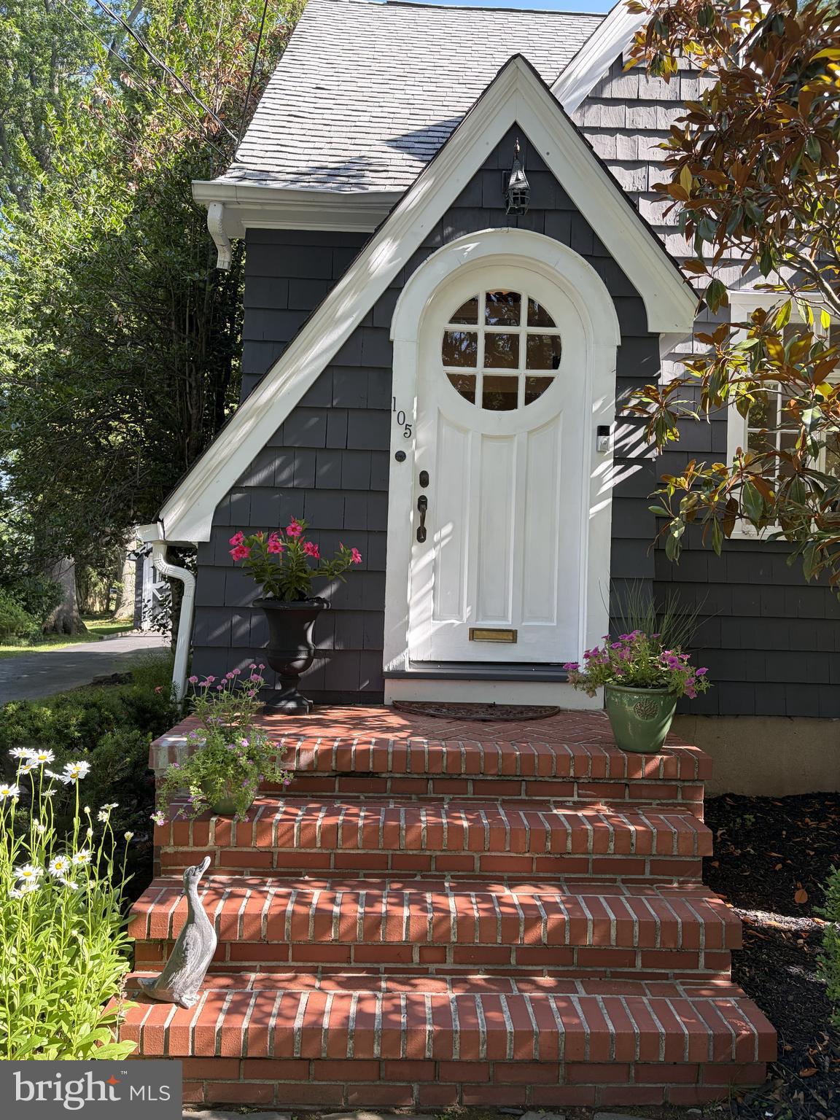
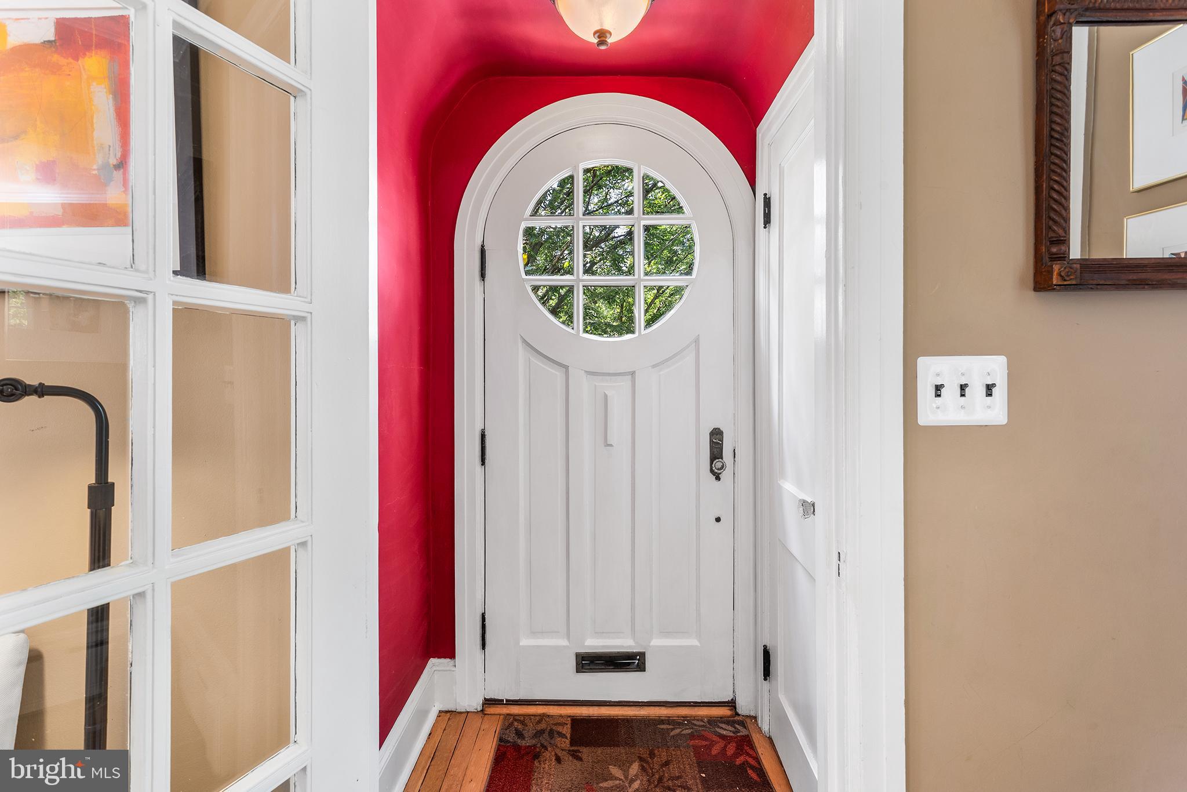
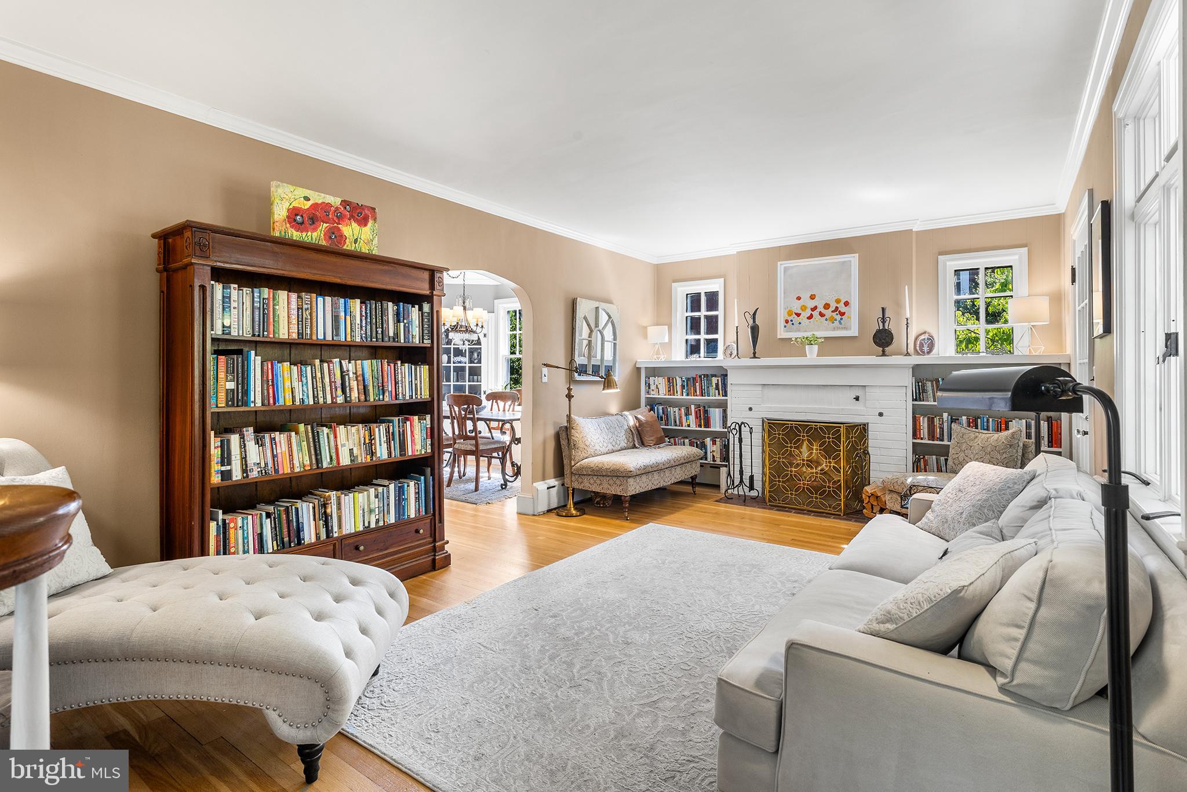
Charming Tudor-inspired character, thoughtful updates, and an exceptional location come together in this inviting 4-bedroom, 2-bath home in the heart of Pennington Borough. A welcoming front porch opens to a sun-filled living room with 9-foot ceilings, beautiful hardwood floors, crown molding, custom built-in bookshelves, and a wood-burning fireplace that creates a warm and distinctive focal point.
The elegant dining room features graceful arched entryways, chair rail molding, and a charming built-in china cabinet, flowing naturally into the updated kitchen with quartz countertops, new sink and faucet, and stainless steel appliances.
The main level offers two versatile bedrooms and a thoughtfully updated full bath. One bedroom is currently used as a cozy den, offering flexibility as a home office, library, guest room, or additional living space. Upstairs, two additional bedrooms feature newly refinished hardwood floors, generous storage, a second full bath, and all-new windows.
The finished lower level adds approximately 650 square feet of versatile space, bringing the home to nearly 2,400 square feet of finished living area overall. With natural light and recessed lighting, the lower level offers exceptional flexibility for a family room, media room, playroom, fitness area, home office, or hobby space.
Outside, a spacious Trex deck overlooks the backyard, complemented by cedar siding and a detached two-car garage. Recent improvements include all-new second-floor windows, a new dishwasher, and a new clothes dryer.
Ideally situated just a few blocks from the shops, boutiques, restaurants, and cafés of downtown Pennington, as well as Toll Gate Grammar School, the home offers the best of Borough living with easy and scenic access to Princeton, I-295, and nearby commuter routes.
With its distinctive architectural character, flexible living spaces, and highly desirable in-town location, this is a home that offers both charm and everyday convenience.
Save
Ask
Tour
Hide
Share
Listing Snapshot
Price
$714,000
Days On Site
96 Days
Bedrooms
4
Inside Area (SqFt)
1,656 sqft
Total Baths
2
Full Baths
2
Partial Baths
N/A
Lot Size
0.26 Acres
Year Built
1930
MLS® Number
NJME2079808
Status
Active
Property Tax
$15,785
HOA/Condo/Coop Fees
N/A
Sq Ft Source
Assessor
Friends & Family
React
Invite
Recent Activity
2 days ago
Price changed to $714,000
2 days ago
Listing updated with changes from the MLS®
3 weeks ago
Status changed to Active
3 months ago
Listing first seen on site
General Features
Acres
0.26
Direction Faces
South
Foundation
Brick/Mortar
Garage
Yes
Garage Spaces
2
Levels
One and One Half
Parking
PrivateGarageDrivewayDetached
Parking Spaces
2
Property Sub Type
Single Family Residence
Sewer
Public Sewer
Special Circumstances
Standard
SqFt Above
1656
SqFt Total
1656
Style
Tudor
Utilities
Cable AvailableNatural Gas AvailableElectricity Available
Water Source
Public
Zoning
R-80
Interior Features
Appliances
OvenCooktopElectric Water HeaterExhaust FanRefrigeratorWasherWater HeaterStainless Steel Appliance(s)Ice MakerFreezerMicrowaveENERGY STAR Qualified Dishwasher