Property Search

Save
Ask
Tour
Hide
Share
$1,050,000
94 Days On Site

12 WENDOVER ROAD
EAST WINDSOR TWP, NJ 08520

For Sale|Single Family Residence|Active
5
Beds
3
Total Baths
3
Full Baths
2,618
SqFt
$401
/SqFt
2000
Built
Subdivision:
STRATFORD WOODS
County:
MERCER
Listing courtesy of Metro Homes Real Estate Group LLC
Call Now: (703) 898-3565
Is this the listing for you? We can help make it yours.
(703) 898-3565
12 WENDOVER ROAD12 WENDOVER ROAD12 WENDOVER ROAD12 WENDOVER ROAD
Save
Ask
Tour
Hide
Share

Mortgage Calculator

Monthly Payment (Est.)

Enter an interest rate to see your estimated monthly payment.
Calculator powered by Showcase IDX, a Constellation1 Company. Copyright ©2026 Information is deemed reliable but not guaranteed.

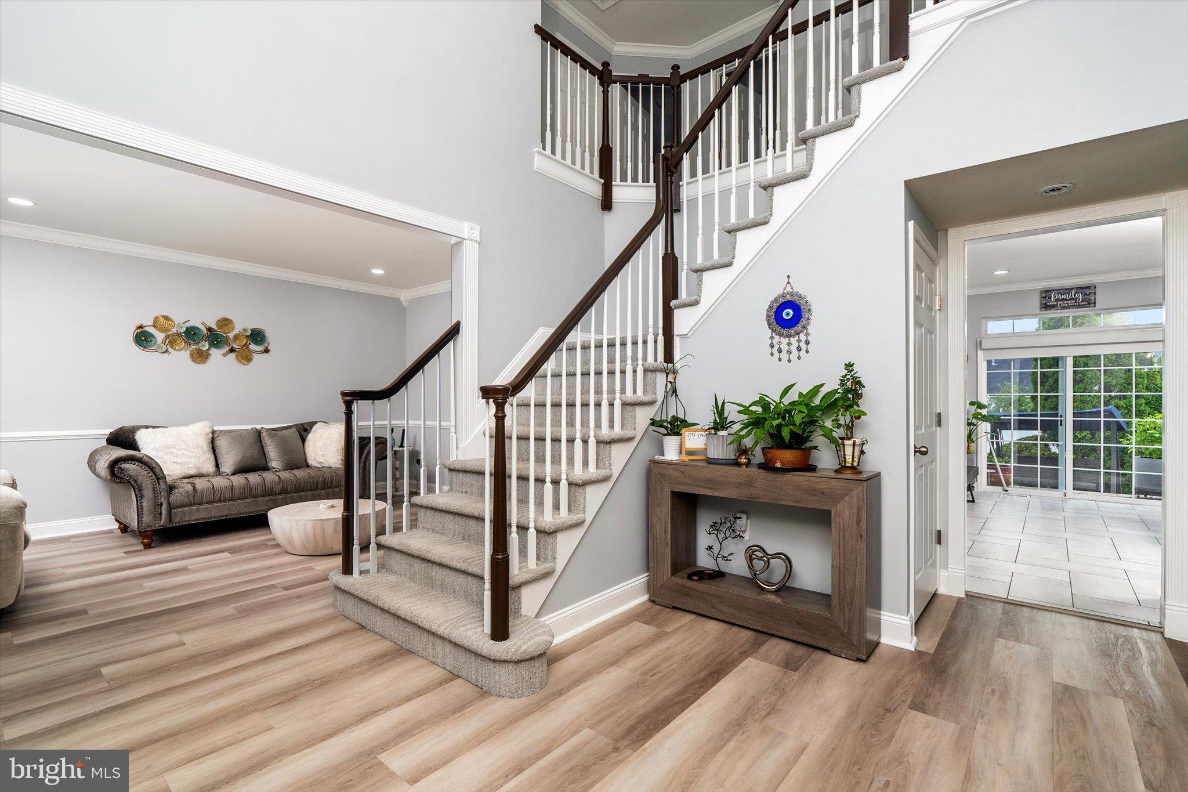
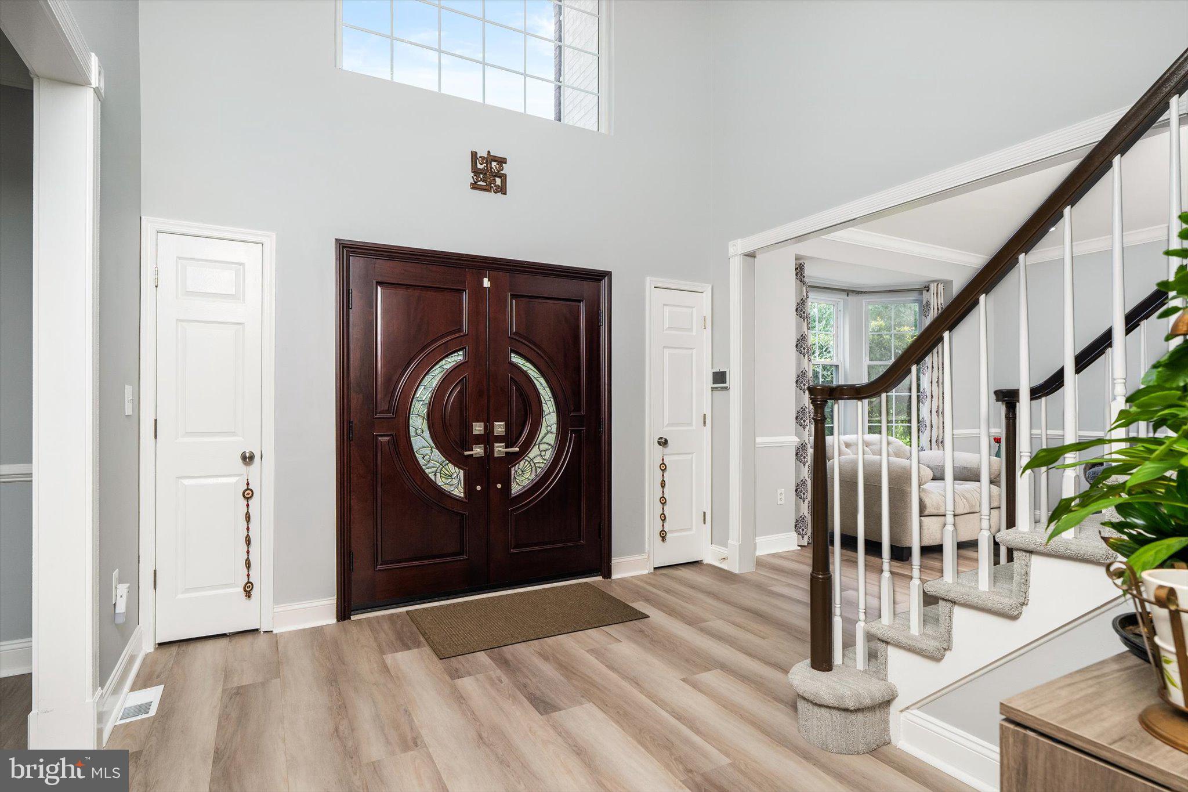
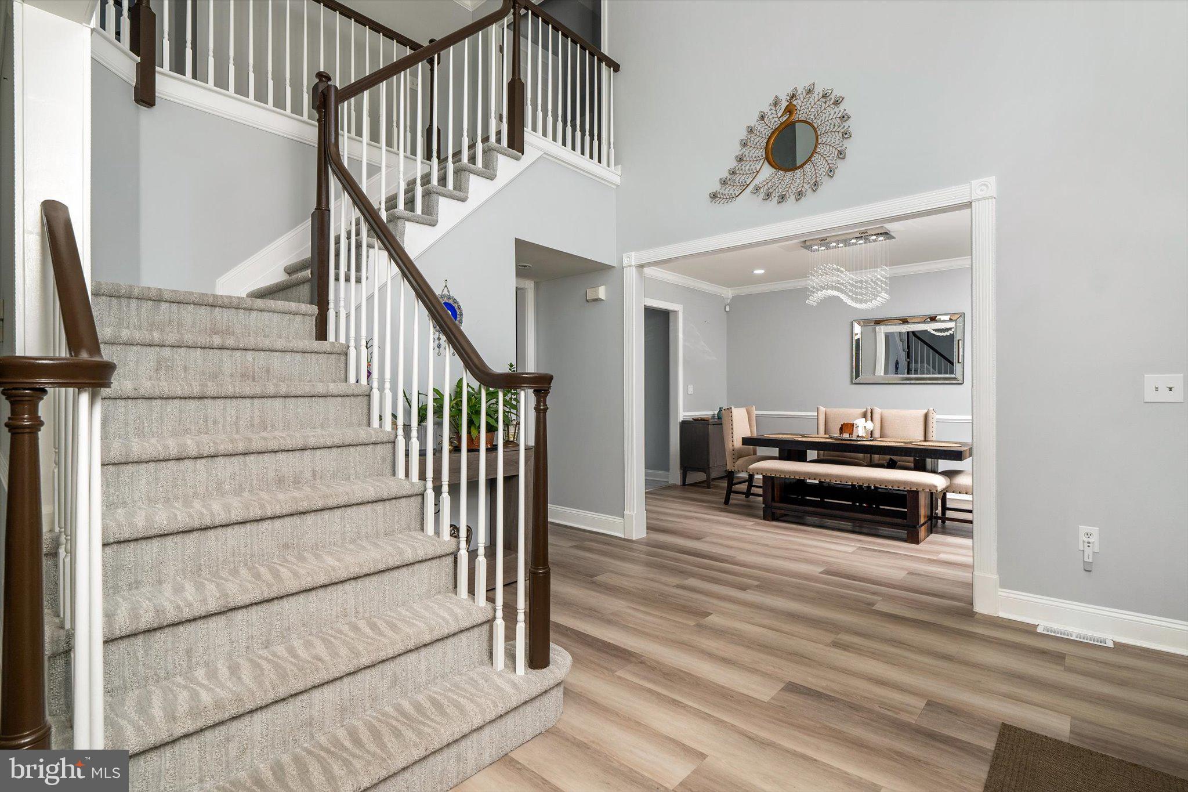
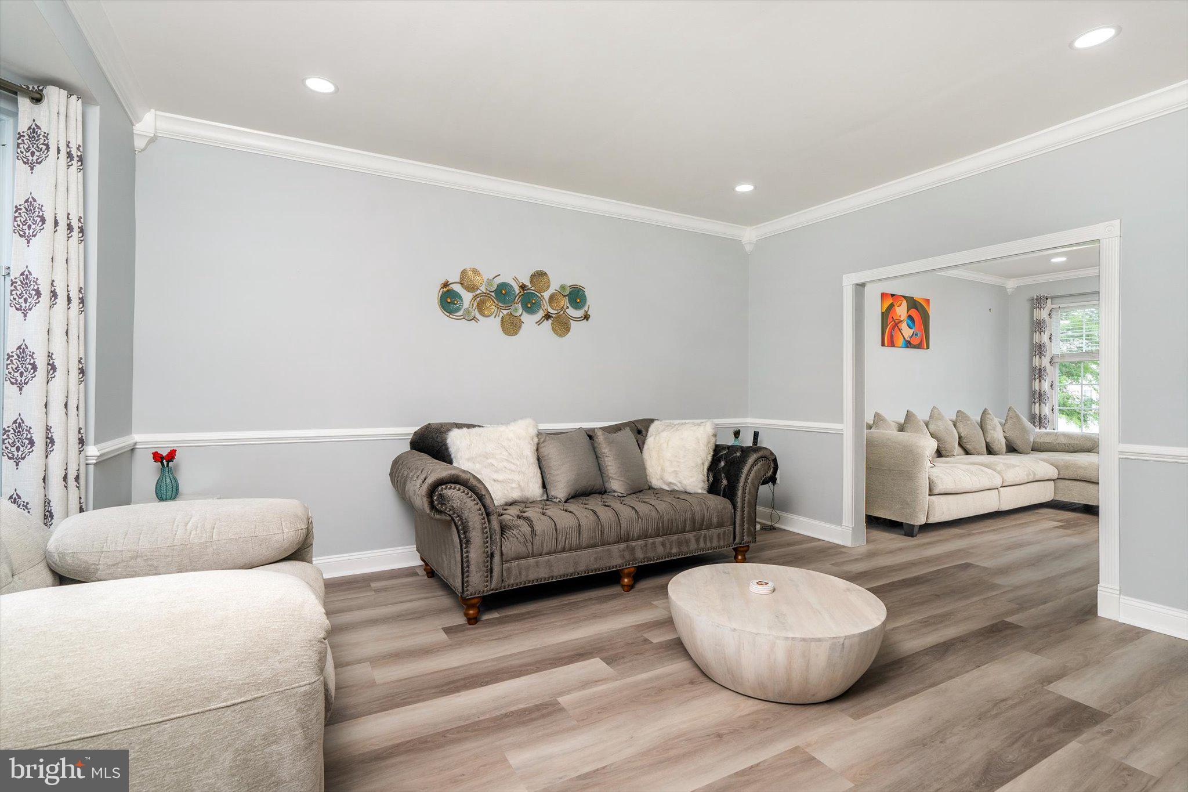
Job transfer - owner moving to Silicon Valley. East facing entrance Are you into smart home technology? Living in a connected home full of automation all controlled from your personal device? Than this is the modern home for you. Welcome to one of East Windsor’s most exceptional residences, where timeless design meets modern luxury. Situated on a beautifully landscaped lot in the highly desirable Stratford Woods community, this extensively renovated five-bedroom, three-bath home offers an extraordinary combination of elegant living spaces, premium craftsmanship, and sophisticated smart-home technology. From the moment you arrive, you’ll appreciate the attention to detail and quality that define every aspect of this remarkable property. The thoughtfully designed floor plan offers over 2,600 square feet of refined living space, including a convenient first-floor bedroom and full bath, making the home ideal for multigenerational living, guests, or a private home office. The heart of the home is the stunning gourmet kitchen, featuring premium finishes, generous workspace, and seamless flow into the dining and living areas—perfect for both everyday living and effortless entertaining. Beautifully updated bathrooms, custom finishes throughout, and carefully selected materials create an atmosphere of comfort and understated luxury. Designed for today’s connected lifestyle, the residence is equipped with an integrated smart-home automation system that provides effortless control of lighting, entertainment, security, and more. Advanced technology has been thoughtfully incorporated to enhance convenience without compromising the home’s warm and inviting character. The finished lower level expands the home’s living space with a professionally designed entertainment area, offering endless possibilities for movie nights, gaming, fitness, or recreation. Step outside to your own private backyard retreat. The beautifully landscaped property features a stunning gunite in-ground pool and multiple outdoor living areas, creating an ideal setting for summer entertaining, family gatherings, or peaceful evenings at home. Energy-conscious buyers will appreciate the owned solar panel system, delivering long-term efficiency and reduced operating costs without the burden of a leased system. Additional highlights include spacious bedrooms, abundant storage, an oversized garage, and the potential to further expand the home’s living space above the garage if desired. Every improvement has been carefully planned to create a truly move-in-ready residence that combines luxury, comfort, and modern convenience. Homes offering this level of renovation, technology, and lifestyle are rarely available in East Windsor. This is more than a home—it’s a turnkey luxury living experience that must be seen to be fully appreciated.

Save
Ask
Tour
Hide
Share
Listing Snapshot
Price 
$1,050,000
Days On Site 
94 Days
Bedrooms 
5
Inside Area (SqFt) 
2,618 sqft
Total Baths 
3
Full Baths 
3
Partial Baths 
N/A
Lot Size 
0.5 Acres
Year Built 
2000
MLS® Number 
NJME2079826
Status 
Active
Property Tax 
$17,854
HOA/Condo/Coop Fees 
N/A
Sq Ft Source 
Assessor
Friends & Family
Recent Activity
6 days agoPrice changed to $1,050,000
6 days agoListing updated with changes from the MLS®
3 months agoStatus changed to Active
3 months agoListing first seen on site
General Features
Acres 
0.5
Attached Garage 
Yes
Cross Street 
conover
Foundation 
Concrete Perimeter
Garage 
Yes
Garage Spaces 
2
Green Energy Efficient 
LightingAppliances
Levels 
Three Or More
Parking 
Garage Door OpenerOn StreetPrivateLightedGarageDrivewayOtherAttached

Parking Spaces 
6
Pets 
Yes
Property Sub Type 
Single Family Residence
Security 
Smoke Detector(s)Carbon Monoxide Detector(s)Security SystemSecurity Lights
Sewer 
Public Sewer
Special Circumstances 
Standard
SqFt Above 
2618
SqFt Total 
2618
Style 
Colonial
Utilities 
Underground UtilitiesCable Available
Zoning 
R2
Interior Features
Appliances 
RangeDouble OvenGas Water HeaterWasherBuilt-In RangeCooktopDishwasherDryerENERGY STAR Qualified WasherENERGY STAR Qualified Appliances
Basement 
Features - Crown Molding
Cooling 
Central AirElectricAttic Fan
Electric 
200+ Amp Service
Fireplace 
Yes
Fireplace Features 
GasGlass Doors
Fireplaces 
1
Flooring 
WoodCarpetHardwood
Furnished 
Partially
Heating 
Natural GasCentral
Interior 
Sound SystemWalk-In Closet(s)Open FloorplanPantry
Laundry Features 
Laundry Room
Main Level Bedrooms 
1
Bathroom 1 
Bathroom 2 
Bedroom 1 
Bedroom 2 
Bedroom 3 
Bedroom 4 
Dining Room 
Level - Main
Efficiency (Additional) 
Family Room 
Level - Main
Foyer 
Level - Main
Kitchen 
Level - Main
Laundry 
Level - Main
Living Room 
Level - Main
Save
Ask
Tour
Hide
Share
Exterior Features
Construction Details 
Brick VeneerFrameVinyl Siding
Exterior 
LightingRain Gutters
Fencing 
VinylPrivacy
Lot Features 
WoodedClearedFront YardLevel
Other Structures 
Gazebo
Patio And Porch 
Patio
Pool Features 
GuniteIn GroundPrivate
Private Pool 
Yes
Roof 
Asphalt
Windows/Doors 
French DoorsENERGY STAR Qualified Doors
Community Features
Accessibility Features 
Accessible DoorsAccessible Kitchen
Community Features 
Street Lights
MLS Area 
East Windsor Twp (21101)
School District 
EAST WINDSOR REGIONAL SCHOOLS
Schools
School District
EAST WINDSOR REGIONAL SCHOOLS
Elementary School
E. MCNIGHT
Middle School
MELVIN H. KREPS M.S.
High School
HIGHTSTOWN H.S.
Listing courtesy of Metro Homes Real Estate Group LLC


The real estate listing information is provided by Bright MLS is for the consumer's personal, non-commercial use and may not be used for any purpose other than to identify prospective properties consumer may be interested in purchasing. Any information relating to real estate for sale or lease referenced on this web site comes from the Internet Data Exchange (IDX) program of the Bright MLS. This web site references real estate listing(s) held by a brokerage firm other than the broker and/or agent who owns this web site. The accuracy of all information is deemed reliable but not guaranteed and should be personally verified through personal inspection by and/or with the appropriate professionals. Properties in listings may have been sold or may no longer be available. The data contained herein is copyrighted by Bright MLS and is protected by all applicable copyright laws. Any unauthorized collection or dissemination of this information is in violation of copyright laws and is strictly prohibited. Copyright © 2020 Bright MLS. All rights reserved.

Neighborhood & Commute
Source: Walkscore
Disclosure: Community information and market data powered by Constellation Data Labs. Information is deemed reliable but not guaranteed.
Save
Ask
Tour
Hide
Share
Popular areas we serve

Northern Virginia Communities

  1. Aldie
  2. Alexandria
  3. Annandale
  4. Arlington
  5. Ashburn
  6. Bluemont
  7. Brambleton
  8. Bristow
  9. Broadlands
  10. Burke
  11. Centreville
  12. Chantilly
  13. Fairfax
  14. Falls Church
  15. Gainesville
  16. Great Falls
  17. Herndon
  18. Leesburg
  19. Manassas
  20. Manassas Park
  21. McLean
  22. Middleburg
  23. Oakton
  24. Reston
  25. South Riding
  26. Springfield
  27. Sterling
  28. Stone Ridge
  29. Vienna
  30. Winchester
  31. Woodbridge

Browse by Area

Start A Custom Search