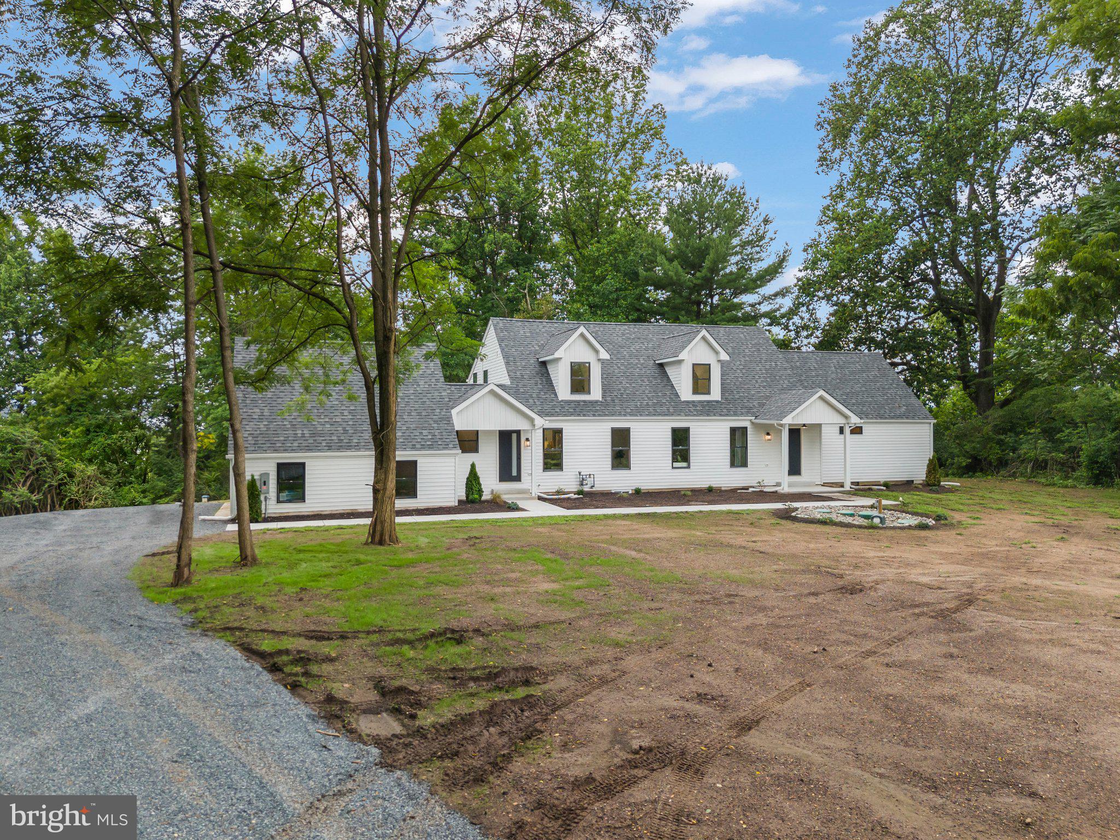
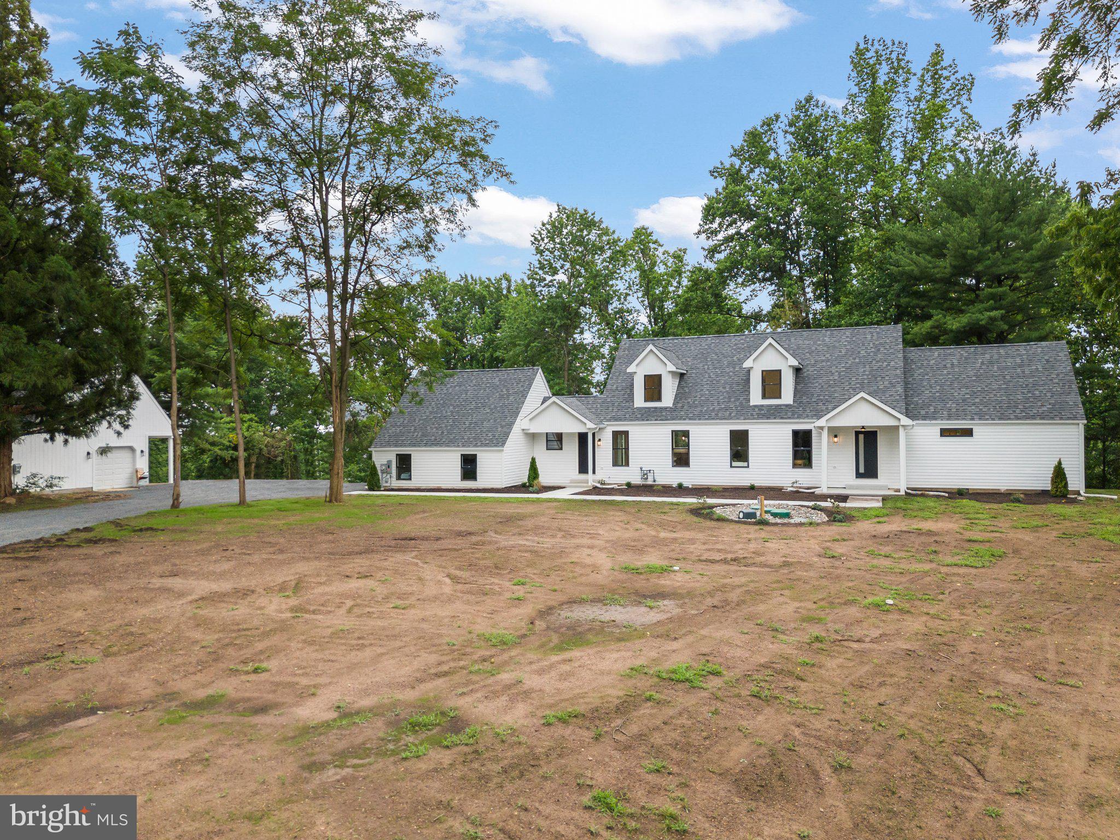
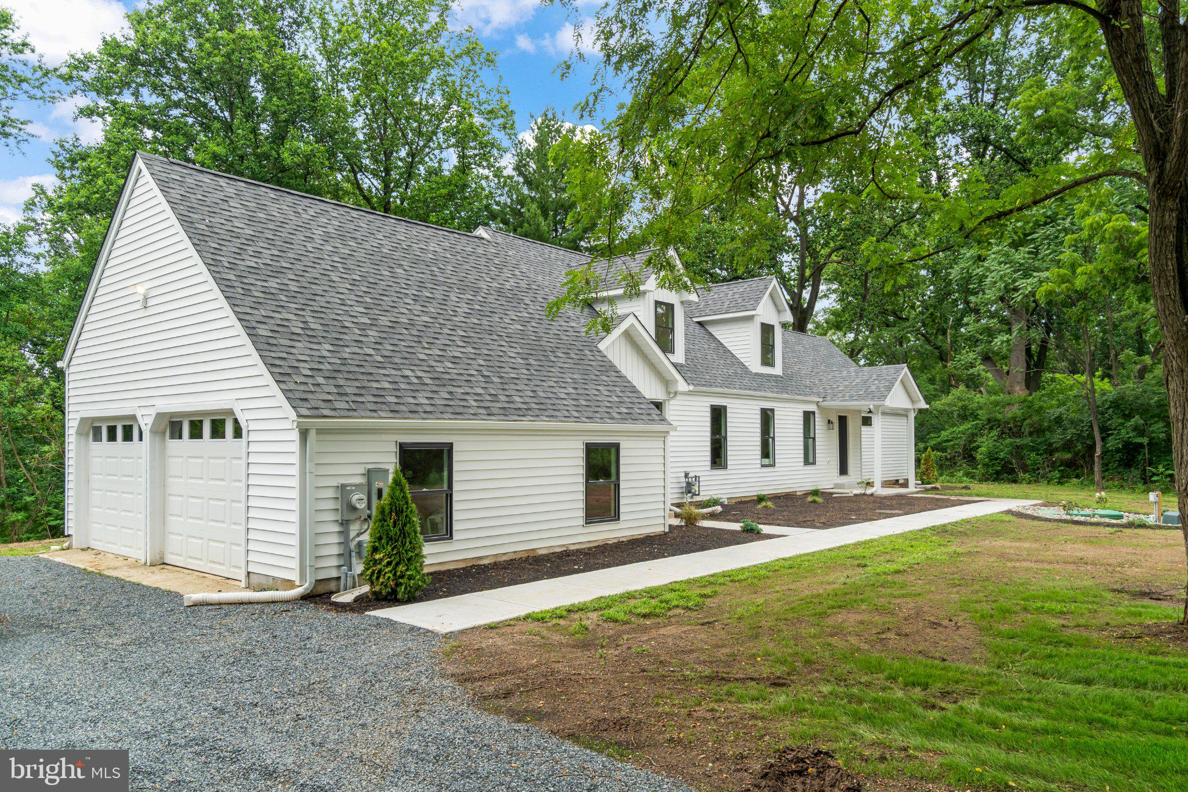
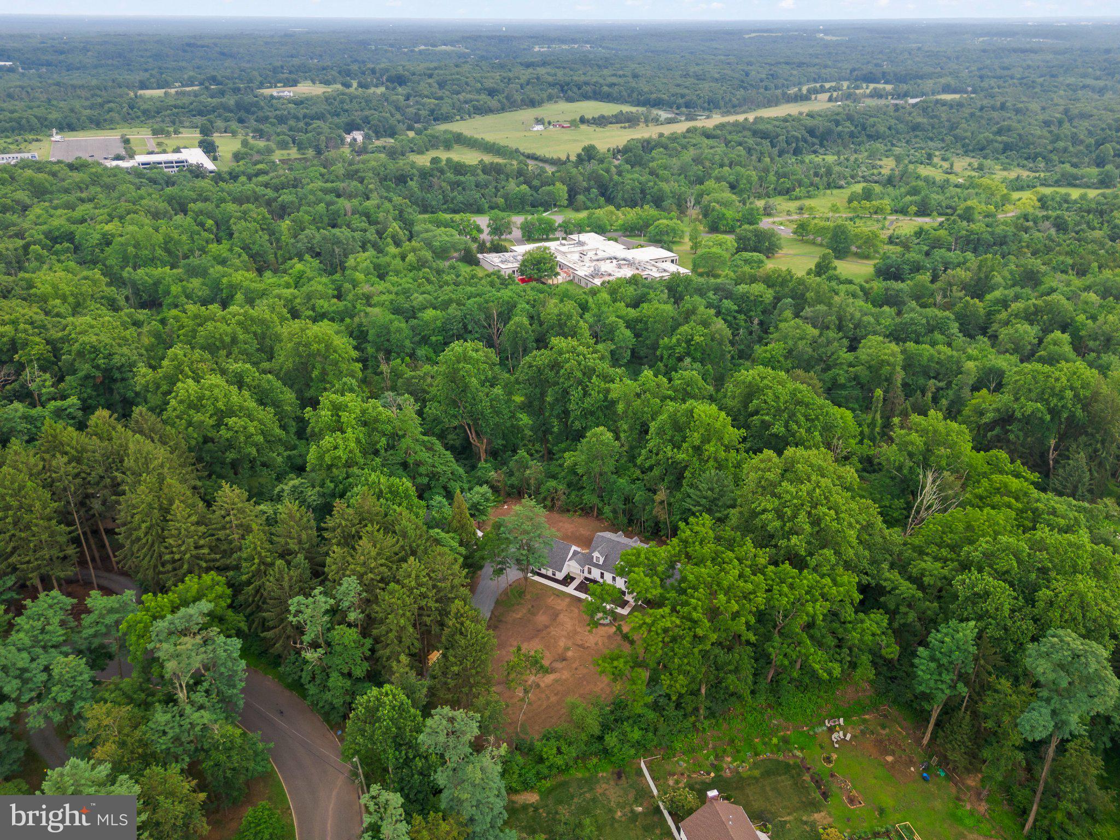
Nestled on an expansive 2.89-acre lot, this exquisite Cape Cod residence offers a harmonious blend of luxury and comfort, perfect for those seeking an elevated lifestyle. With a major renovation completed in 2026, this home showcases modern elegance while retaining its classic charm. Step inside to discover a thoughtfully designed interior that exudes warmth and sophistication. The spacious layout features four generously sized bedrooms and three and a half bathrooms, providing ample space for relaxation and privacy. Crown moldings and recessed lighting enhance the inviting atmosphere, while the cozy brick fireplace serves as a stunning focal point in the living area, perfect for gathering with loved ones on chilly evenings. The heart of the home is undoubtedly the gourmet kitchen, equipped with high-end stainless steel appliances, including a built-in microwave and dishwasher. The large kitchen island not only offers additional prep space but also serves as a gathering spot for casual meals and entertaining. The seamless flow from the kitchen to the dining area and outdoor deck creates an ideal setting for hosting memorable gatherings. The partially finished walkout basement adds versatility to the home, providing additional living space that can be tailored to your needs-whether it be a home gym, media room, or play area. The convenience of a basement laundry room ensures that chores are easily managed without disrupting the flow of daily life. Outside, the property backs to lush trees, offering a serene backdrop and a sense of privacy. The expansive deck invites you to unwind and enjoy the tranquility of nature, making it the perfect spot for morning coffee or evening stargazing. With an attached side-entry garage accommodating up to two vehicles, parking is never a concern. The detached garage/outbuilding offers a number of versatile uses with a large 2nd half story. This home is not just a residence; it's a lifestyle. Experience the perfect blend of luxury, comfort, and nature in this exceptional property, where every detail has been meticulously crafted to create a warm and inviting atmosphere. Embrace the opportunity to call this stunning Cape Cod your own, and enjoy the exclusive lifestyle it offers.
Save
Ask
Tour
Hide
Share
Listing Snapshot
Price
$1,570,000
Days On Site
88 Days
Bedrooms
4
Inside Area (SqFt)
4,130 sqft
Total Baths
4
Full Baths
3
Partial Baths
1
Lot Size
2.89 Acres
Year Built
1965
MLS® Number
NJME2080062
Status
Active
Property Tax
$23,085
HOA/Condo/Coop Fees
N/A
Sq Ft Source
Estimated
Friends & Family
React
Comment
Invite
No Comments Yet
Did you know? You can invite friends and family to your search. They can join your search, rate and discuss listings with you.
Recent Activity
a month ago
Price changed to $1,570,000
a month ago
Listing updated with changes from the MLS®
2 months ago
Status changed to Active
3 months ago
Listing first seen on site
General Features
Acres
2.89
Attached Garage
Yes
Cross Street
CHERRY VALLEY
Foundation
Brick/Mortar
Garage
Yes
Garage Spaces
5
Levels
One and One Half
Parking
GarageInside EntranceAttached
Parking Spaces
5
Property Sub Type
Single Family Residence
Sewer
Septic Tank
Special Circumstances
Standard
SqFt Above
2969
SqFt Below
1161
SqFt Total
4130
Style
Cape Cod
Water Source
Well
Zoning
R150
Interior Features
Appliances
Gas Water HeaterDishwasherStainless Steel Appliance(s)Microwave



Did you know? You can invite friends and family to your search. They can join your search, rate and discuss listings with you.