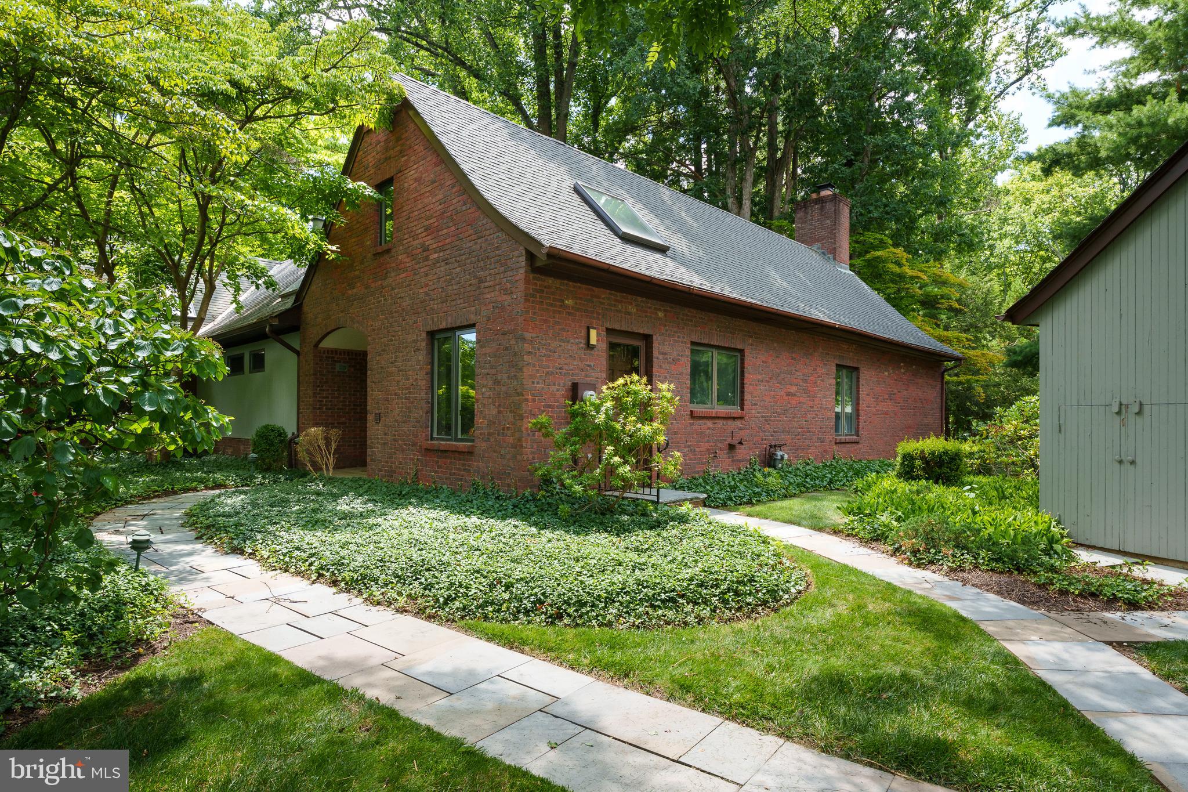
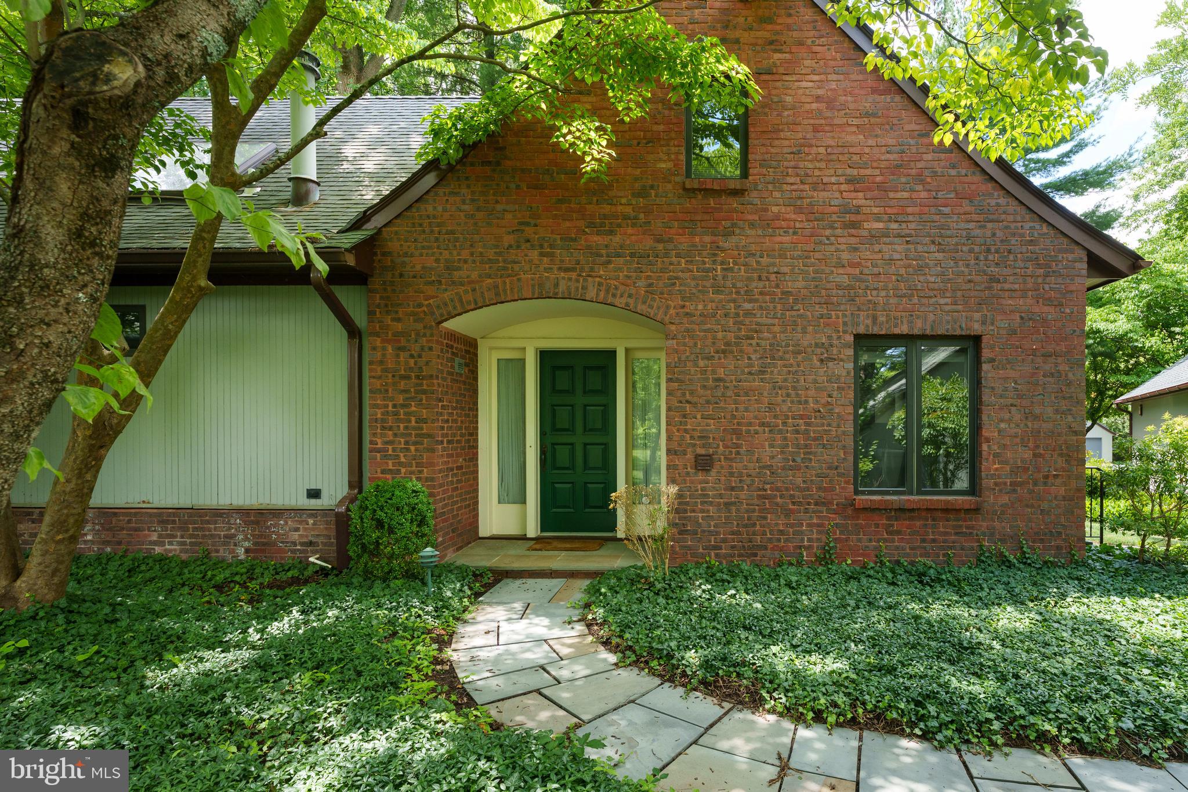
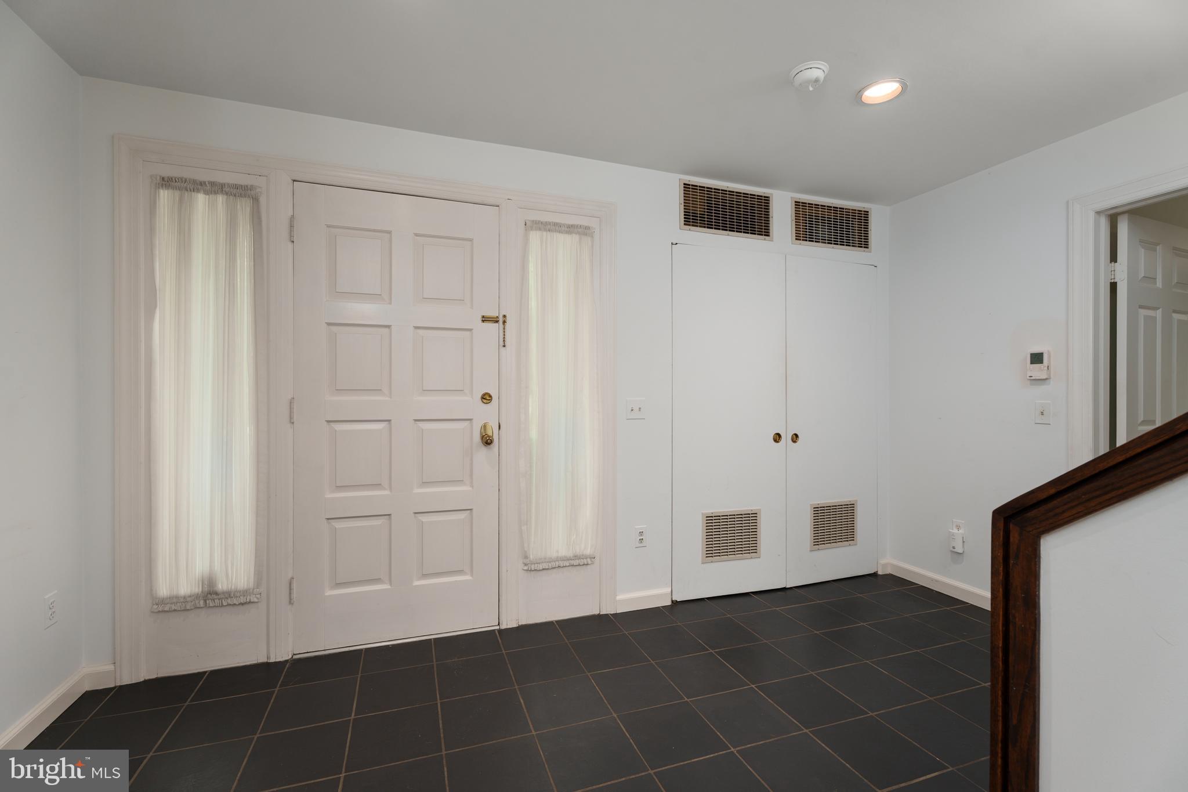
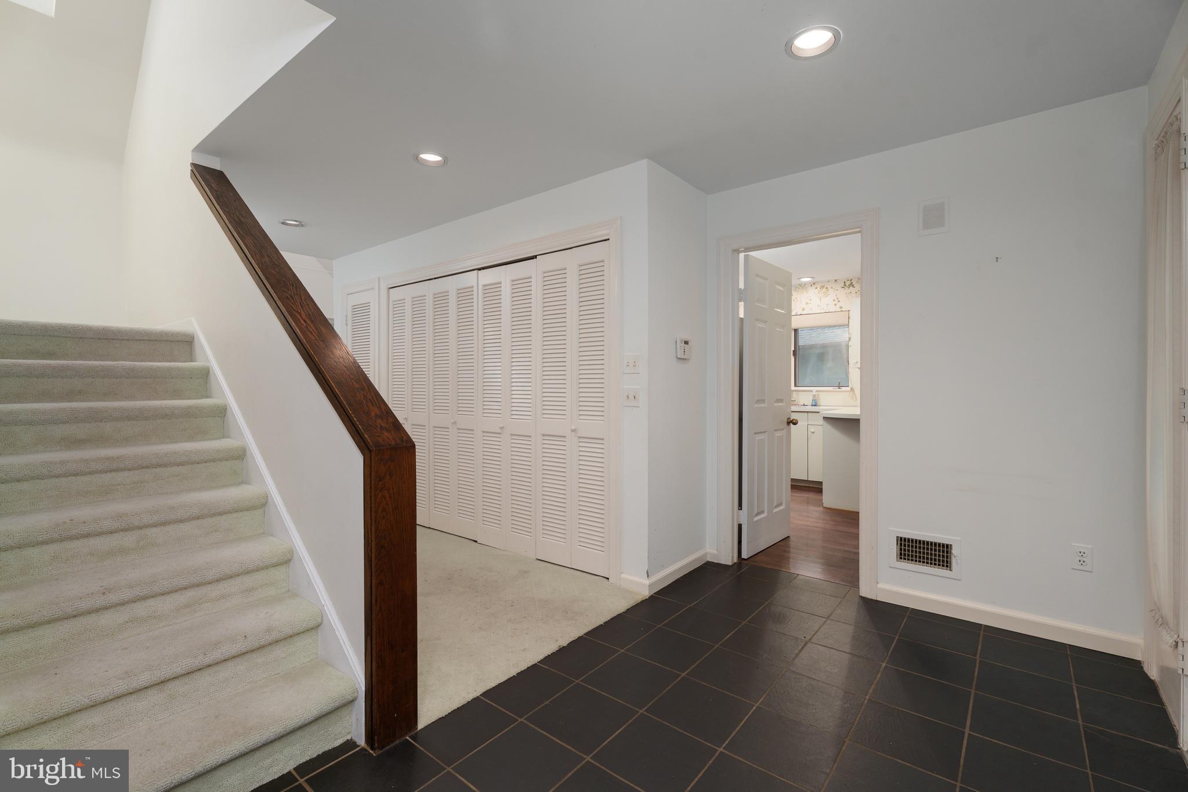
In sought after Constitution Hill, a community long associated with gracious living, this perfectly sized home will immediately lift your spirits! Inside, the great room is bright, airy, and beautifully open, with built-ins and a decorative fireplace anchoring zones for both lounging and dining. A thoughtfully added den, designed by Glen Fries, offers flexibility for work, reading, or a quiet escape. From the door, a path leads you effortlessly to a match on the tennis courts or a relaxing afternoon by the pool just around the bend. The kitchen is spacious and practical, featuring some stainless steel appliances and a breakfast nook with a conveniently tucked-away laundry closet. On the main level, the primary bedroom is complete with both a walk-in closet and an additional closet, along with a private en suite bath with a new double glass shower for easy one-floor living. A skylit staircase leads to a loft that is open to below with an impressive amount of extra storage, along with an additional bedroom and bath. The second bedroom includes a deep closet and room to spread out. A two-car garage adds even more storage options, rounding out a home that balances comfort, space, and an easygoing lifestyle. People love Constitution Hill for its serene, park-like setting, with beautifully landscaped grounds, gardens, and paths that create a peaceful, almost estate-like atmosphere. Residents also enjoy a low-maintenance lifestyle, with premium community amenities and all exterior upkeep handled by the HOA.
Save
Ask
Tour
Hide
Share
Listing Snapshot
Price
$5,000
Days On Site
106 Days
Bedrooms
2
Inside Area (SqFt)
2,433 sqft
Total Baths
3
Full Baths
2
Partial Baths
1
Lot Size
N/A
Year Built
1980
MLS Number
NJME2080148
Status
Active
Property Tax
N/A
HOA/Condo/Coop Fees
$1,936 monthly
Sq Ft Source
Estimated
Friends & Family
React
Comment
Invite
No Comments Yet
Did you know? You can invite friends and family to your search. They can join your search, rate and discuss listings with you.
Recent Activity
2 weeks ago
Status changed to Active
2 weeks ago
Listing updated with changes from the MLS
4 weeks ago
Price changed to $5,000
3 months ago
Listing first seen on site
General Features
Available on
2026-08-01
Foundation
Slab
Garage
Yes
Garage Spaces
2
Levels
Two
Parking
AsphaltGarageDetached
Parking Spaces
2
Pets
Number LimitDogs OKYes
Property Sub Type
Townhouse
Sewer
Public Sewer
SqFt Above
2433
SqFt Total
2433
Style
Traditional
Water Source
Public
Zoning
R2
Interior Features
Appliances
Electric RangeElectric OvenGas Water HeaterDishwasherRefrigeratorWasherDryer
Cooling
Central AirGas
Fireplace
Yes
Fireplaces
1
Flooring
Carpet
Furnished
Unfurnished
Heating
Natural GasForced Air
Interior
Eat-in KitchenWalk-In Closet(s)Built-in Features
Laundry Features
Main Level
Main Level Bedrooms
1
Window Features
Skylight(s)
Save
Ask
Tour
Hide
Share
Exterior Features
Construction Details
BrickWood Siding
Patio And Porch
Patio
Pool Features
Community
Roof
Asphalt
Windows/Doors
Skylight(s)
Community Features
Association Amenities
Tennis Court(s)
Association Fee
$1936.0
Association Fee Frequency
Monthly
Community Features
Pool
MLS Area
Princeton (21114)
School District
PRINCETON REGIONAL SCHOOLS
Schools
School District
PRINCETON REGIONAL SCHOOLS
Elementary School
JOHNSON PARK
Middle School
PRINCETON
High School
PRINCETON
Listing courtesy of Callaway Henderson Sotheby's Int'l-Princeton



Did you know? You can invite friends and family to your search. They can join your search, rate and discuss listings with you.