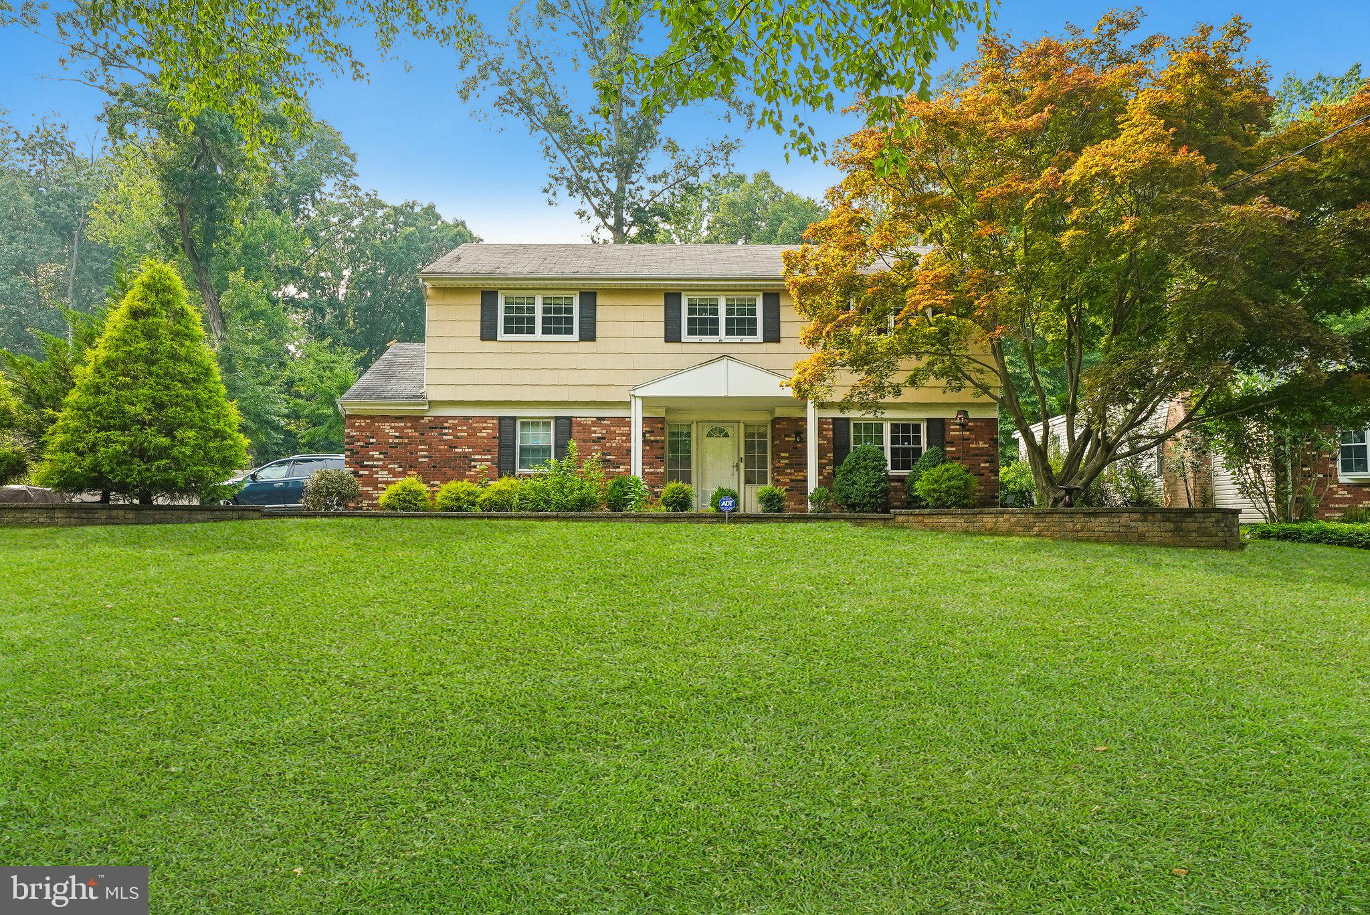
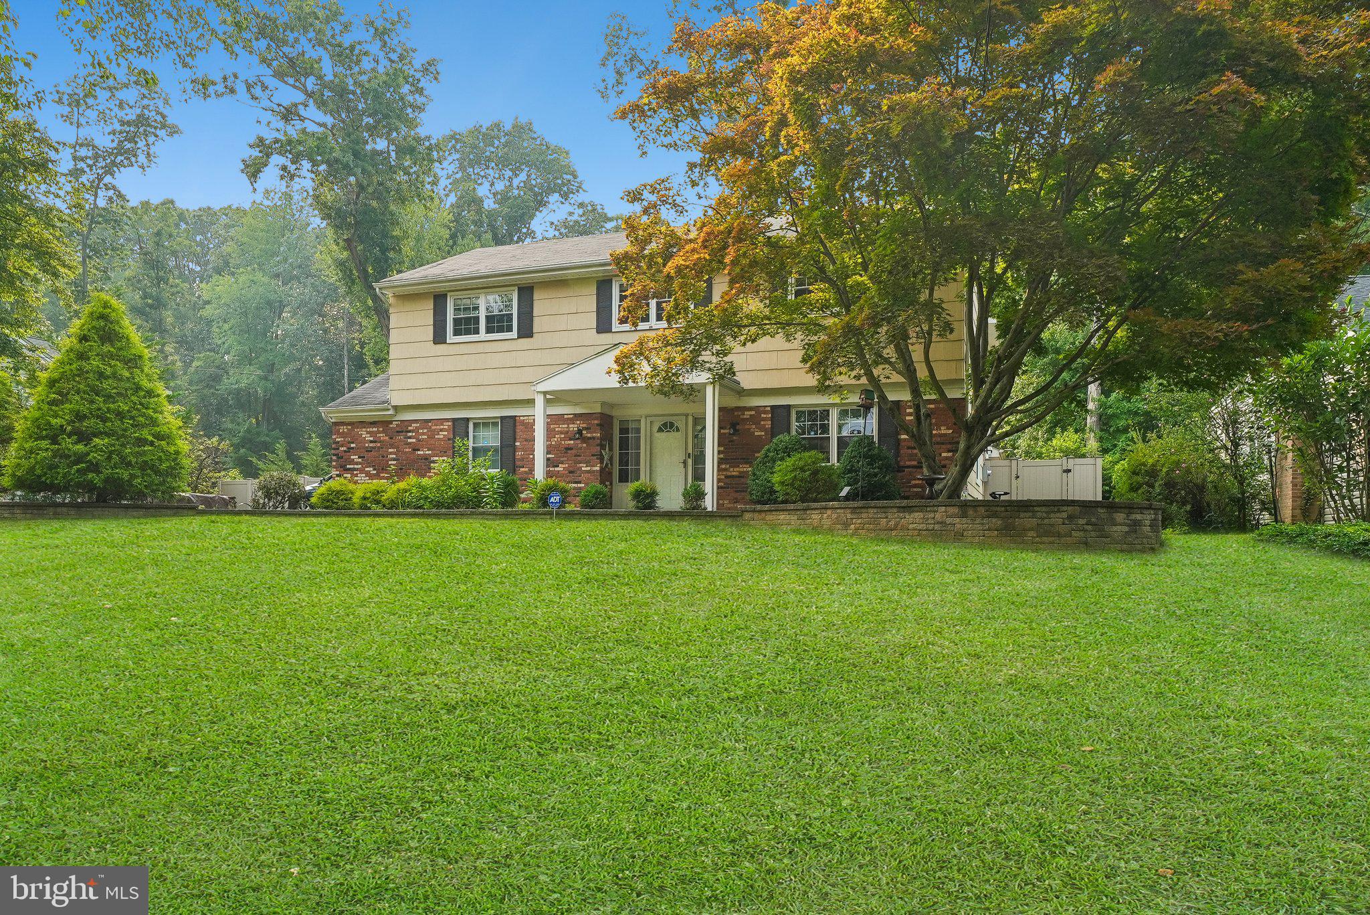
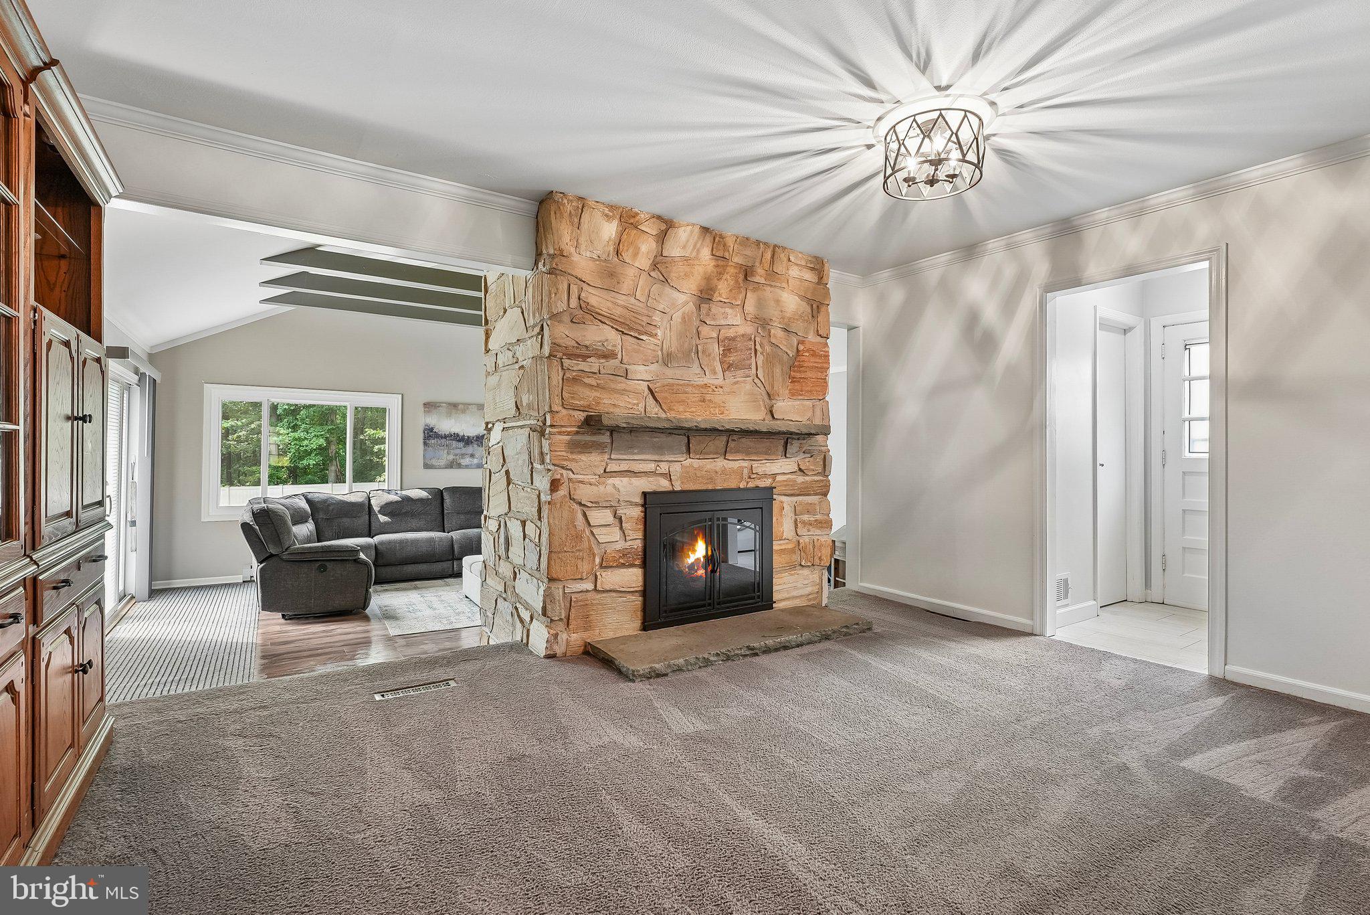
Welcome to 187 Dorchester Drive, a spacious 4-bedroom, 2.5-bath East Windsor home offering generous room sizes, multiple living areas, and a flexible layout for everyday comfort and easy entertaining. A standout feature is the impressive addition with a vaulted ceiling, abundant natural light, and a double-sided fireplace that connects beautifully with the adjoining living space. With three separate areas to gather, relax, work, host, or unwind, the floor plan offers exceptional versatility.
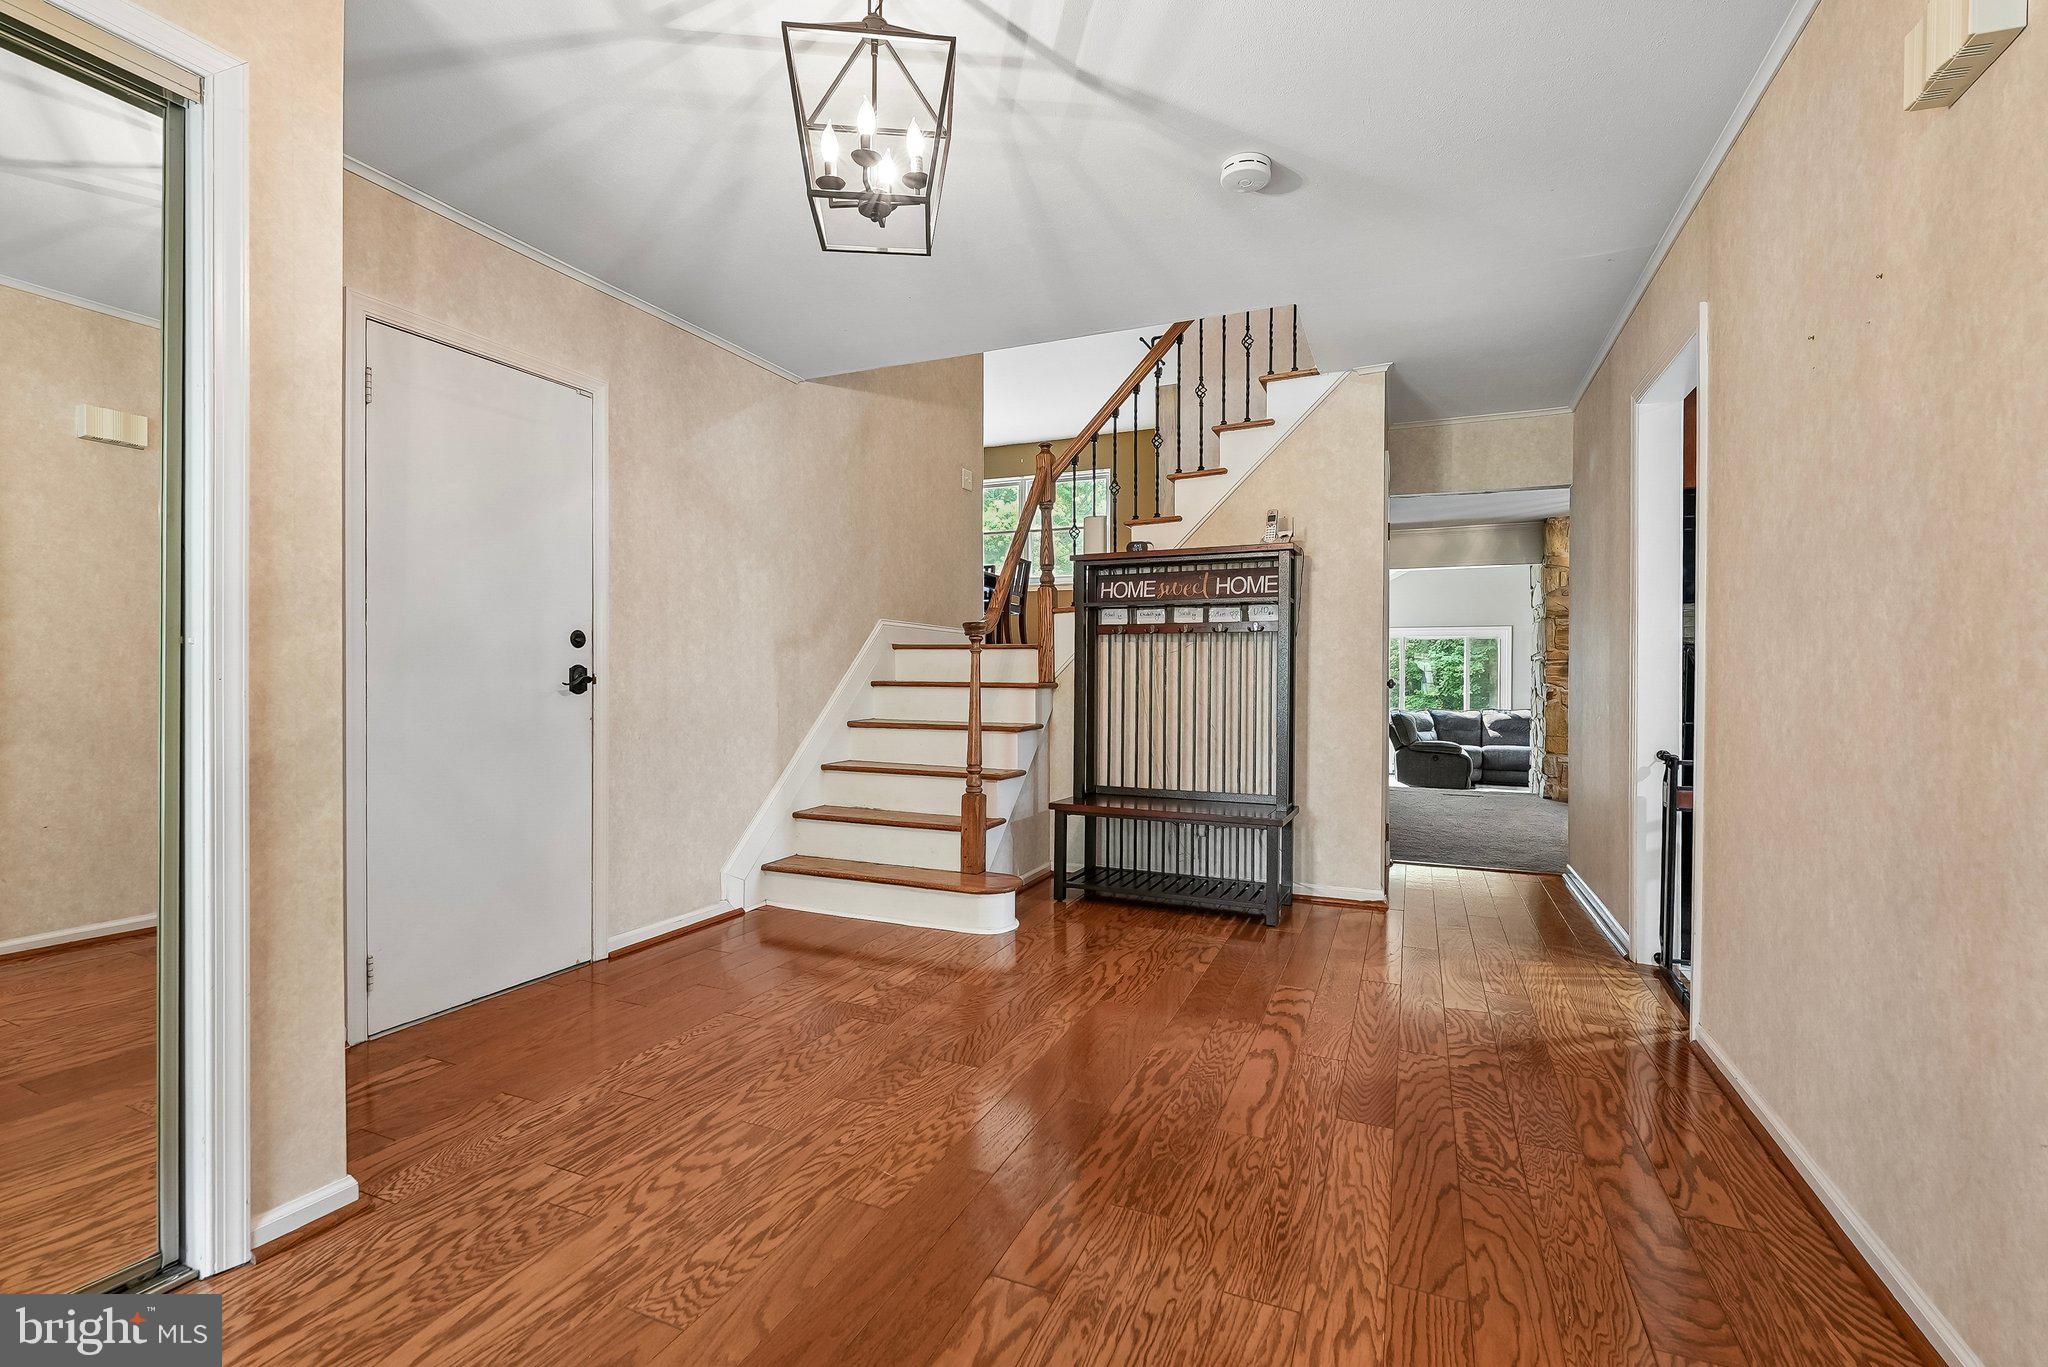
The main level includes a welcoming entry foyer, formal dining room, eat-in kitchen, powder room, and access to the rear deck and enclosed backyard. The backyard offers a peaceful setting with preserved/open space behind the home, creating a wonderful sense of privacy.
Upstairs, the home features four bedrooms, including a generous primary suite with private bath and ample closet space. One of the secondary bedrooms offers exceptional size with an additional alcove/sitting area, creating a flexible space for guests, hobbies, studying, lounging, or multi-purpose use.
Additional highlights include hardwood flooring in many areas, a partial basement for storage or future possibilities, attached 2-car garage, and a generous lot in a convenient East Windsor location close to shopping, major roadways, and access to the Princeton Junction train station via the East Windsor shuttle.
Save
Ask
Tour
Hide
Share
Listing Snapshot
Price
$690,000
Days On Site
58 Days
Bedrooms
4
Inside Area (SqFt)
2,604 sqft
Total Baths
3
Full Baths
2
Partial Baths
1
Lot Size
0.49 Acres
Year Built
1970
MLS® Number
NJME2080202
Status
Pending
Property Tax
$12,190
HOA/Condo/Coop Fees
N/A
Sq Ft Source
Assessor
Friends & Family
React
Comment
Invite
No Comments Yet
Did you know? You can invite friends and family to your search. They can join your search, rate and discuss listings with you.
Recent Activity
2 months ago
Status changed to Pending
2 months ago
Listing updated with changes from the MLS®
2 months ago
Listing first seen on site
General Features
Acres
0.49
Attached Garage
Yes
Cross Street
Hickory corner
Foundation
Concrete Perimeter
Garage
Yes
Garage Spaces
2
Parking
Garage Door OpenerAsphaltGarageAttached
Parking Spaces
2
Pets
No
Property Sub Type
Single Family Residence
Sewer
Public Sewer
Special Circumstances
Standard
SqFt Above
2604
SqFt Total
2604
Style
ColonialContemporarySplit Foyer
Water Source
Public
Zoning
R1
Interior Features
Appliances
OvenGas Water HeaterDryerExhaust FanRefrigeratorWasherMicrowave
Basement
Cooling
Central AirCeiling Fan(s)Electric
Fireplace
Yes
Fireplaces
1
Heating
Exhaust FanNatural GasCentralForced Air
Bathroom 1
Bedroom 2
Features - Ceiling Fan(s), Walk-In Closet(s)
Bedroom 3
Features - Ceiling Fan(s)
Bedroom 4
Dining Room
Level - Main
Foyer
Level - Main
Great Room
Level - MainFeatures - Crown Molding
Half Bath
Level - Main
Kitchen
Level - Main
Living Room
Primary Bathroom
Primary Bedroom
Features - Ceiling Fan(s), Walk-In Closet(s)
Save
Ask
Tour
Hide
Share
Exterior Features
Construction Details
Frame
Pool Features
None
Community Features
MLS Area
East Windsor Twp (21101)
School District
EAST WINDSOR REGIONAL SCHOOLS
Schools
School District
EAST WINDSOR REGIONAL SCHOOLS
Elementary School
Unknown
Middle School
Unknown
High School
HIGHTSTOWN
Listing courtesy of Coldwell Banker Residential Brokerage-Princeton Jct



Did you know? You can invite friends and family to your search. They can join your search, rate and discuss listings with you.