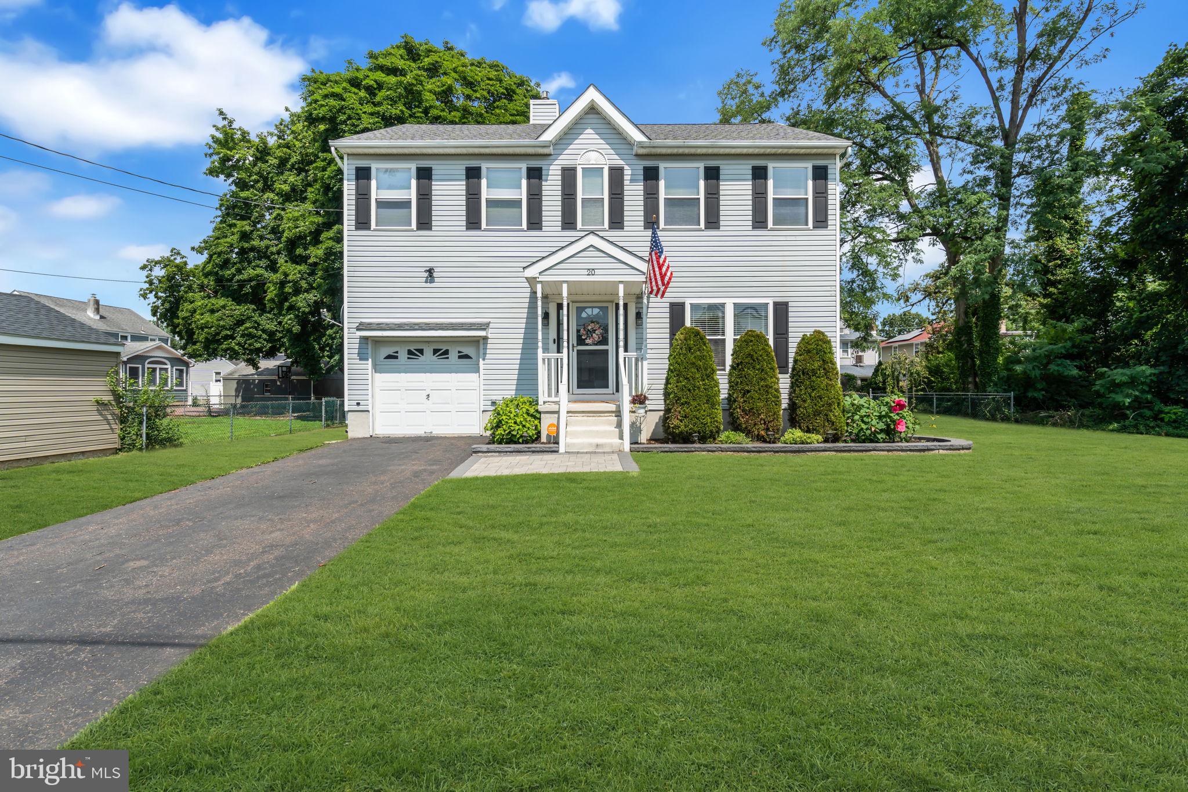
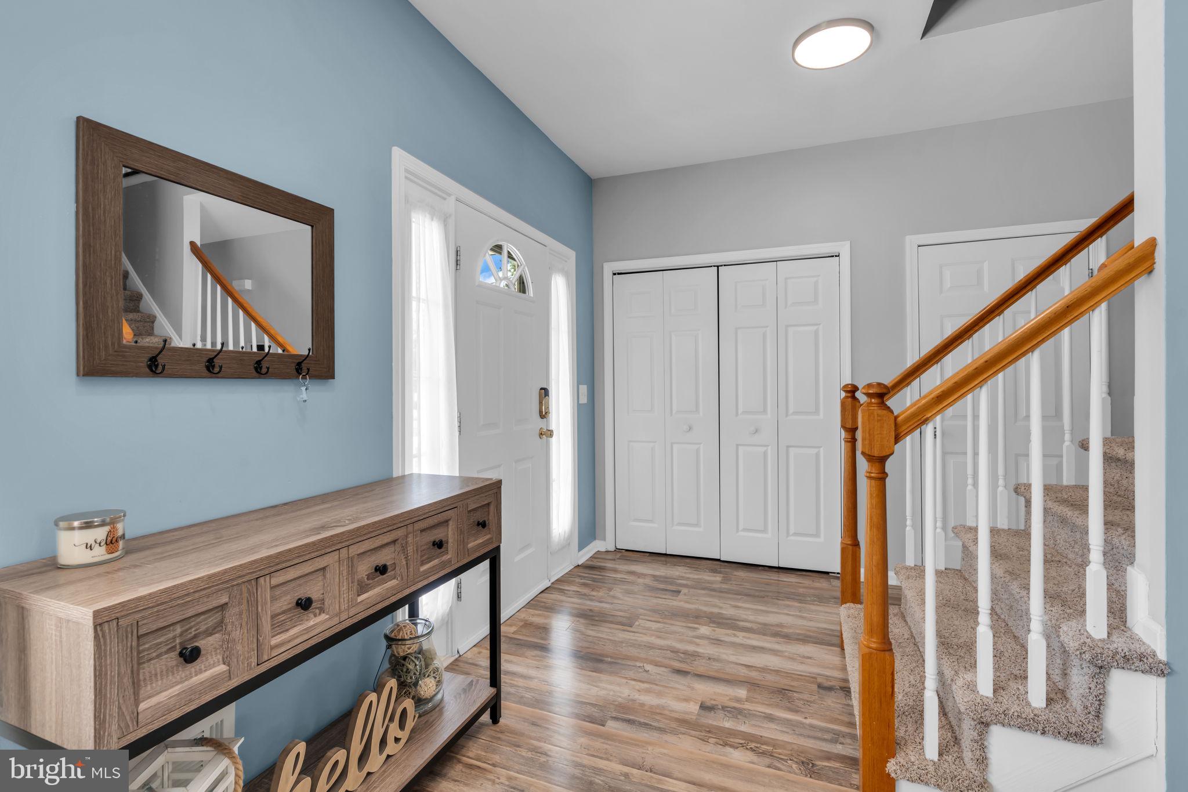
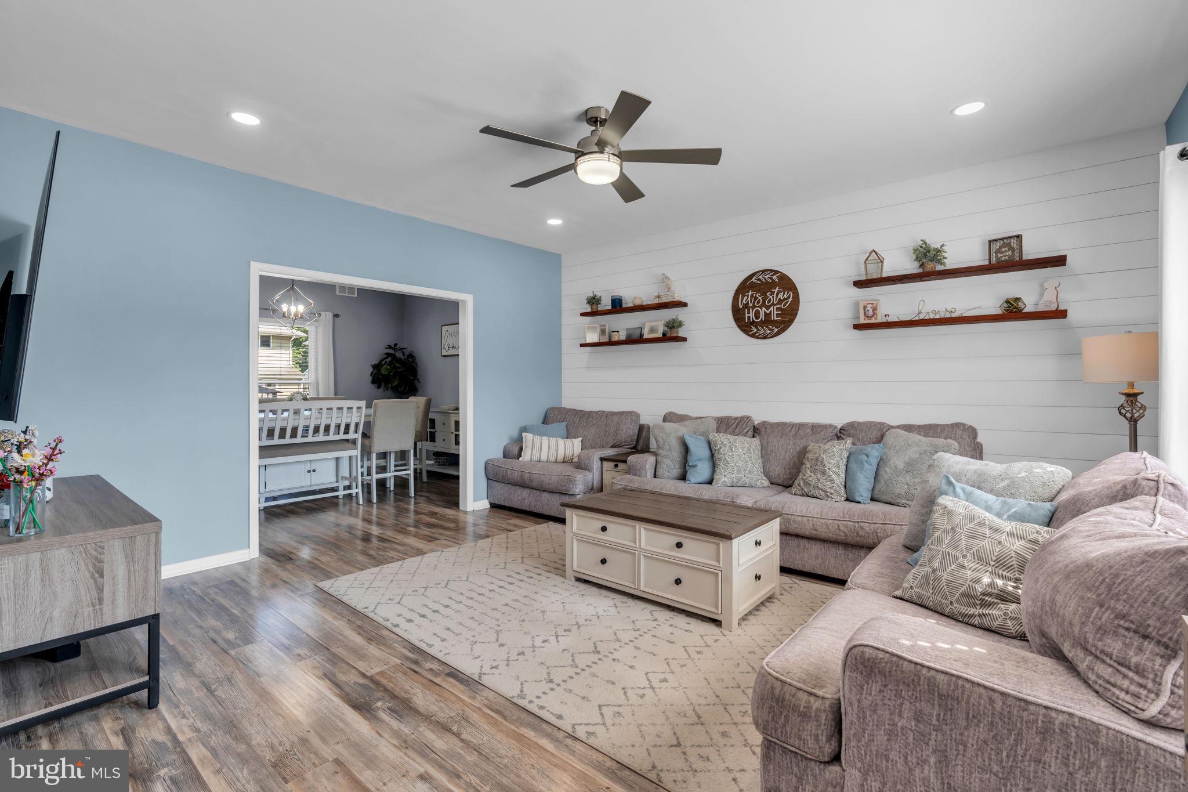
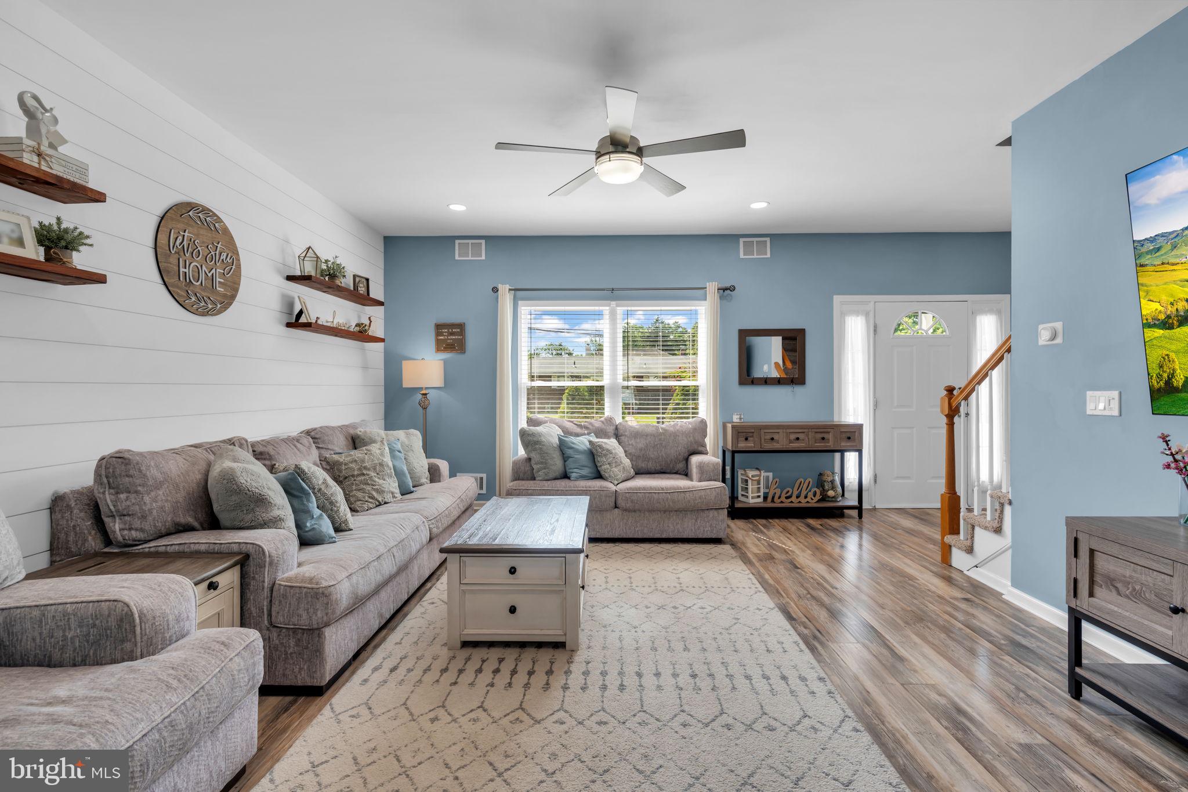
Beautiful Colonial on a quiet dead-end street. Features 3 bedrooms, 2 full baths, and 9-ft ceilings. Bright living and dining rooms with premium waterproof laminate flooring. Renovated kitchen with custom ceiling‑height cabinetry, quartz counters, stainless steel appliances, pantry, corner window, and sliding door to a 12' x 20' deck overlooking the fully fenced backyard. Upstairs offers an expansive primary suite with 7' x 7' walk‑in closet and updated en‑suite bath with marble vanity, tiled shower, and skylight. Two additional bedrooms, second full bath, and convenient second‑floor laundry with upgraded LG washer/dryer. Additional highlights: attached garage with opener, security system, landscaped front yard, and recent upgrades to roof, furnace, central air, and water heater. Minutes to train station, highways, shopping, dining, hospitals, and public transportation. Potential future subdivision opportunity (buyer to perform due diligence). Meticulously maintained home offering comfort, convenience, and exceptional value.
Save
Ask
Tour
Hide
Share
Listing Snapshot
Price
$485,000
Days On Site
83 Days
Bedrooms
3
Inside Area (SqFt)
1,776 sqft
Total Baths
2
Full Baths
2
Partial Baths
N/A
Lot Size
0.39 Acres
Year Built
1994
MLS® Number
NJME2080246
Status
Pending
Property Tax
$8,357
HOA/Condo/Coop Fees
N/A
Sq Ft Source
Estimated
Friends & Family
React
Comment
Invite
No Comments Yet
Did you know? You can invite friends and family to your search. They can join your search, rate and discuss listings with you.
Recent Activity
2 months ago
Status changed to Pending
2 months ago
Listing updated with changes from the MLS®
3 months ago
Listing first seen on site
General Features
Acres
0.39
Attached Garage
Yes
Cross Street
KUSER
Garage
Yes
Garage Spaces
1
Levels
Two
Number Of Stories
2
Parking
GarageAttached
Parking Spaces
1
Property Sub Type
Single Family Residence
Security
Security System
Sewer
Public Sewer
Special Circumstances
Standard
SqFt Above
1776
SqFt Total
1776
Style
Colonial
Water Source
Public
Zoning
RESIDENTIAL
Interior Features
Appliances
RangeOvenGas Water HeaterBuilt-In RangeDishwasherDryerWasher
Basement
Crawl Space
Cooling
Central AirGas
Flooring
Carpet
Heating
Natural GasForced Air
Interior
Eat-in KitchenHigh CeilingsPantry
Laundry Features
Laundry RoomUpper Level
Window Features
Skylight(s)
Bathroom 1
Bedroom 1
Dimensions - 13 X 12
Bedroom 2
Dimensions - 13 X 12
Dining Room
Dimensions - 14 X 11Level - Main
Kitchen
Dimensions - 21 X 11Level - MainFeatures - Pantry
Laundry
Dimensions - 10 X 6
Living Room
Dimensions - 16 X 15Level - Main
Primary Bedroom
Dimensions - 15 X 20
Save
Ask
Tour
Hide
Share
Exterior Features
Construction Details
Frame
Fencing
Fenced
Lot Features
LevelCleared
Patio And Porch
Deck
Pool Features
None
Roof
Shingle
Windows/Doors
Skylight(s)
Community Features
Community Features
SidewalksStreet Lights
MLS Area
Hamilton Twp (21103)
School District
HAMILTON TOWNSHIP
Schools
School District
HAMILTON TOWNSHIP
Elementary School
KUSER
Middle School
EMILY C. REYNOLDS M.S.
High School
HAMILTON EAST-STEINERT H.S.
Listing courtesy of Coldwell Banker Residential Brokerage - Middletown



Did you know? You can invite friends and family to your search. They can join your search, rate and discuss listings with you.