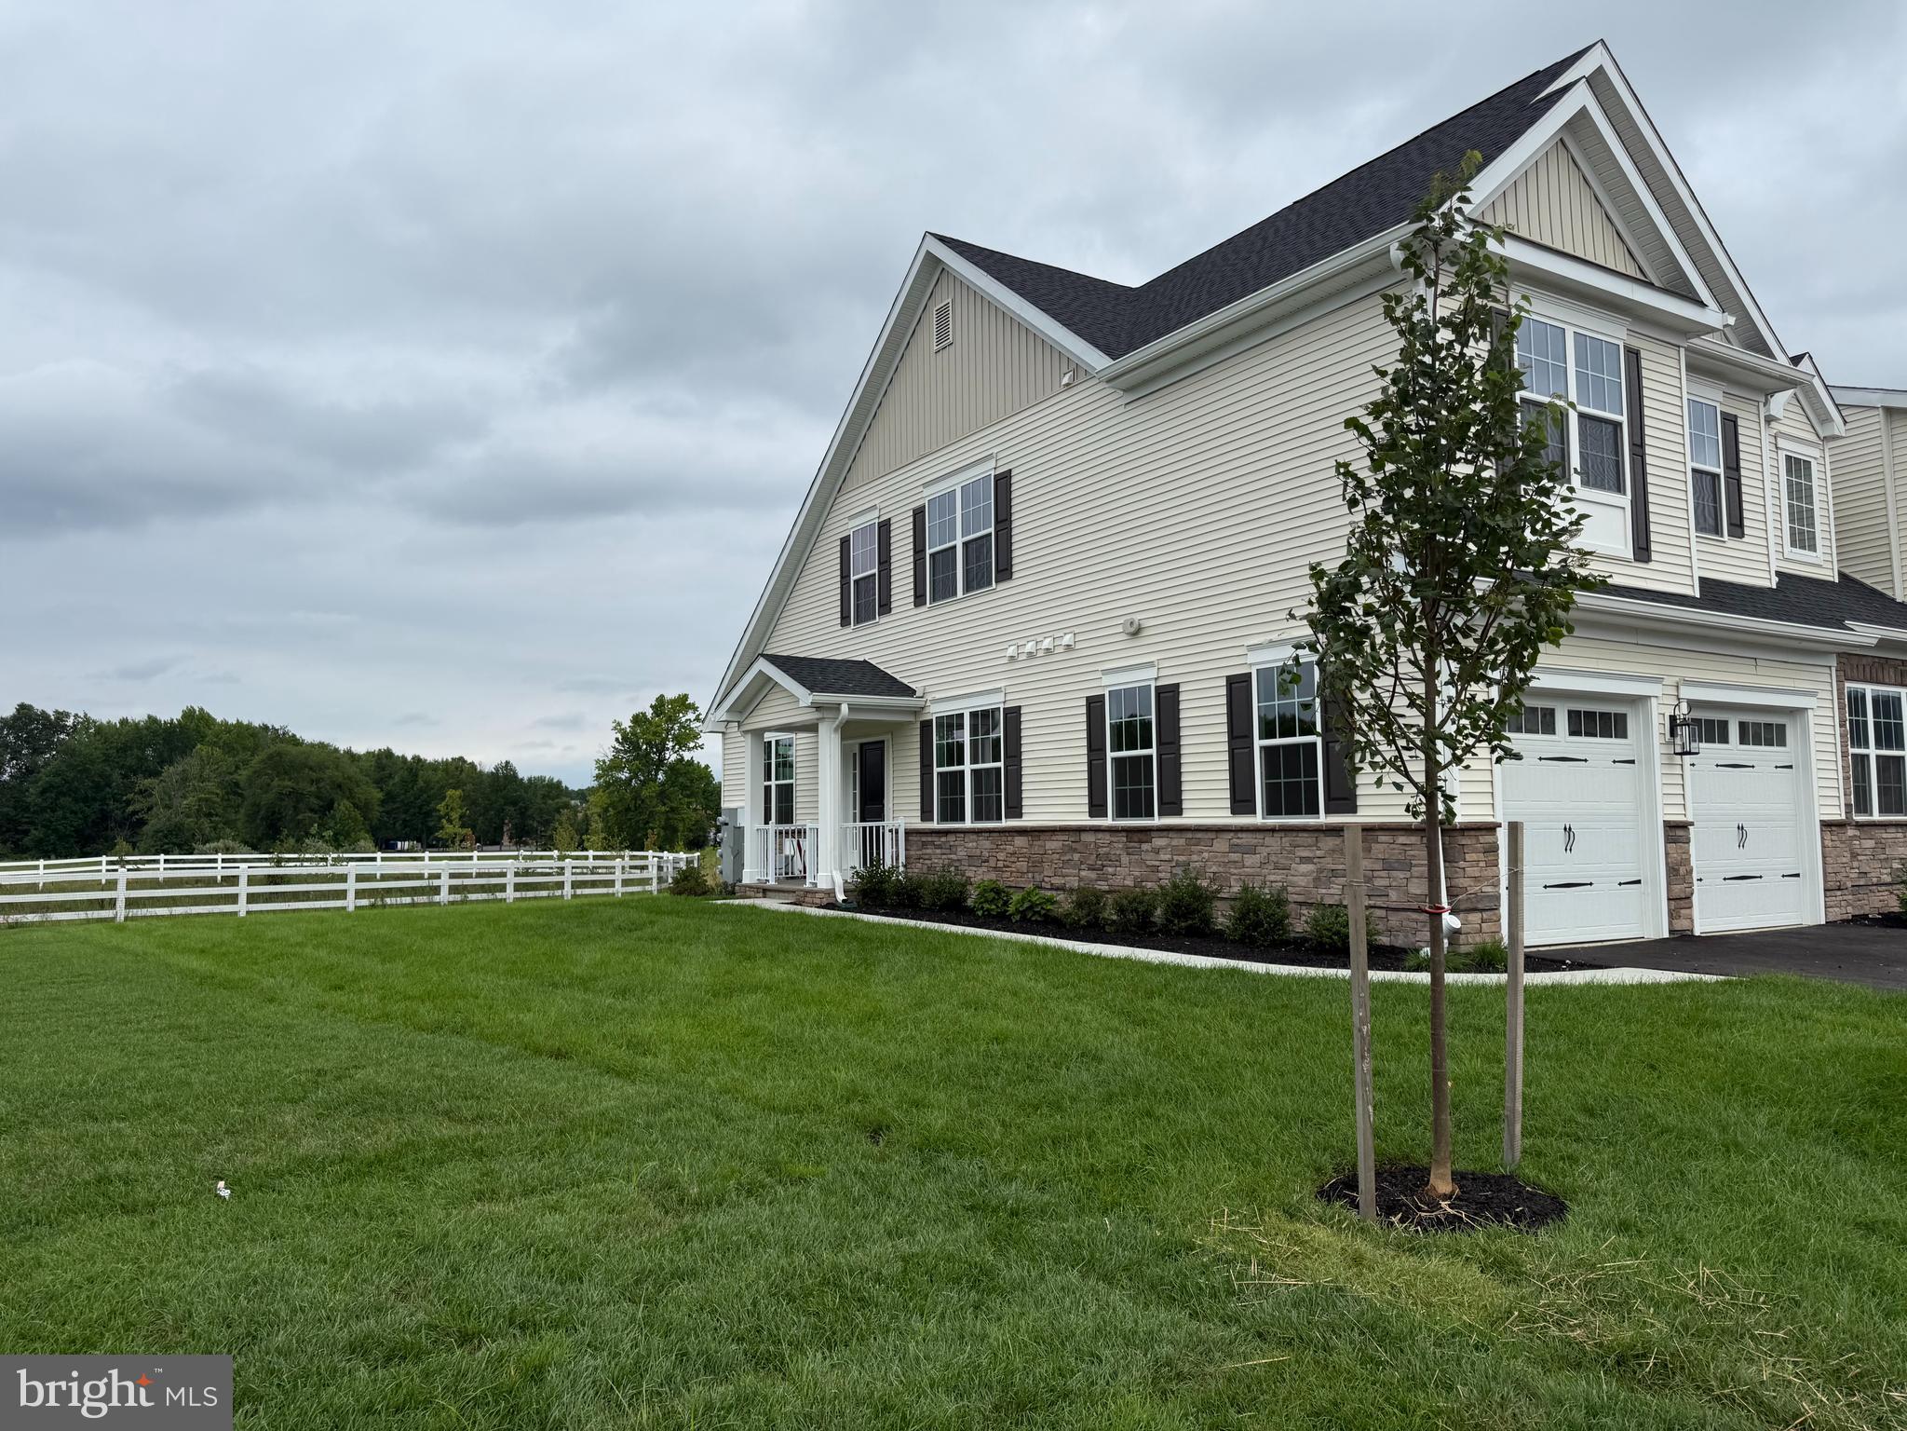
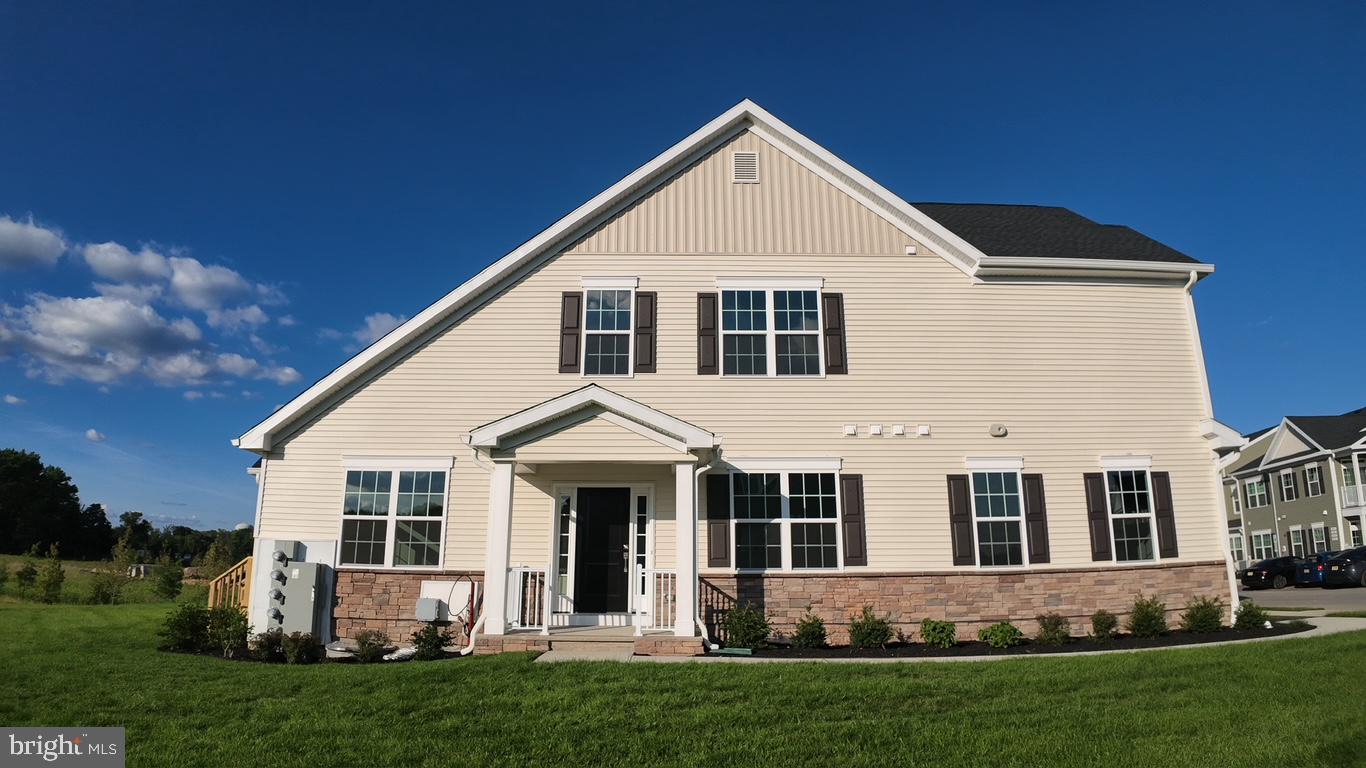
Brand New End unit townhome – Never Occupied! Welcome to the highly sought-after Townes at West Windsor community. This pond- view largest floor plan, End Unit Downeaster Model with over 4,000 sf finished area showcases exceptional view, craftsmanship and thoughtful upgrades throughout.
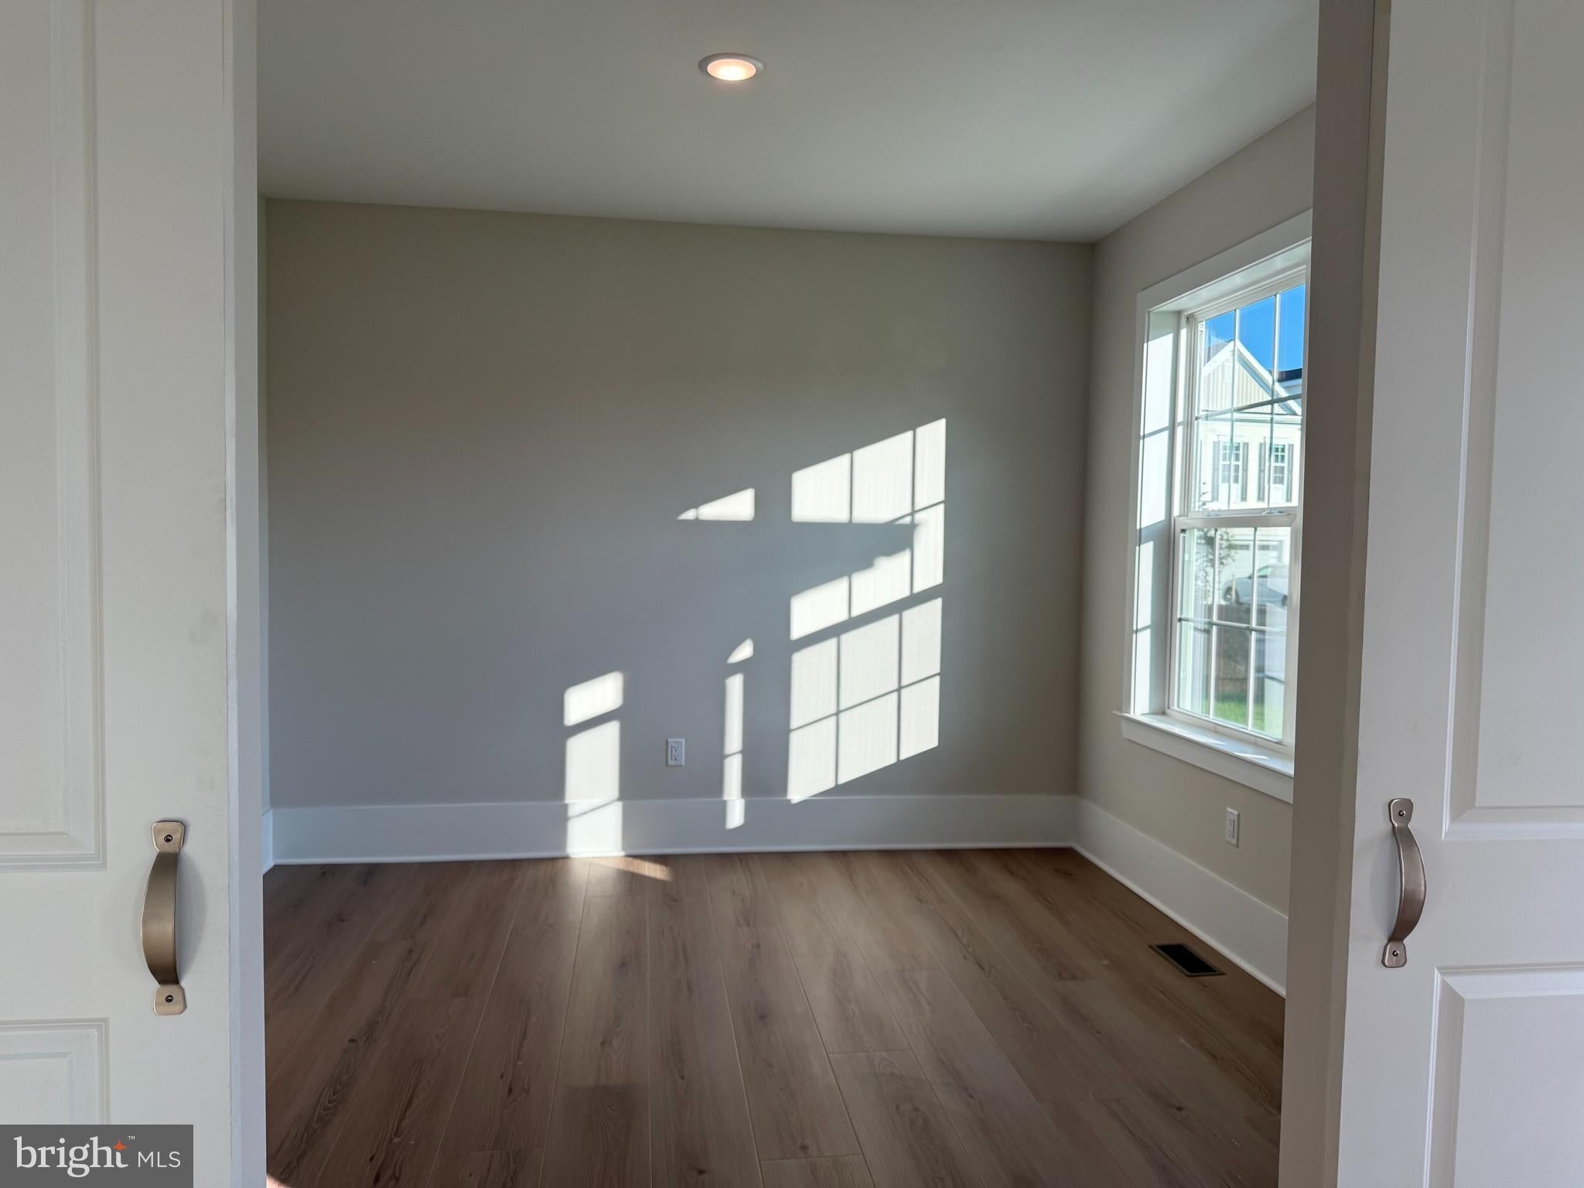
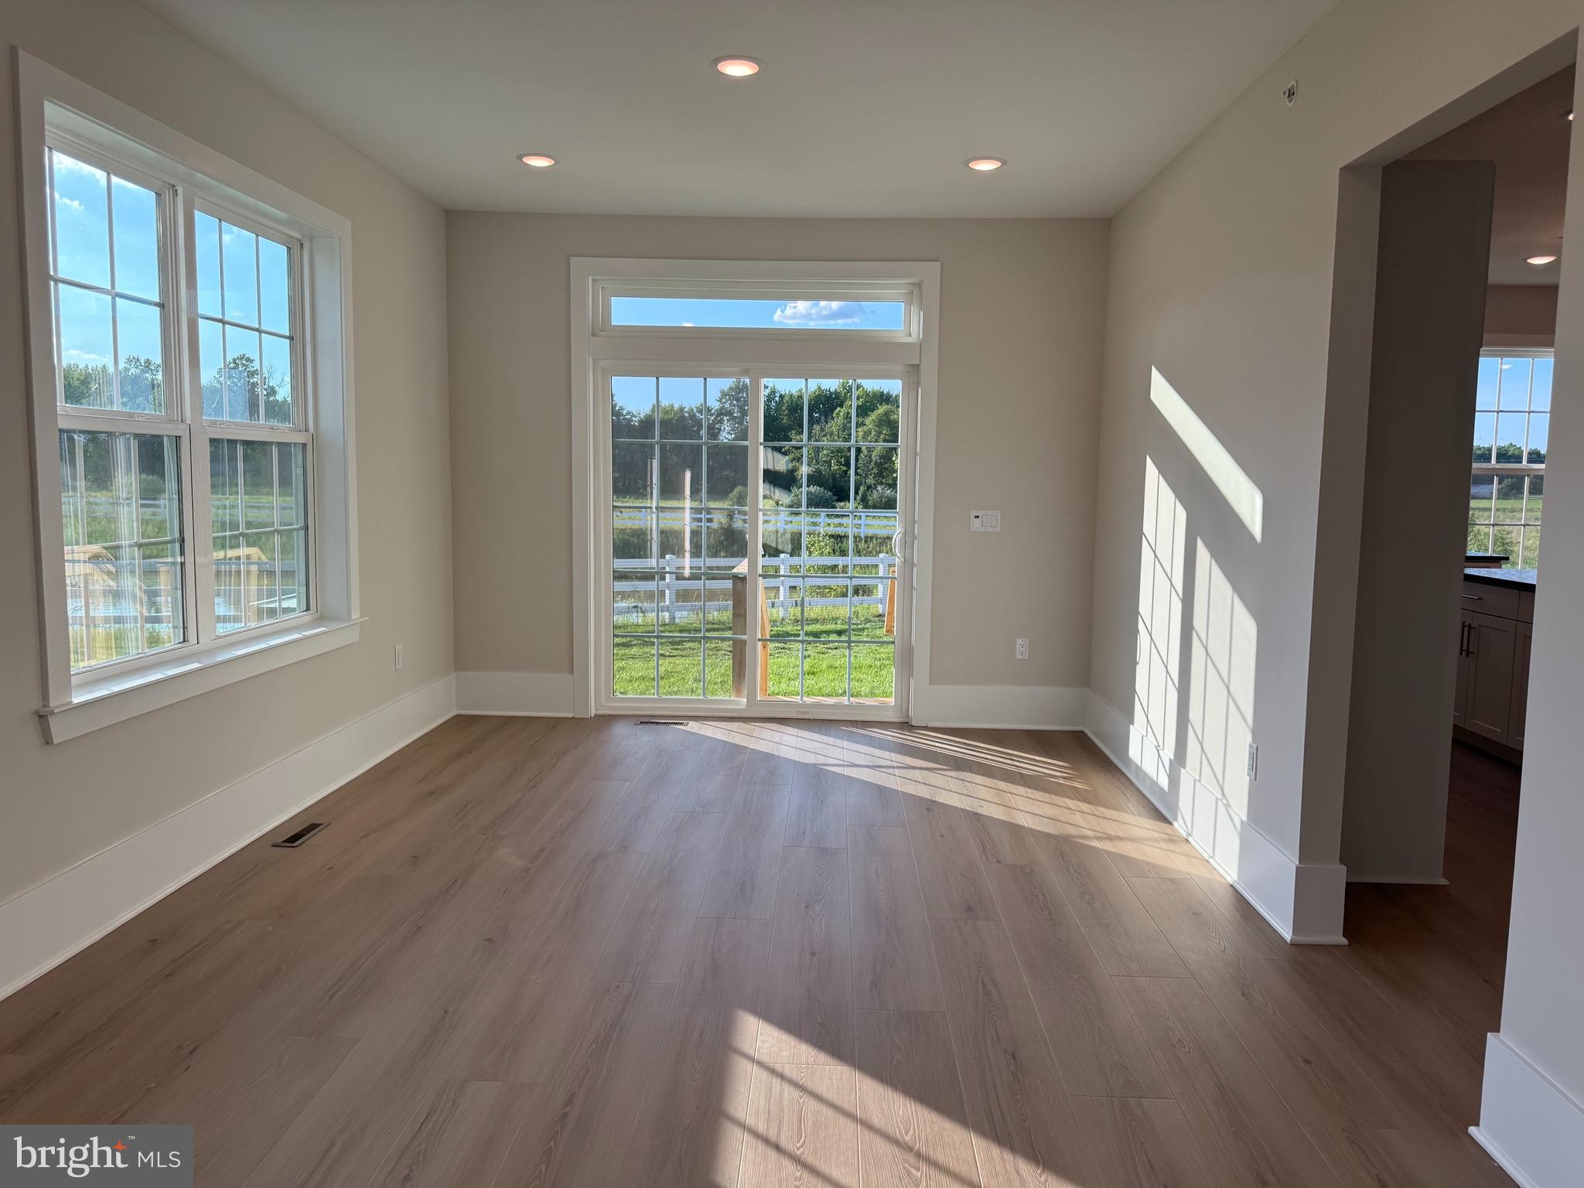
Step inside to two story foyer with an open-concept layout where a generous center island with designer cabinetry and pendant lighting anchors the kitchen, flowing seamlessly into the expansive great room and adjacent dining area — perfect for everyday living and entertaining alike. The inviting living room/den provides extra space for a home office, reading nook, or relaxation zone. The private primary suite impresses with a walk-in closet and spa-inspired bath. The gourmet eat-in kitchen is a chef’s dream, boasting GE stainless steel appliances, quartz countertops, an oversized center island, double oven, custom light fixtures, and a powerful exhaust fan. 9' ceilings throughout 1st and 2nd floor even the finished basement, luxury vinyl plank flooring, and recessed lighting that accentuates the open layout.
First floor primary bedroom suite with walk-in closet and a spa-inspired bathroom featuring upgraded tile, double vanity, and a sleek shower. The laundry room with built-in rack conveniently on the 1st floor. Upstairs, enjoy a spacious loft area—perfect for a playroom or home office —alongside a closet and attic area, which offer flexibility for family, guests, or work-from-home needs.. The second floor offers two generously sized bedrooms and share a full bathroom. The full basement includes an egress window and a utility room equipped with a tankless water heater. An oversized two-car garage provides ample storage and includes an EV charger outlet for added convenience.
Community amenities include a clubhouse, in-ground pool, tennis court, and playground—all within close proximity to grocery stores, shopping centers, major highways, and the train station. Located in the top-rated West Windsor-Plainsboro School District, this home offers the perfect blend of luxury, location, and lifestyle.
Save
Ask
Tour
Hide
Share
Listing Snapshot
Price
$5,250
Days On Site
67 Days
Bedrooms
4
Inside Area (SqFt)
N/A
Total Baths
4
Full Baths
3
Partial Baths
1
Lot Size
N/A
Year Built
2026
MLS® Number
NJME2080326
Status
Pending
Property Tax
N/A
HOA/Condo/Coop Fees
N/A
Sq Ft Source
Assessor
Friends & Family
React
Comment
Invite
No Comments Yet
Did you know? You can invite friends and family to your search. They can join your search, rate and discuss listings with you.
Recent Activity
2 weeks ago
Status changed to Pending
2 weeks ago
Listing updated with changes from the MLS®
a month ago
Price changed to $5,250
2 months ago
Listing first seen on site
General Features
Attached Garage
Yes
Available on
2026-07-12
Foundation
Permanent
Garage
Yes
Garage Spaces
2
Levels
Two
Parking
Garage Door OpenerGarageDrivewayParking LotAttached
Parking Spaces
4
Pets
Yes
Property Condition
New Construction
Property Sub Type
Townhouse
Sewer
Public Sewer
Style
Colonial
Water Source
Public
Zoning
RES
Interior Features
Appliances
Gas Water Heater
Basement
FinishedDaylightPartialFull
Cooling
Central AirElectric
Heating
Natural GasCentral
Main Level Bedrooms
4
Save
Ask
Tour
Hide
Share
Exterior Features
Construction Details
Vinyl Siding
Pool Features
Community
View
WaterPond
Waterview
WaterPond
Community Features
Community Features
Pool
MLS Area
West Windsor Twp (21113)
School District
WEST WINDSOR-PLAINSBORO REGIONAL
Schools
School District
WEST WINDSOR-PLAINSBORO REGIONAL
Elementary School
DUTCH NECK
Middle School
GROVER MS
High School
HIGH SCHOOL SOUTH
Listing courtesy of Keller Williams Real Estate - Princeton



Did you know? You can invite friends and family to your search. They can join your search, rate and discuss listings with you.