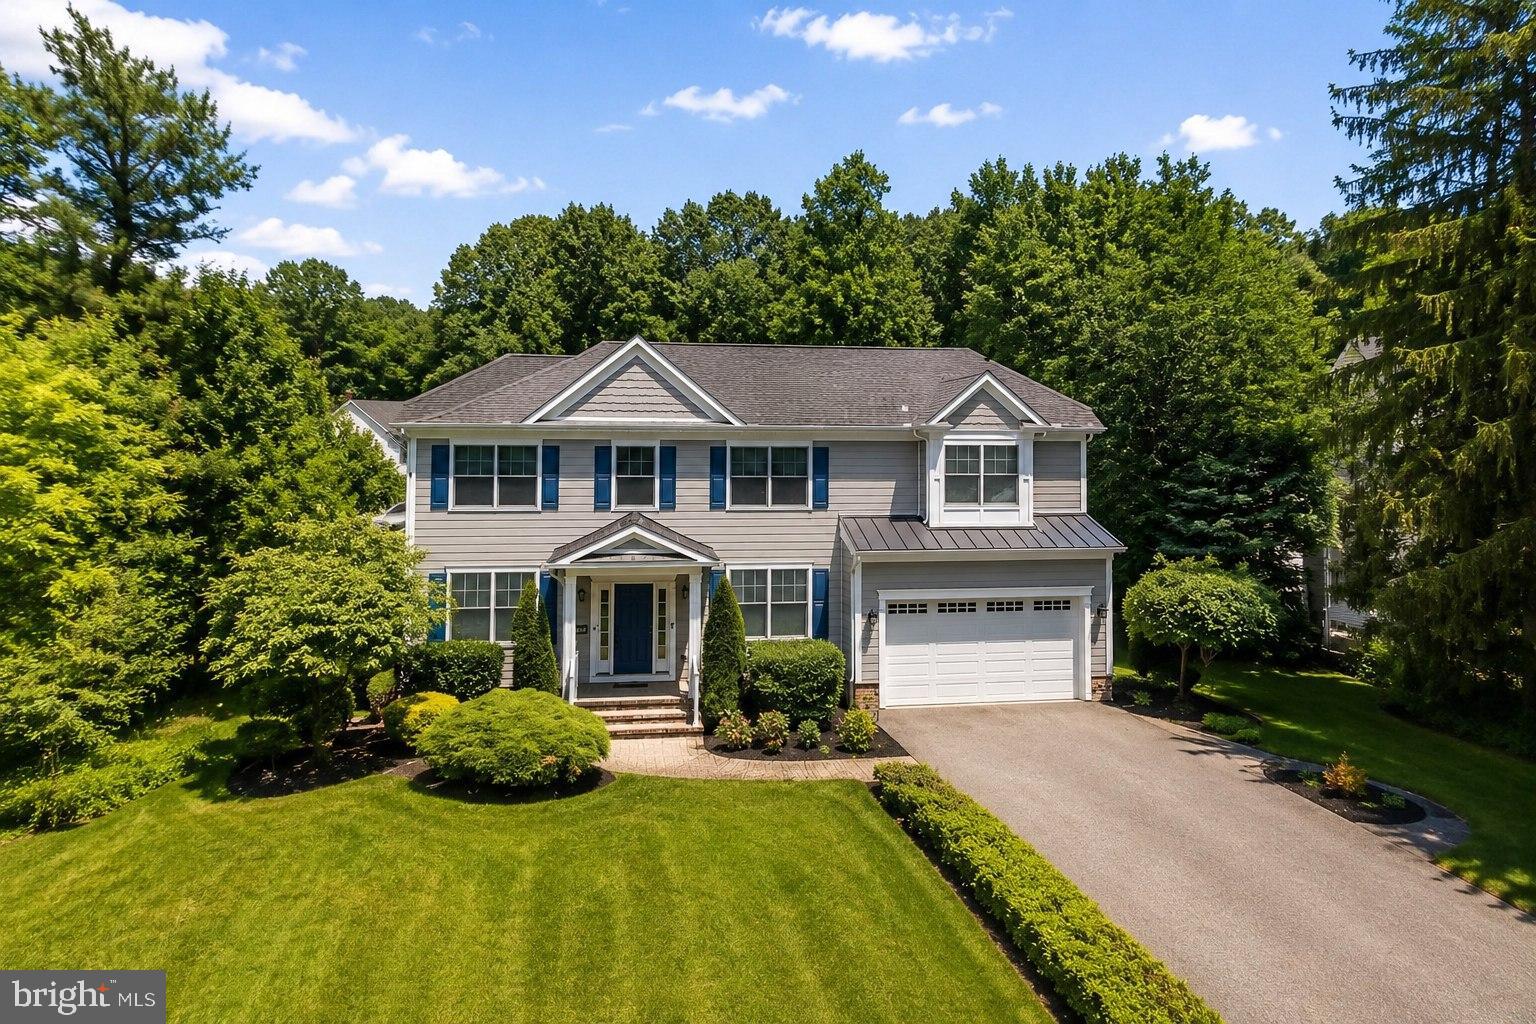
• ONLY A FEW YEARS OLD and BARELY LIVED-IN • 6 BEDROOMS • 4½ BATHS • WALK-OUT BASEMENT WITH FULL BATHROOM AND ADDITTIONAL BEDROOM • TOTAL FINISHED LIVING AREA 4181 SQ FEET
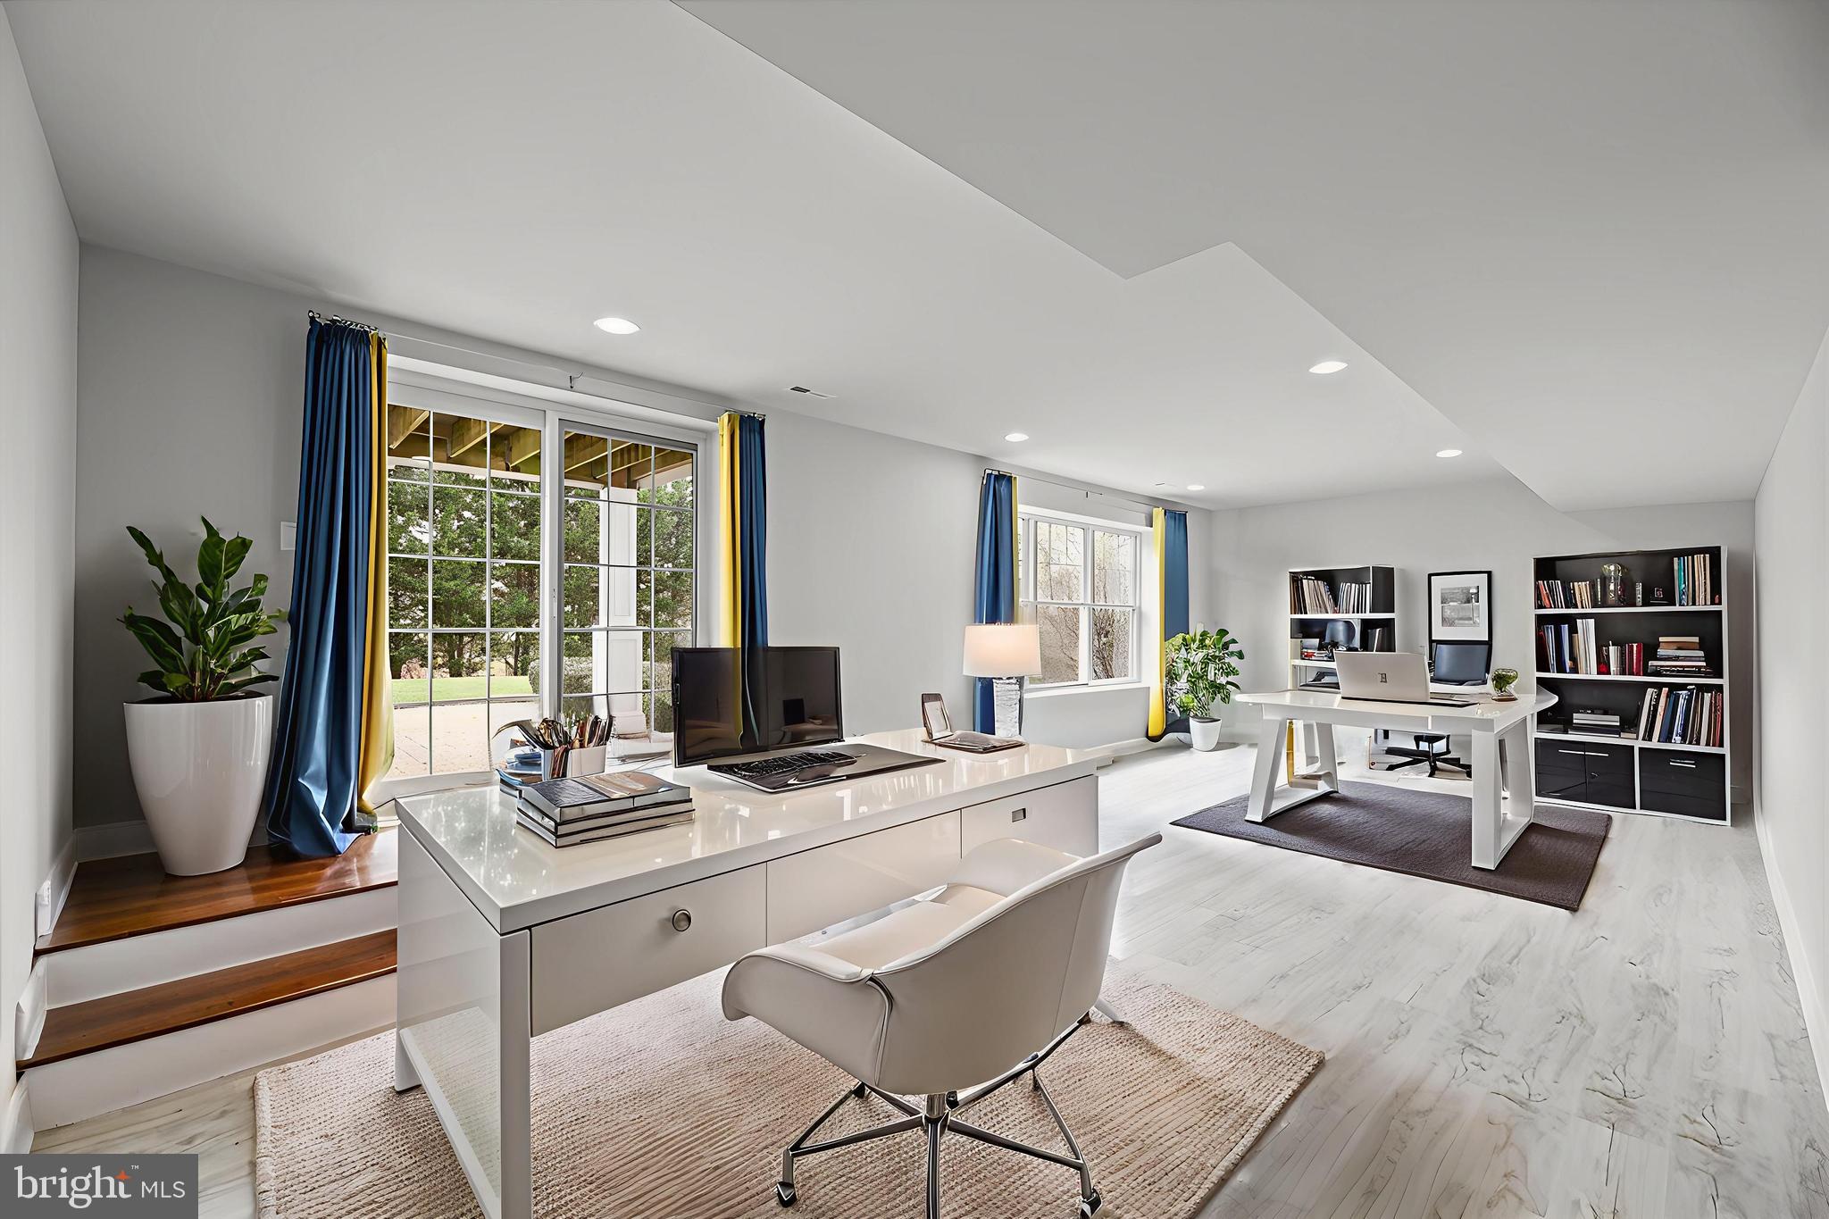
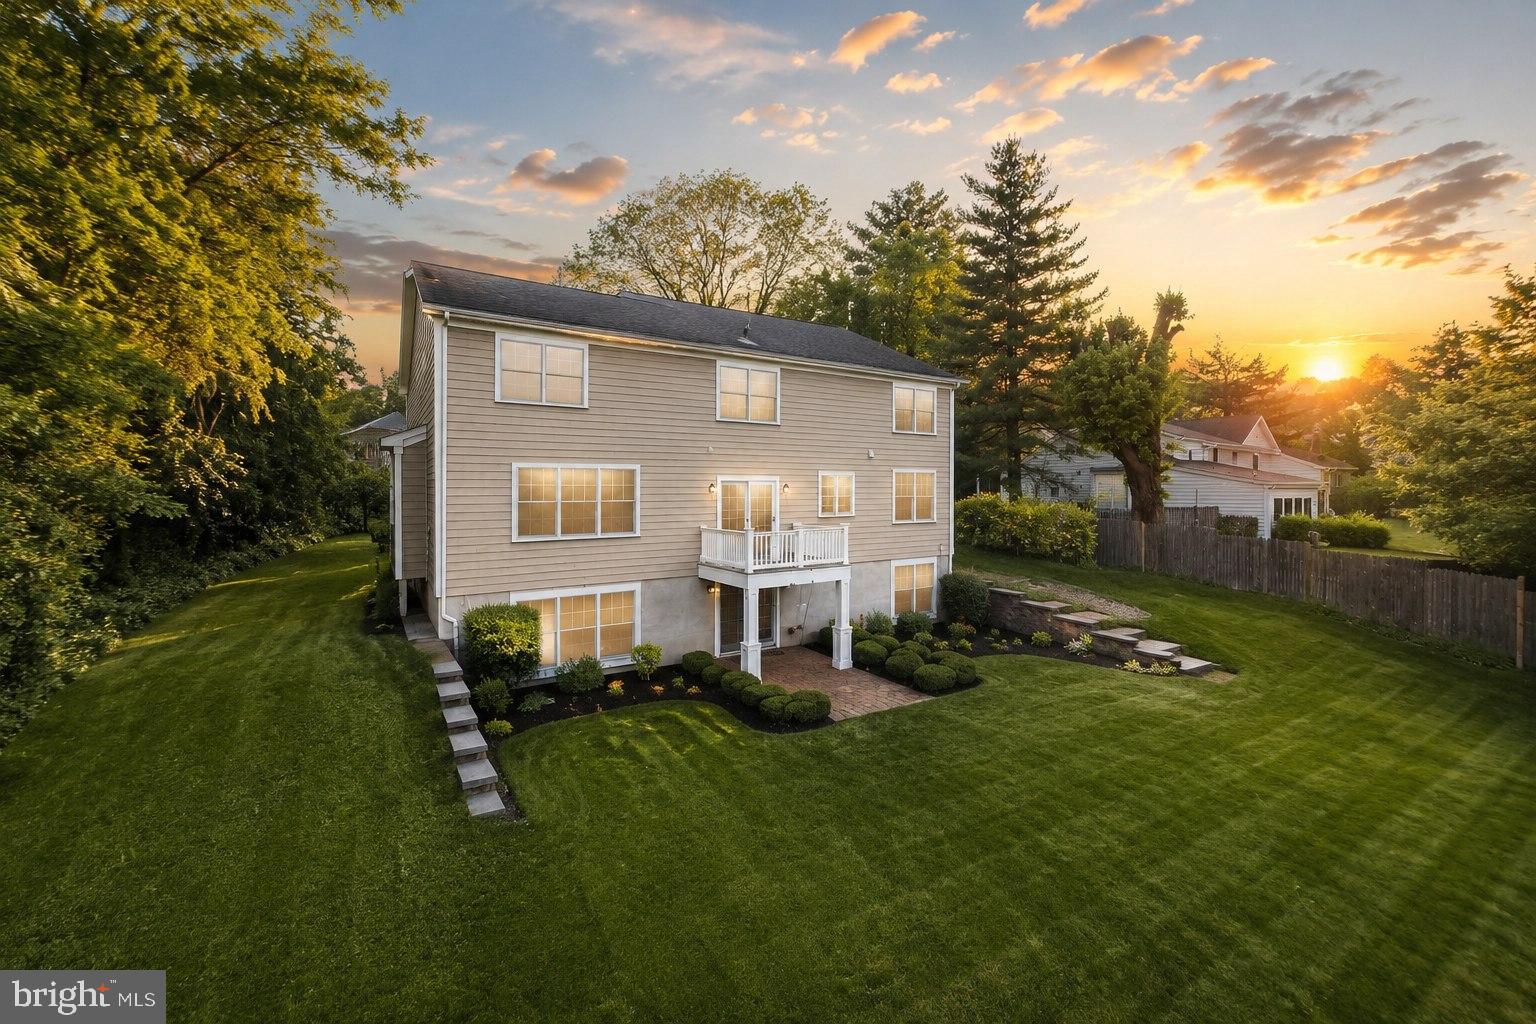
UNIQUE FEATURE - WALK-OUT BASEMENT with an ADDITIONAL BEDROOM with a FULL BATH expands the living space with a large recreation/game room, offering endless possibilities for guests, entertainment, or multi-generational living. 3205 sq ft above grade + fully finished walk-out basement, TOTAL FINISHED LIVING AREA 4181 SQ FEET!
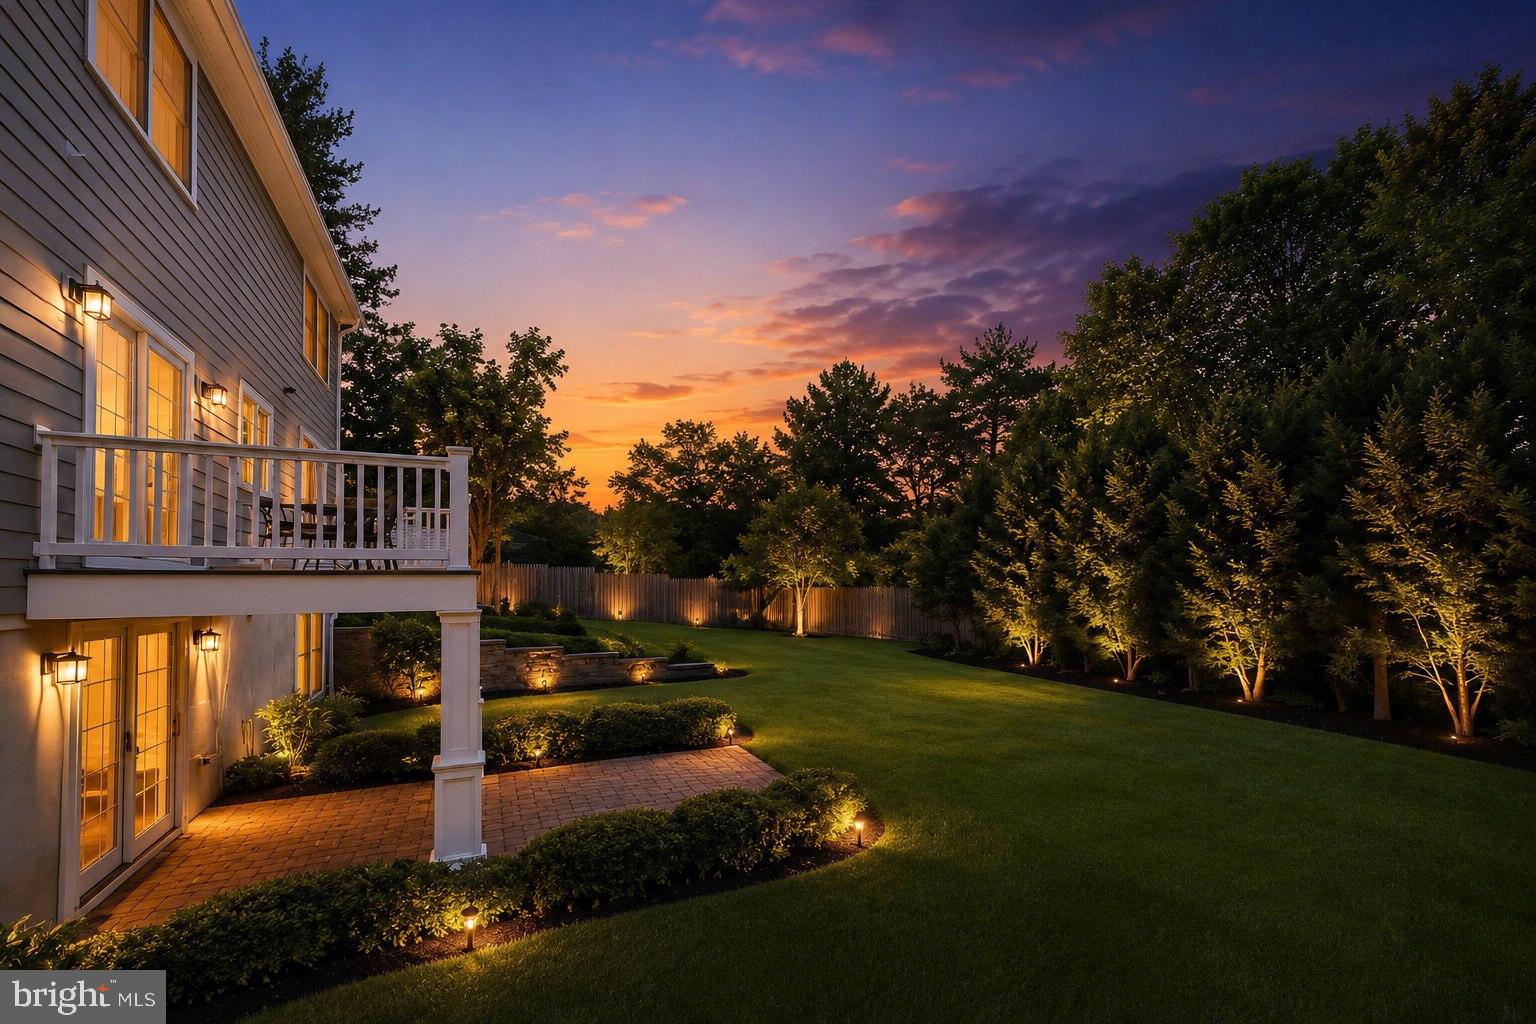
The bright two-story foyer welcomes you into the sunlit living room that flows into a formal dining room, while the RENOVATED gourmet kitchen showcases PREMIUN MATERIALS and HIGHT-END APPLIANCES. A sunny breakfast area with sliding doors opens to the rear balcony deck overlooking the backyard. The SPACIOUS FAMILY ROOM with COFFERED CEILING and fireplace offers a warm and inviting gathering space for everyday living.
Upstairs, the luxurious primary suite features two walk-in closets, a coffered ceiling, and a SPA-INSPIRED upgraded bath. Four additional bedrooms, beautifully updated bathrooms, and a convenient second-floor laundry room provide comfort and flexibility.
PREMIER PRINCETON LOCATION! 0.5 miles to Princeton Shopping Center, <0.5 miles to Princeton Middle & High Schools, Minutes from Downtown Princeton, Princeton University, shopping, dining, and cultural attractions, with easy access to the train station and major highways (Route 1, I-295, I-95) for effortless commuting.
Save
Ask
Tour
Hide
Share
Listing Snapshot
Price
$2,080,000
Days On Site
87 Days
Bedrooms
6
Inside Area (SqFt)
4,181 sqft
Total Baths
5
Full Baths
4
Partial Baths
1
Lot Size
0.29 Acres
Year Built
2016
MLS® Number
NJME2080332
Status
Active Under Contract
Property Tax
$31,445
HOA/Condo/Coop Fees
N/A
Sq Ft Source
Estimated
Friends & Family
React
Comment
Invite
No Comments Yet
Did you know? You can invite friends and family to your search. They can join your search, rate and discuss listings with you.
Recent Activity
3 weeks ago
Status changed to Active Under Contract
3 weeks ago
Listing updated with changes from the MLS®
a month ago
Price changed to $2,080,000
3 months ago
Listing first seen on site
General Features
Acres
0.29
Attached Garage
Yes
Cross Street
HARRISON ST
Foundation
Other
Garage
Yes
Garage Spaces
2
Levels
Three Or More
Parking
GarageOtherDrivewayInside EntranceAttached
Parking Spaces
2
Property Sub Type
Single Family Residence
Sewer
Public Sewer
Special Circumstances
Standard
SqFt Above
3205
SqFt Below
976
SqFt Total
4181
Style
Colonial
Water Source
Public
Zoning
R6
Interior Features
Appliances
Gas Water Heater
Basement
Cooling
Central AirGas
Fireplace
Yes
Fireplaces
1
Flooring
WoodHardwood
Heating
Natural GasForced Air
Interior
Eat-in KitchenWalk-In Closet(s)Crown Molding
Bedroom
Bedroom 1
Dimensions - 0 X 0
Bedroom 2
Dimensions - 0 X 0
Bedroom 3
Dimensions - 0 X 0
Bedroom 4
Dining Room
Dimensions - 0 X 0Level - Main
Family Room
Dimensions - 0 X 0Level - Main
Foyer
Level - Main
Kitchen
Dimensions - 0 X 0Level - Main
Living Room
Dimensions - 0 X 0Level - Main
Other
Dimensions - 0 X 0Level - MainDescription - 5TH BR



Did you know? You can invite friends and family to your search. They can join your search, rate and discuss listings with you.