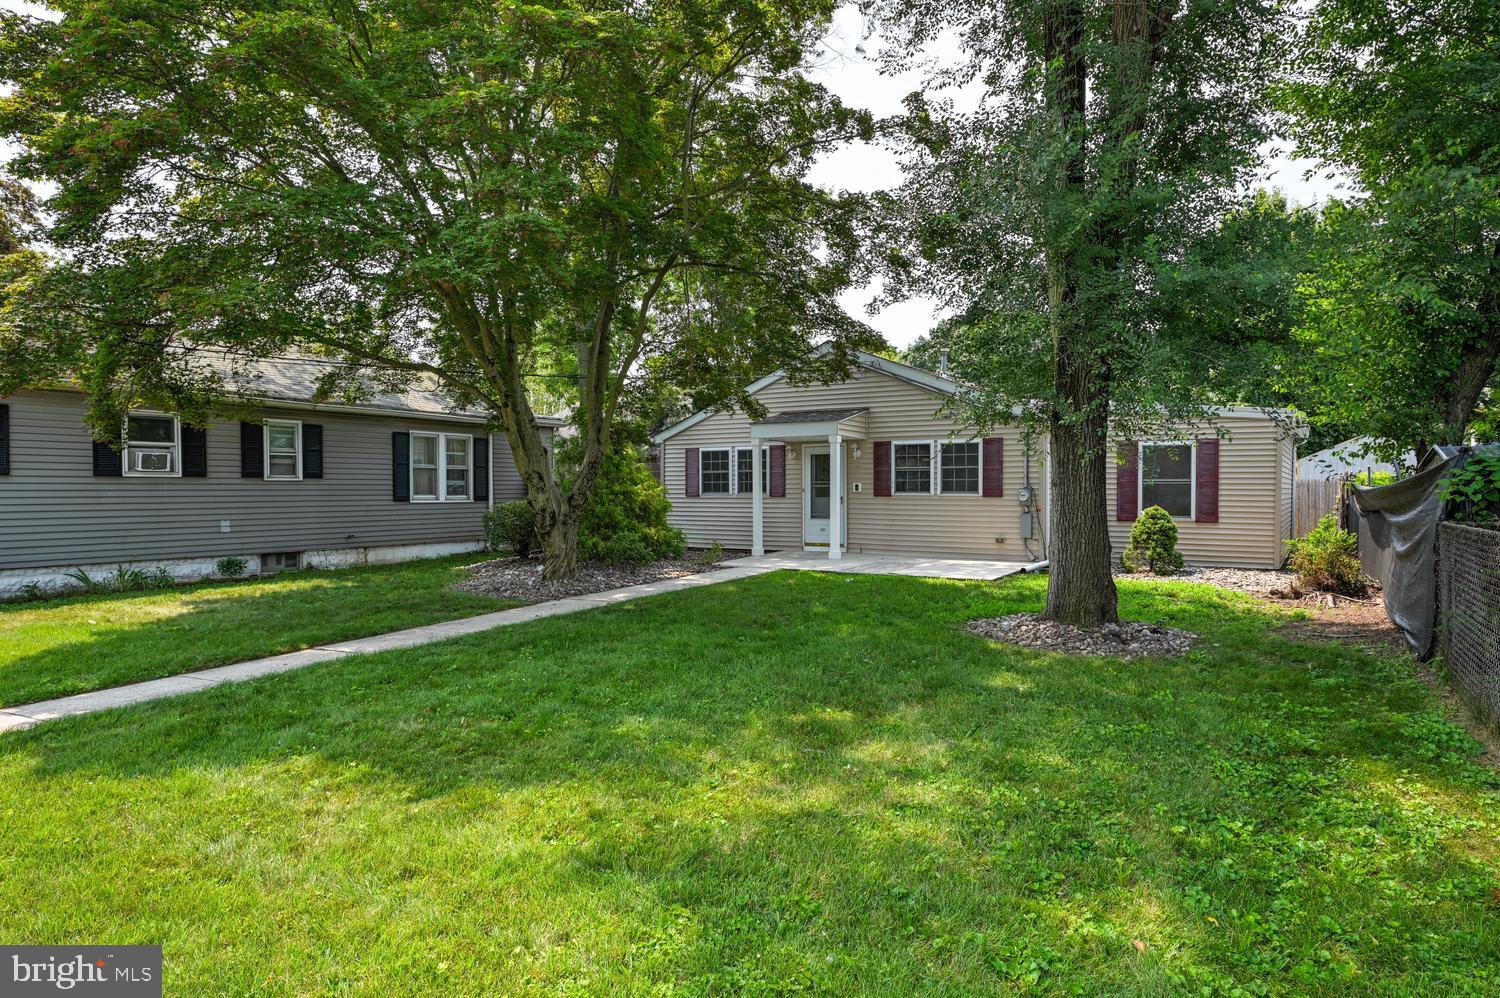
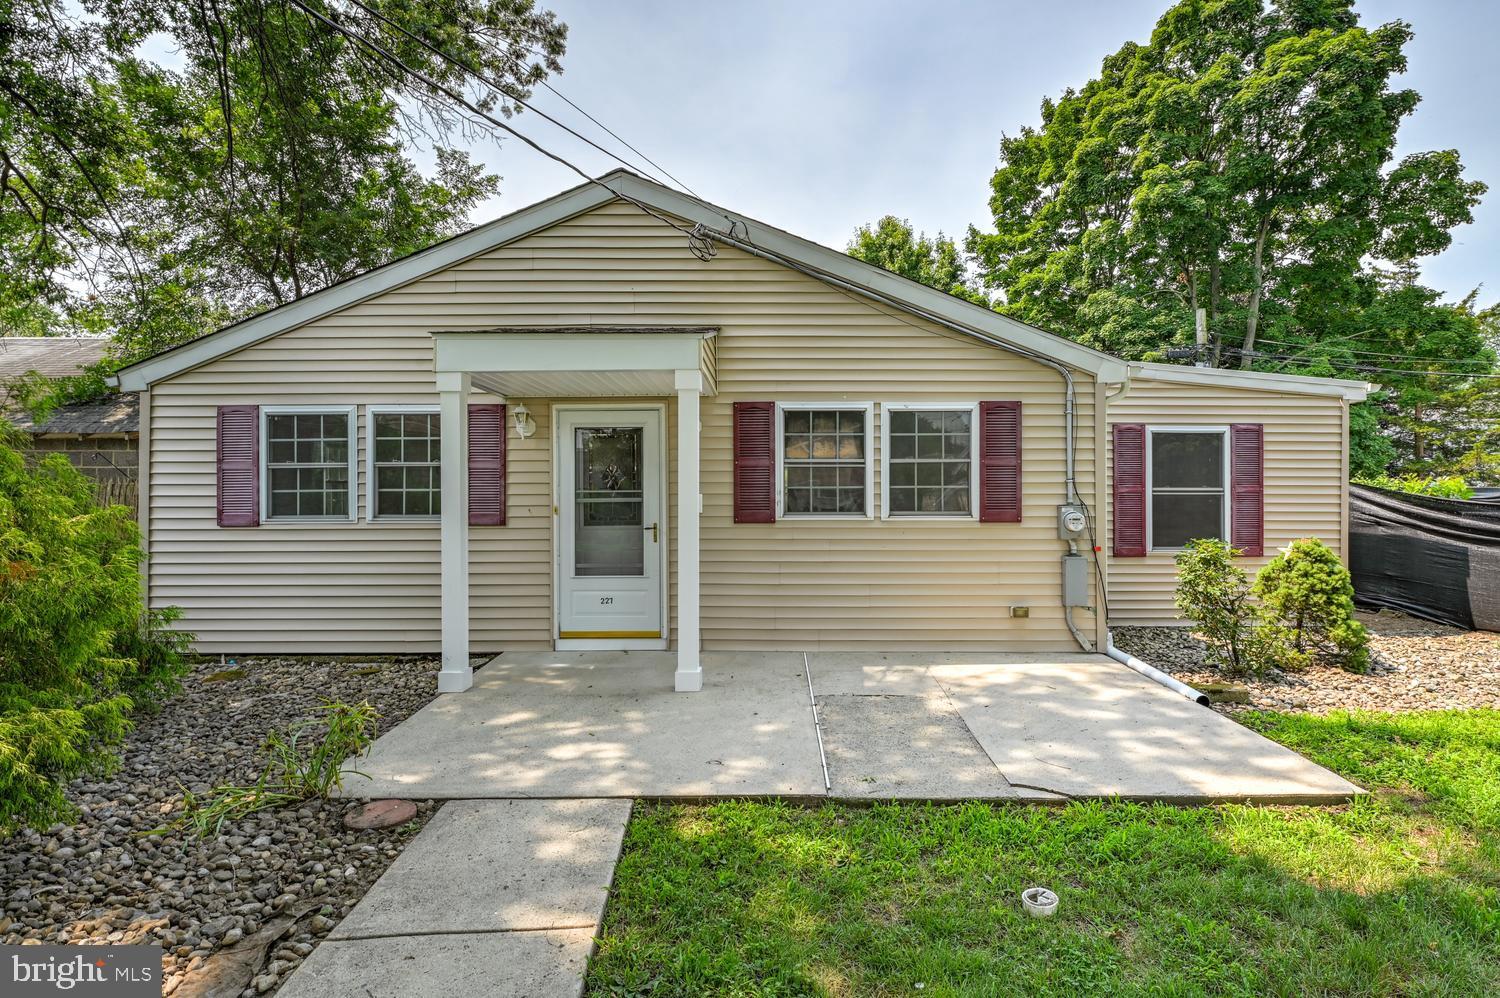
Welcome to 227 Randall Avenue—beautifully updated and completely move-in ready, this inviting 3-bedroom, 2-bath ranch offers stylish one-level living in the heart of highly desirable Hamilton Township. Thoughtfully renovated with extensive 2026 improvements, this home combines modern finishes, quality craftsmanship, and everyday comfort in a location convenient to shopping, dining, parks, schools, and major commuting routes.
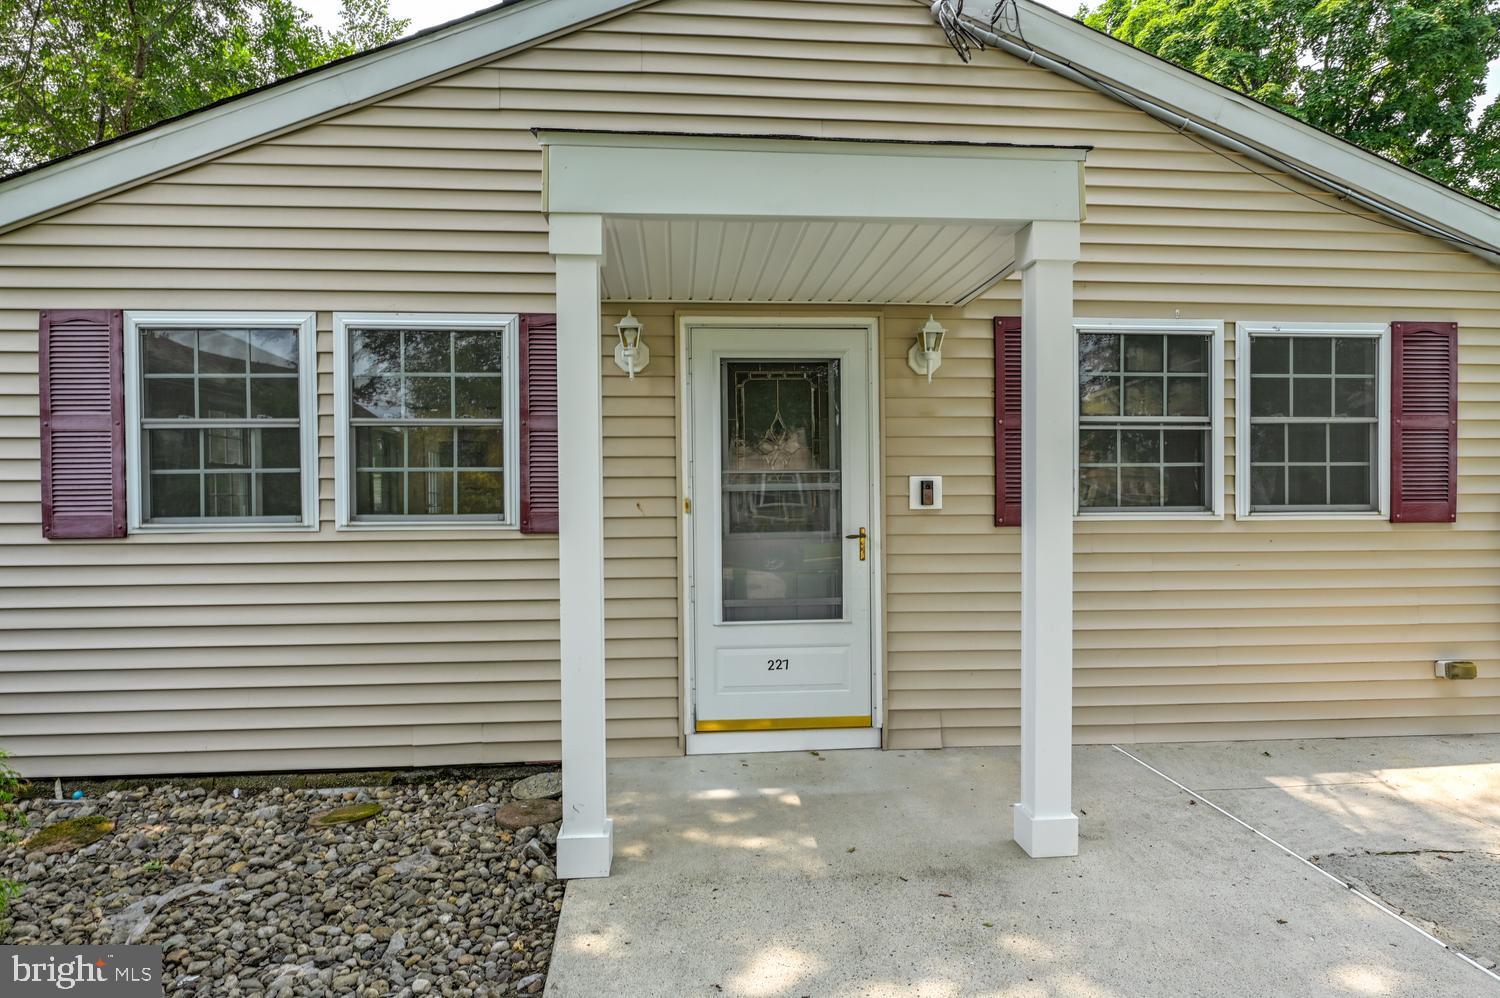
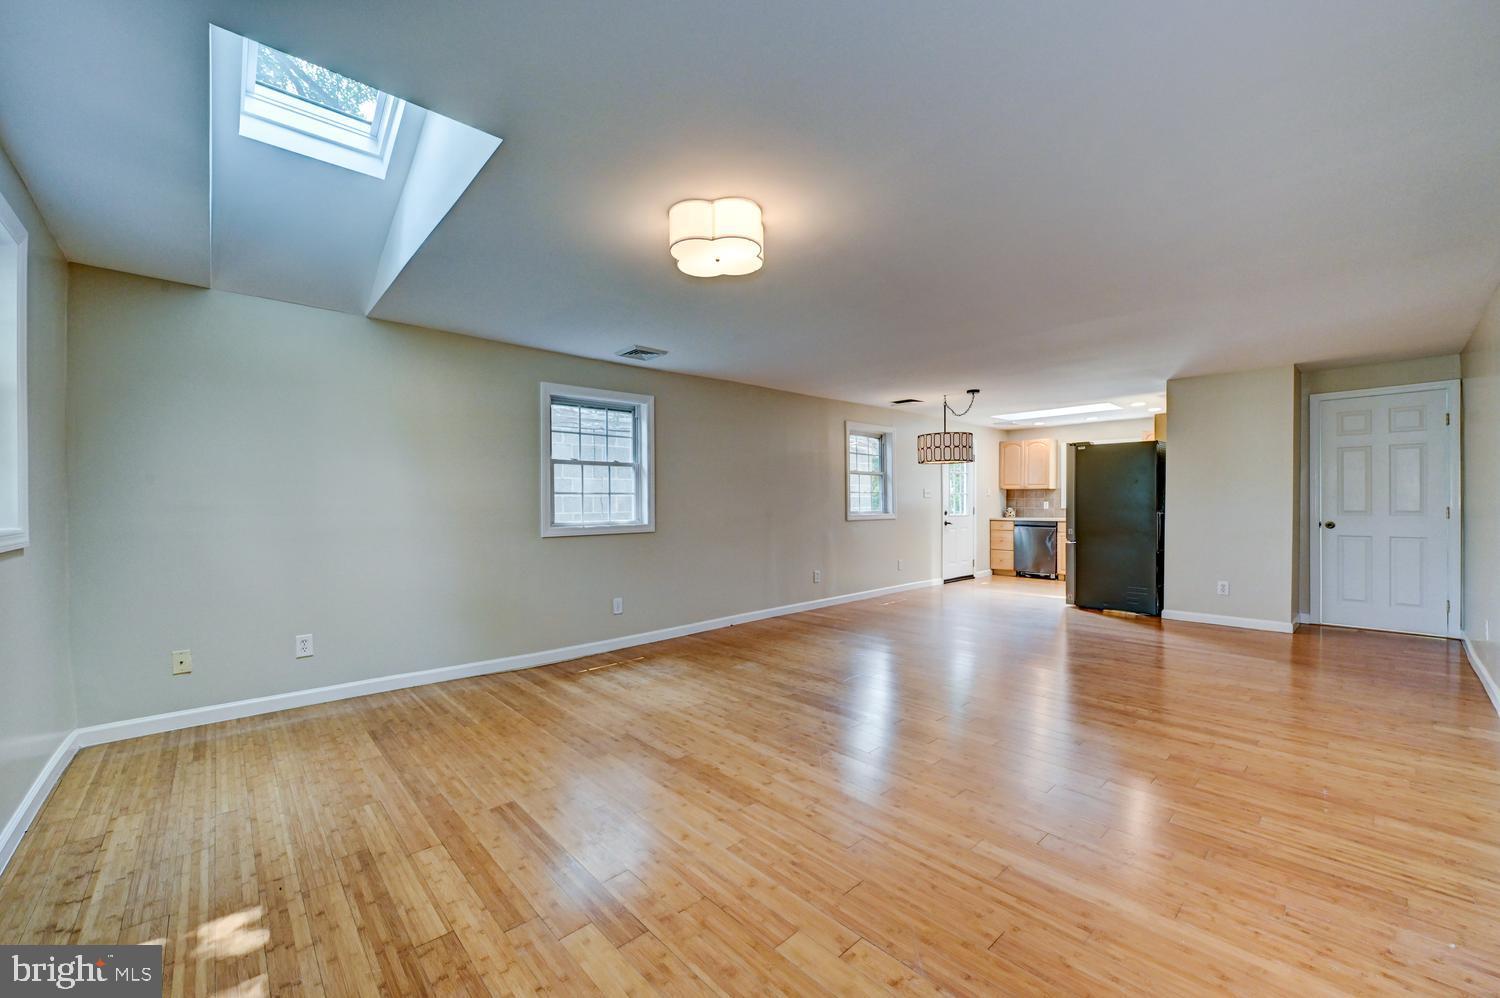
A welcoming walkway and attractive curb appeal invites you inside, where a bright, open floor plan is enhanced by abundant natural light and timeless finishes. Gorgeous hardwood flooring flows throughout the main living areas, while brand-new luxury vinyl wood plank flooring extends through the bedrooms and hallway, creating a warm, cohesive feel. The entire interior, including all closets, has been freshly painted, and all-new lighting fixtures provide a fresh, contemporary look. Three newly installed remote-controlled skylights fill the home with natural light, including one that brightens the spacious living room and another that creates a bright, inviting atmosphere in the kitchen.
The adjoining dining area provides the perfect setting for everyday meals or entertaining family and friends. The beautifully updated kitchen blends style and functionality with a brand-new five-piece stainless steel appliance package, tile backsplash, new Kohler faucet, and skylight that creates a bright and welcoming space for cooking and gathering.
The private primary suite offers a peaceful retreat featuring a spacious walk-in closet and a beautifully renovated en-suite bathroom. Two additional well-proportioned bedrooms provide flexibility for family, guests, a home office, or hobby space. Both full bathrooms have been tastefully remodeled with new tubs, vanities, toilets, fixtures, tile flooring, exhaust fans, fresh paint, and LED lighted medicine cabinets, while the primary bathroom also features a premium anti-fog LED medicine cabinet.
Additional recent improvements include a brand-new roof (2026) and a newly installed radon mitigation system, providing added value and peace of mind. Meticulously maintained and thoughtfully updated throughout, this exceptional ranch offers the perfect blend of comfort, style, and low-maintenance living.
Save
Ask
Tour
Hide
Share
Listing Snapshot
Price
$350,000
Days On Site
51 Days
Bedrooms
3
Inside Area (SqFt)
1,076 sqft
Total Baths
2
Full Baths
2
Partial Baths
N/A
Lot Size
0.11 Acres
Year Built
1940
MLS® Number
NJME2080386
Status
Active Under Contract
Property Tax
$4,853
HOA/Condo/Coop Fees
N/A
Sq Ft Source
Assessor
Friends & Family
React
Comment
Invite
No Comments Yet
Did you know? You can invite friends and family to your search. They can join your search, rate and discuss listings with you.
Recent Activity
5 days ago
Listing updated with changes from the MLS®
4 weeks ago
Status changed to Active Under Contract
2 months ago
Listing first seen on site
General Features
Acres
0.11
Cross Street
ROWAN
Foundation
Concrete Perimeter
Levels
One
Parking
On Street
Property Sub Type
Single Family Residence
Sewer
Public Sewer
Special Circumstances
Standard
SqFt Above
1076
SqFt Total
1076
Style
Ranch/Rambler
Water Source
Public
Zoning
RESID
Interior Features
Appliances
RangeGas Water HeaterBuilt-In RangeDishwasherRefrigeratorStainless Steel Appliance(s)WasherDryerMicrowave



Did you know? You can invite friends and family to your search. They can join your search, rate and discuss listings with you.