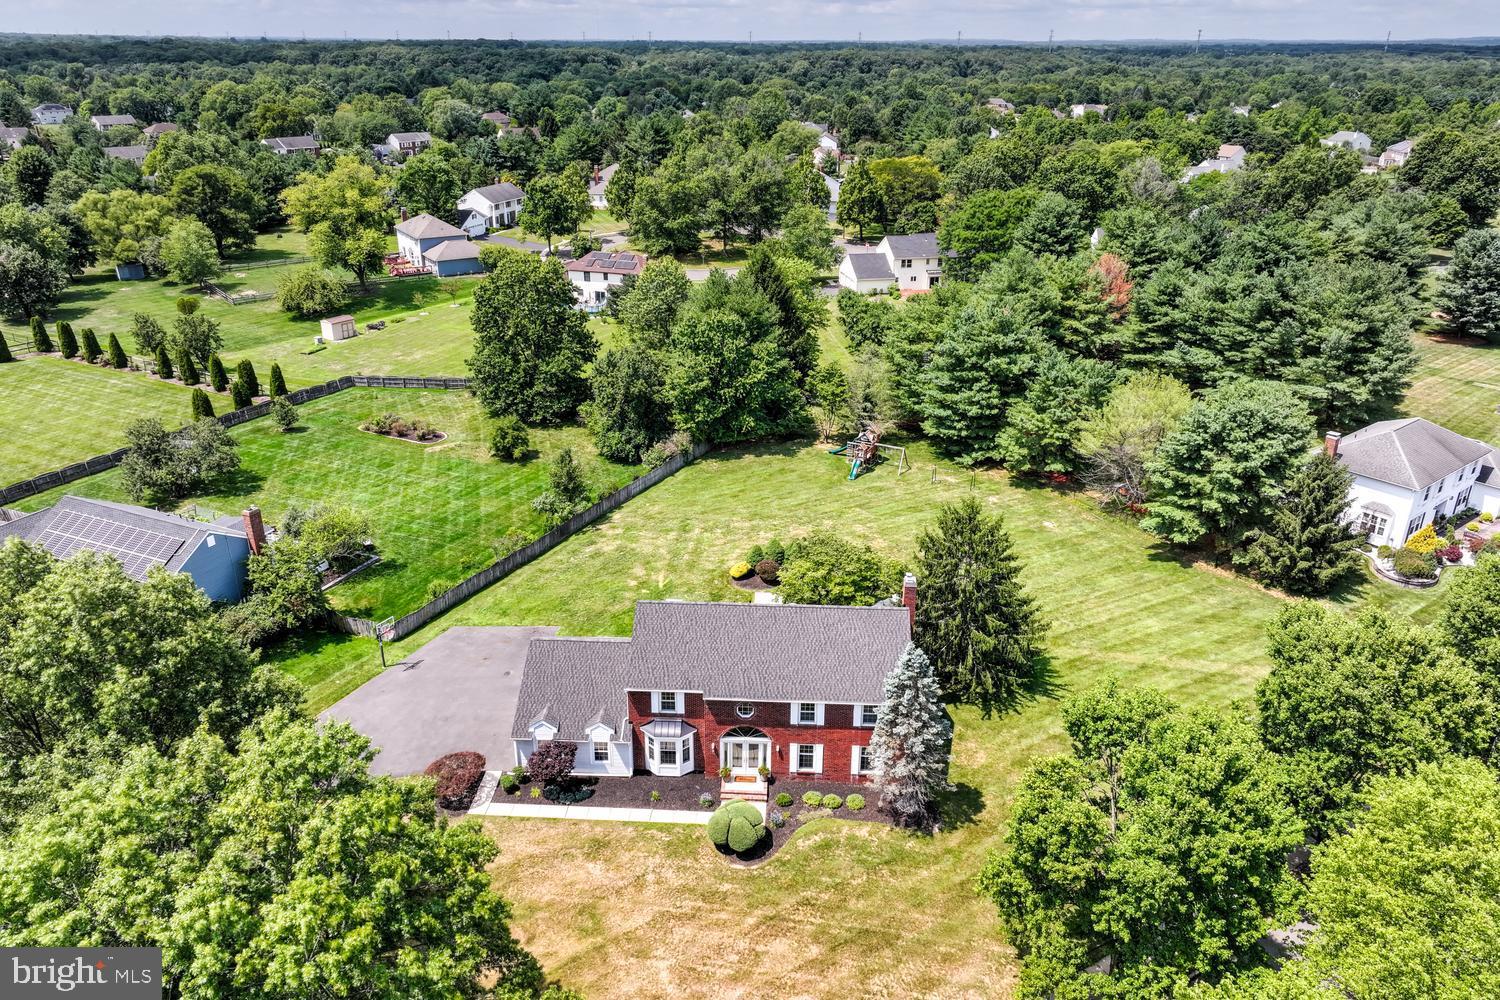
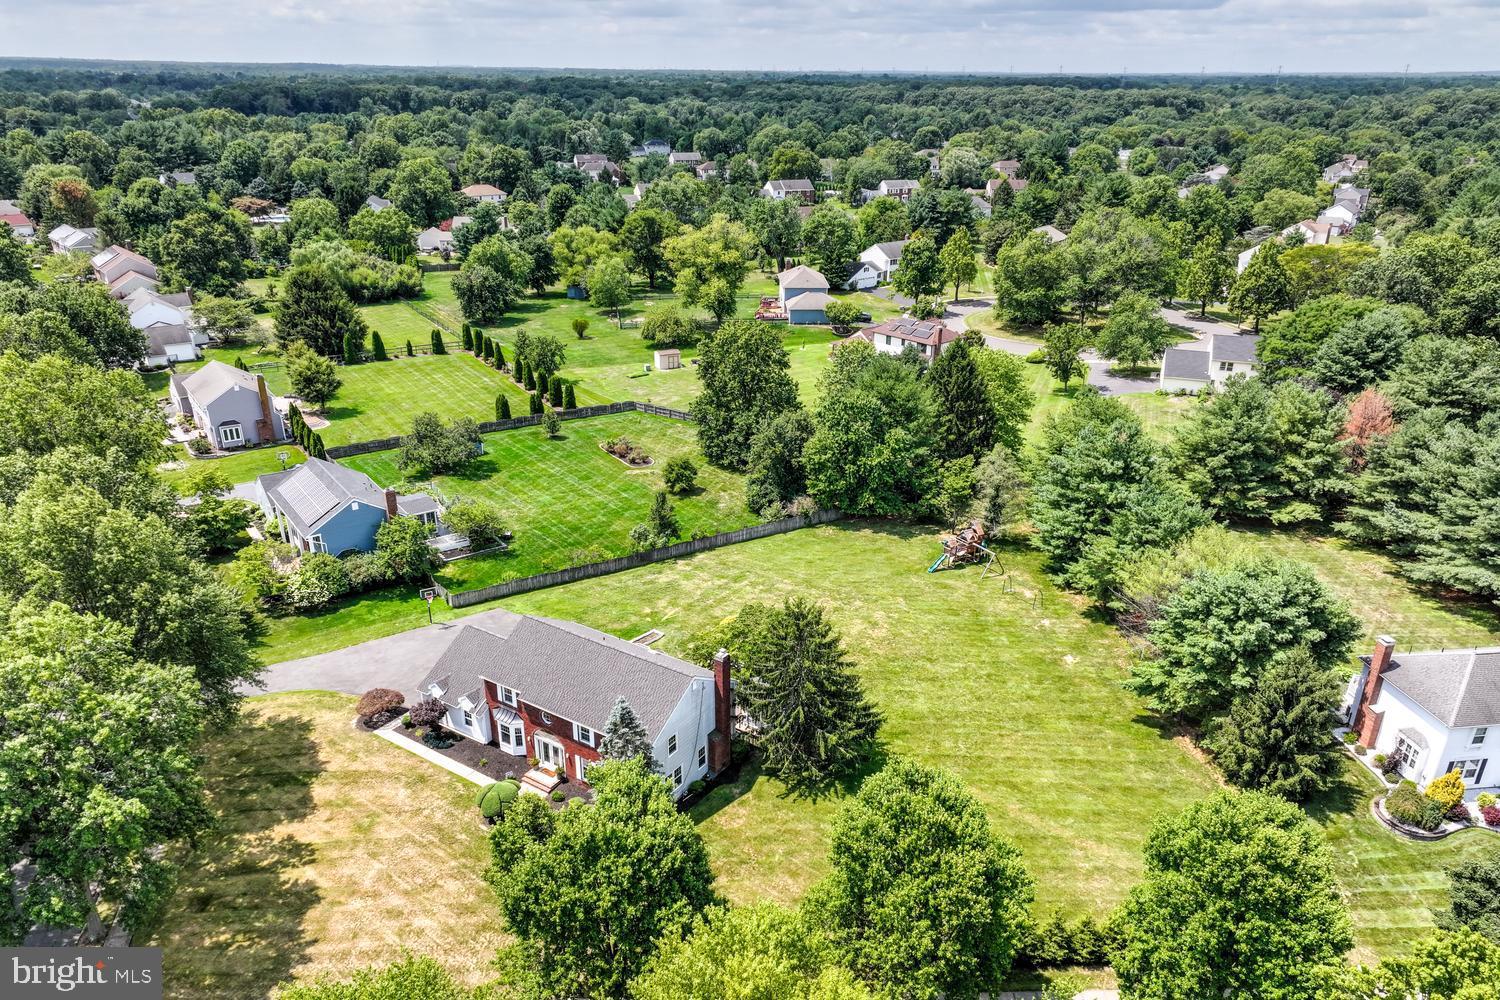
Welcome to 17 Findley Lane—a beautifully remodeled and meticulously updated 4-bedroom, 3½-bath "Great House" model set on a spectacular 1-acre lot in the prestigious Windsor Estates community of Princeton Junction. Thoughtfully renovated from top to bottom with high-end finishes, extensive recent upgrades, and exceptional attention to detail, this move-in-ready residence offers the perfect blend of timeless elegance, modern comfort, and everyday functionality.
A dramatic double-door entry welcomes you into a soaring two-story foyer with gleaming ceramic tile flooring, a stunning chandelier, and an elegant sweeping circular staircase. The formal living room is filled with natural light from oversized windows and features luxury vinyl plank flooring and recessed lighting, while the formal dining room showcases hardwood flooring, a beautiful bay window, and a custom chandelier—perfect for both everyday living and entertaining.
At the heart of the home is a spectacular gourmet eat-in kitchen featuring custom cabinetry, granite countertops, a stylish tile backsplash, a large center island, stainless steel appliances, double wall ovens, a five-burner cooktop with designer range hood, ceramic tile flooring, and a spacious breakfast area with sliding glass doors leading to the outdoor living spaces. The kitchen opens seamlessly to the bright family room with a classic brick fireplace and large picture window overlooking the private backyard.
The first floor also includes a beautifully updated laundry/mudroom with custom cabinetry and granite countertops, along with a fully remodeled powder room (2025).
Upstairs, the luxurious primary suite offers a spacious bedroom, separate sitting area with a custom built-in wardrobe, and a completely renovated spa-inspired bathroom featuring granite countertops, floor-to-ceiling ceramic tile, a semi-frameless shower, jetted soaking tub beneath a skylight, and a custom double-sink vanity. Three generously sized bedrooms and a beautifully remodeled hall bathroom complete the second floor.
The newly refinished basement (2025) adds valuable living space with a full bathroom and a separate office or craft room.
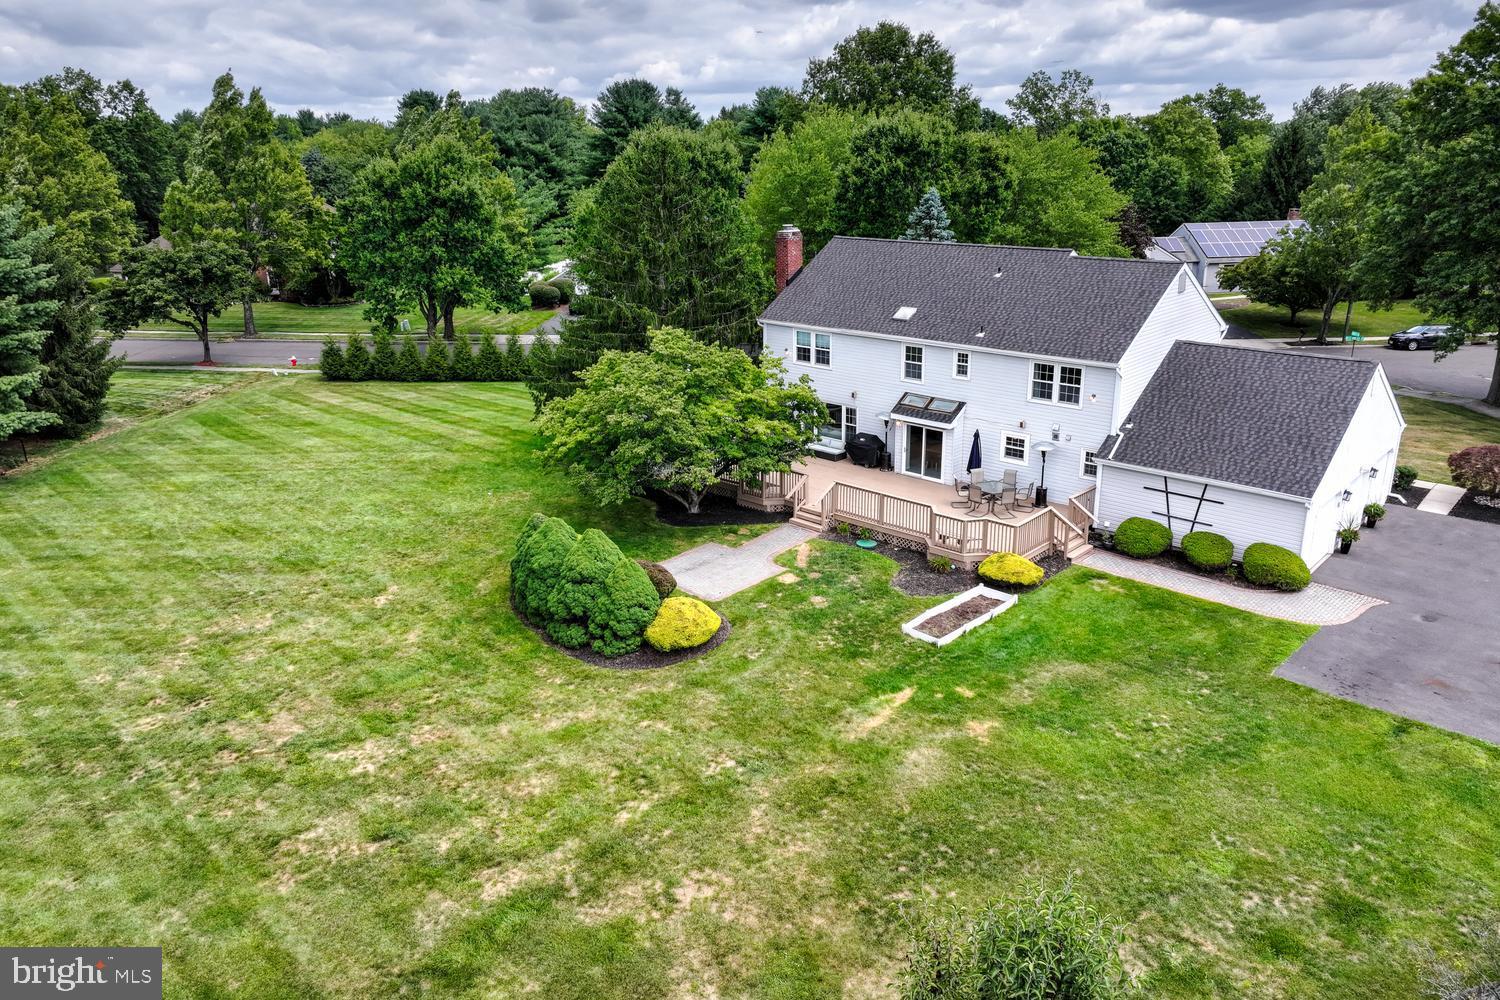
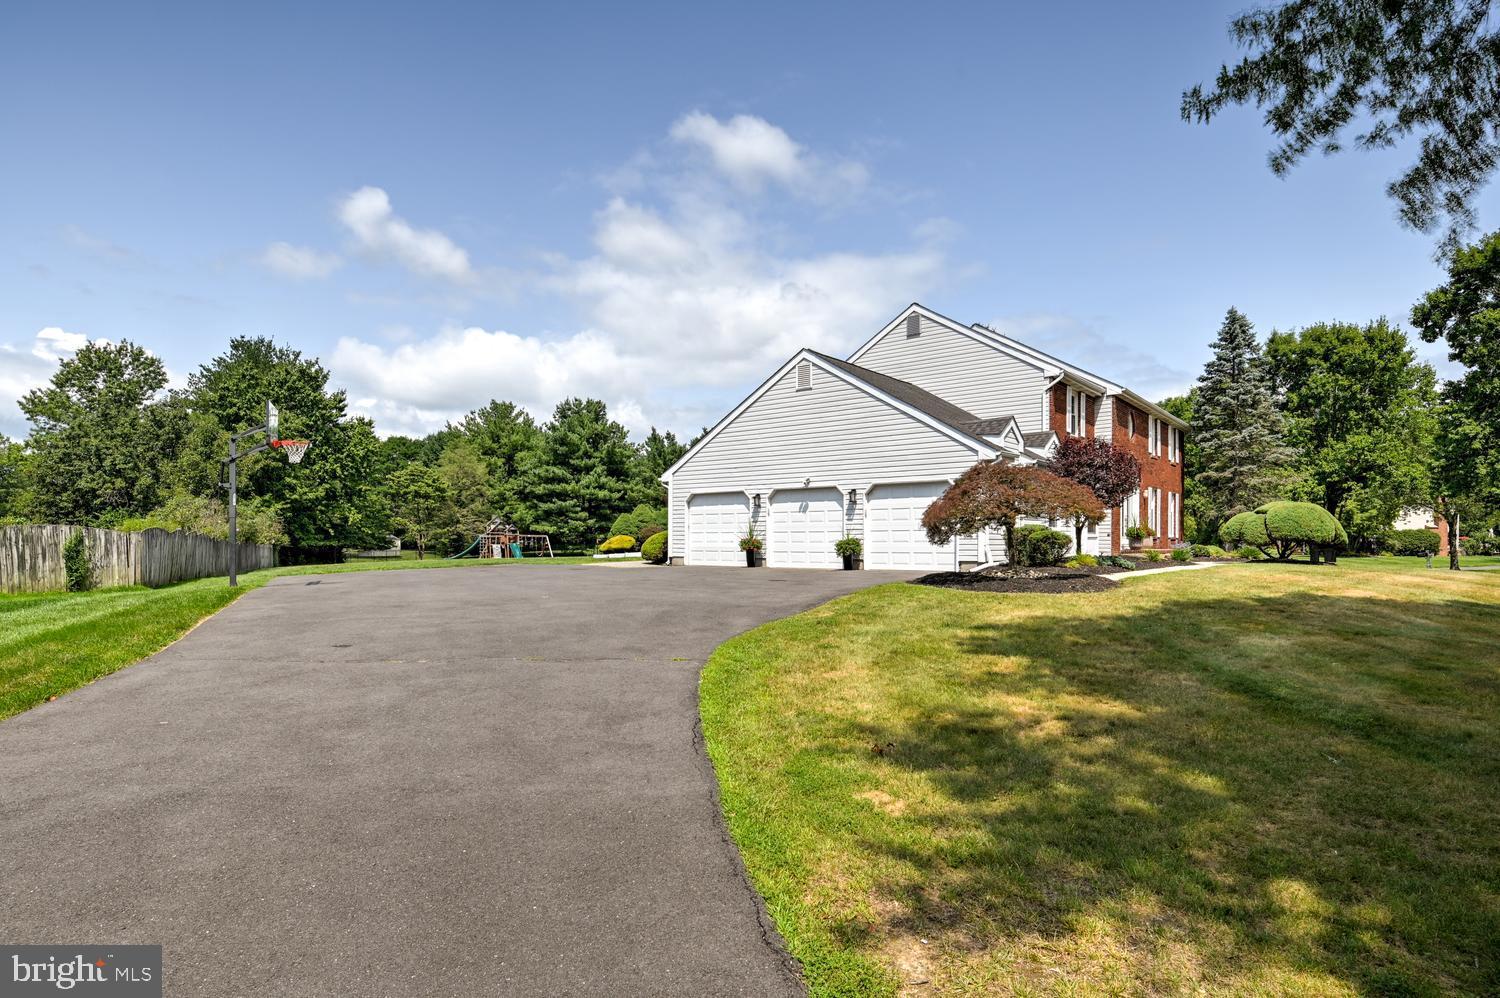
Outdoor living is equally impressive with an expansive rear deck, screened gazebo, paver patio, and large private backyard—ideal for relaxing or entertaining. A three-car garage, expanded driveway, and beautifully maintained grounds complete the property.
Extensive recent improvements include a new roof (2024), black metal accent roof (2024), front door (2024), central air (2024), furnace (2025), water heater (2018), renovated primary and hall bathrooms (2023), remodeled powder room (2025), refinished basement (2025), updated living and family room flooring (2023), remodeled kitchen, new refrigerator, dishwasher and range (2024), fresh interior paint (2026), expanded driveway (2023), central vacuum (2023), refurbished septic system (2024), garage organization upgrades, attic flooring for additional storage, and freshly painted deck and gazebo (2026).
Ideally located just minutes from Princeton Junction Train Station, shopping, dining, parks, and major commuter routes, and served by the highly acclaimed West Windsor–Plainsboro School District, this exceptional home is truly move-in ready.
Save
Ask
Tour
Hide
Share
Listing Snapshot
Price
$1,300,000
Days On Site
64 Days
Bedrooms
4
Inside Area (SqFt)
2,704 sqft
Total Baths
4
Full Baths
3
Partial Baths
1
Lot Size
0.99 Acres
Year Built
1988
MLS® Number
NJME2080388
Status
Active
Property Tax
$20,056
HOA/Condo/Coop Fees
N/A
Sq Ft Source
Assessor
Friends & Family
React
Comment
Invite
No Comments Yet
Did you know? You can invite friends and family to your search. They can join your search, rate and discuss listings with you.
Recent Activity
4 weeks ago
Status changed to Active
4 weeks ago
Listing updated with changes from the MLS®
2 months ago
Listing first seen on site
General Features
Acres
0.99
Attached Garage
Yes
Cross Street
W. KINCAID
Direction Faces
East
Foundation
Concrete Perimeter
Garage
Yes
Garage Spaces
3
Levels
Two
Parking
Garage Door OpenerAsphaltGarageDrivewayAttached
Parking Spaces
8
Property Sub Type
Single Family Residence
Sewer
Septic Tank
Special Circumstances
Standard
SqFt Above
2704
SqFt Total
2704
Style
Colonial
Water Source
Public
Zoning
R-2
Interior Features
Appliances
Double OvenOvenGas Water HeaterCooktopDishwasherDryerRange HoodRefrigeratorWasher



Did you know? You can invite friends and family to your search. They can join your search, rate and discuss listings with you.