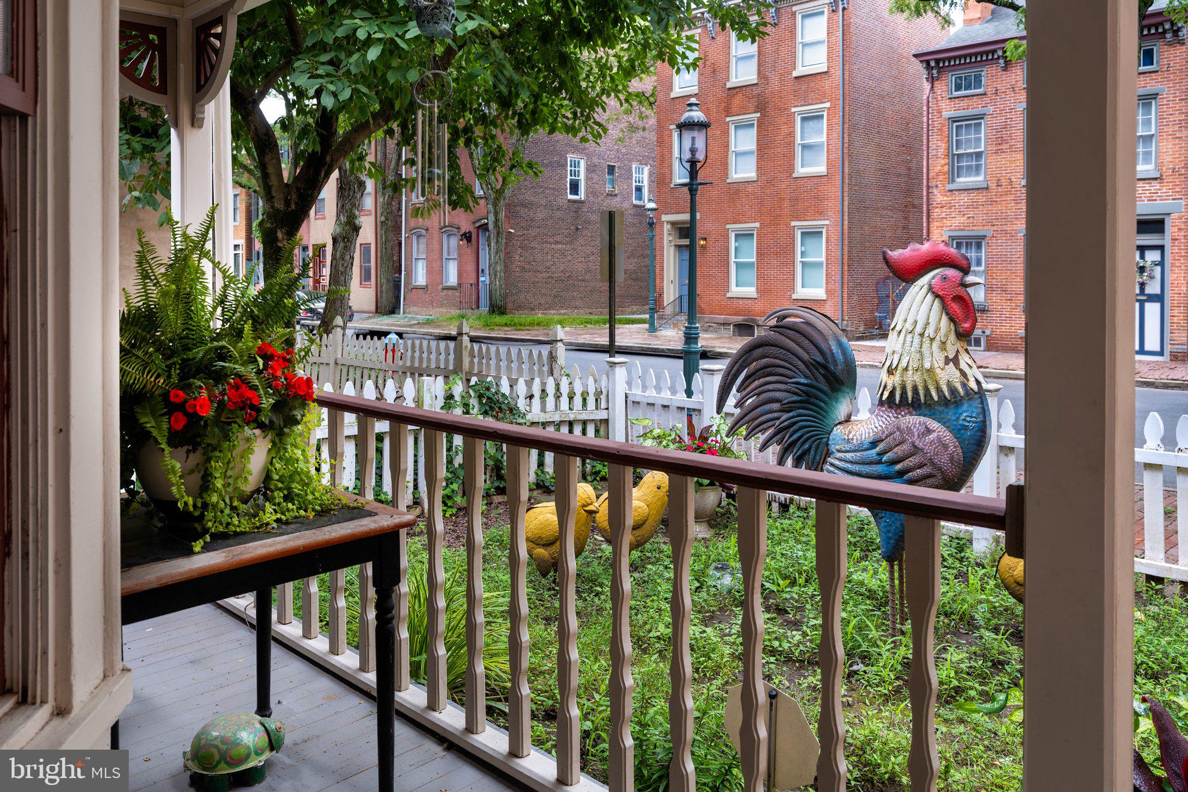
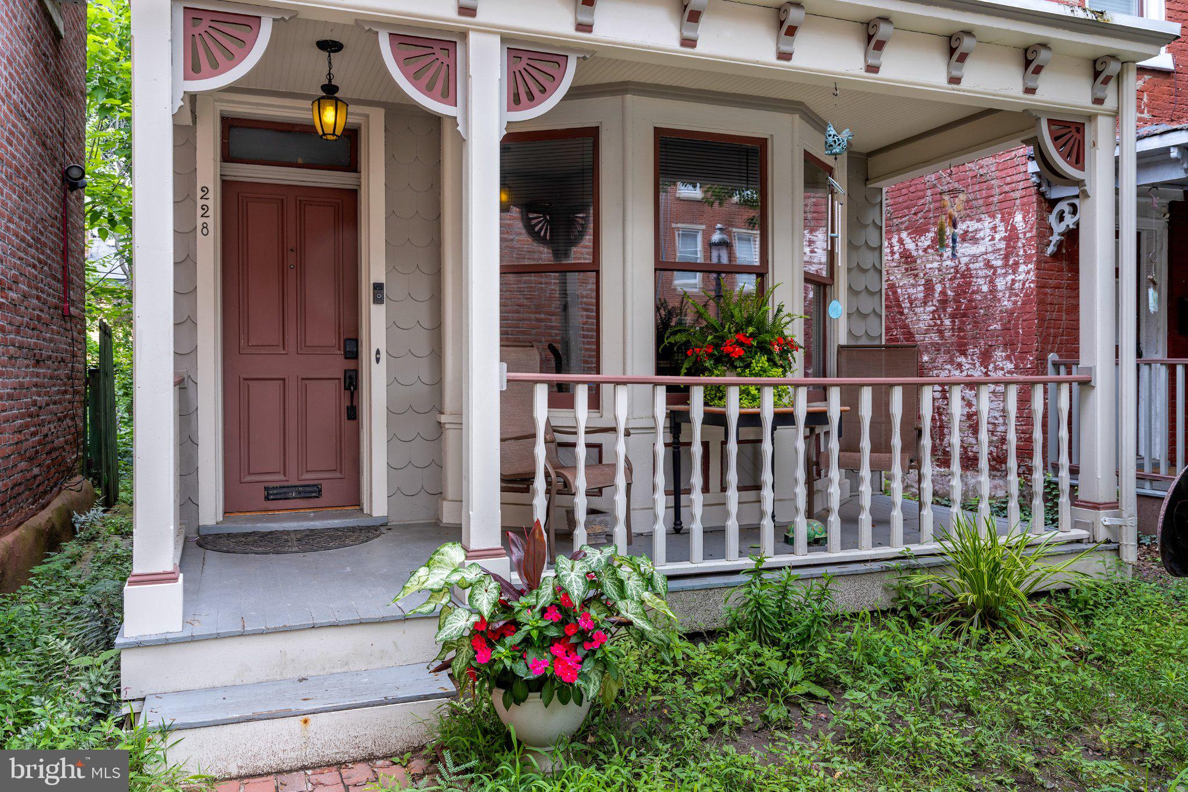
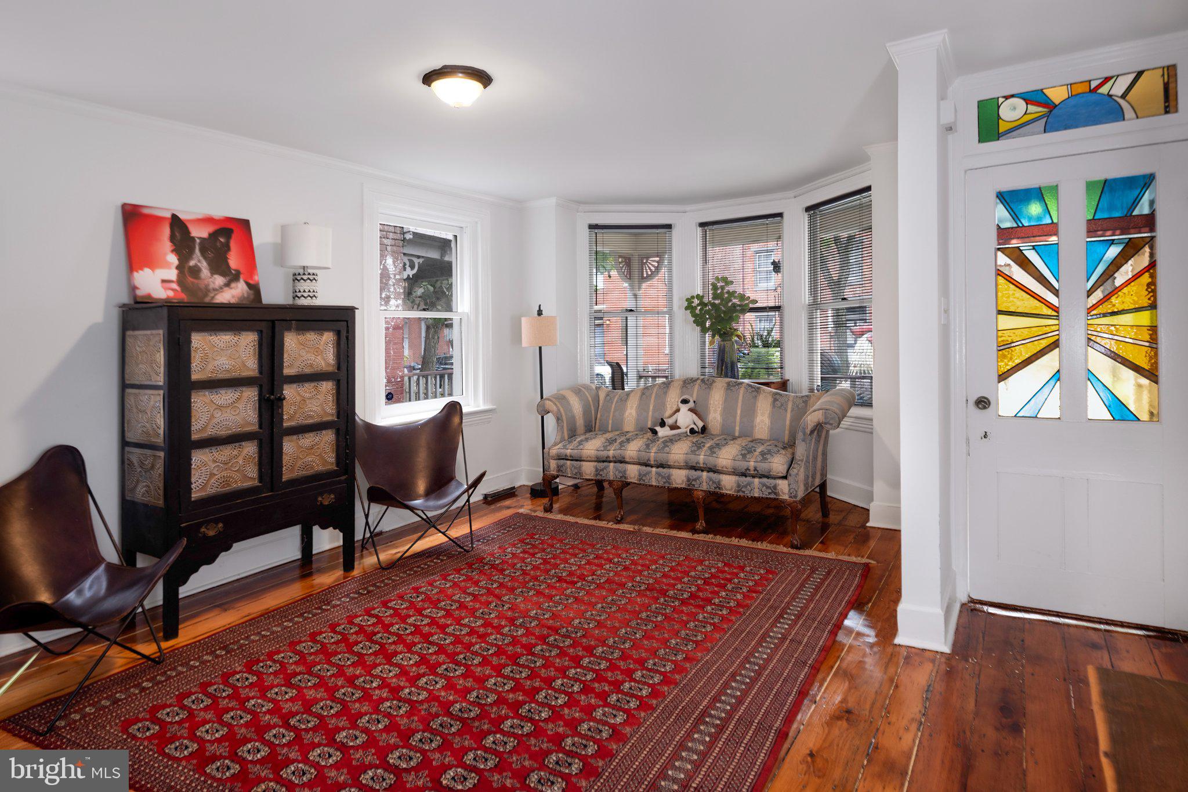
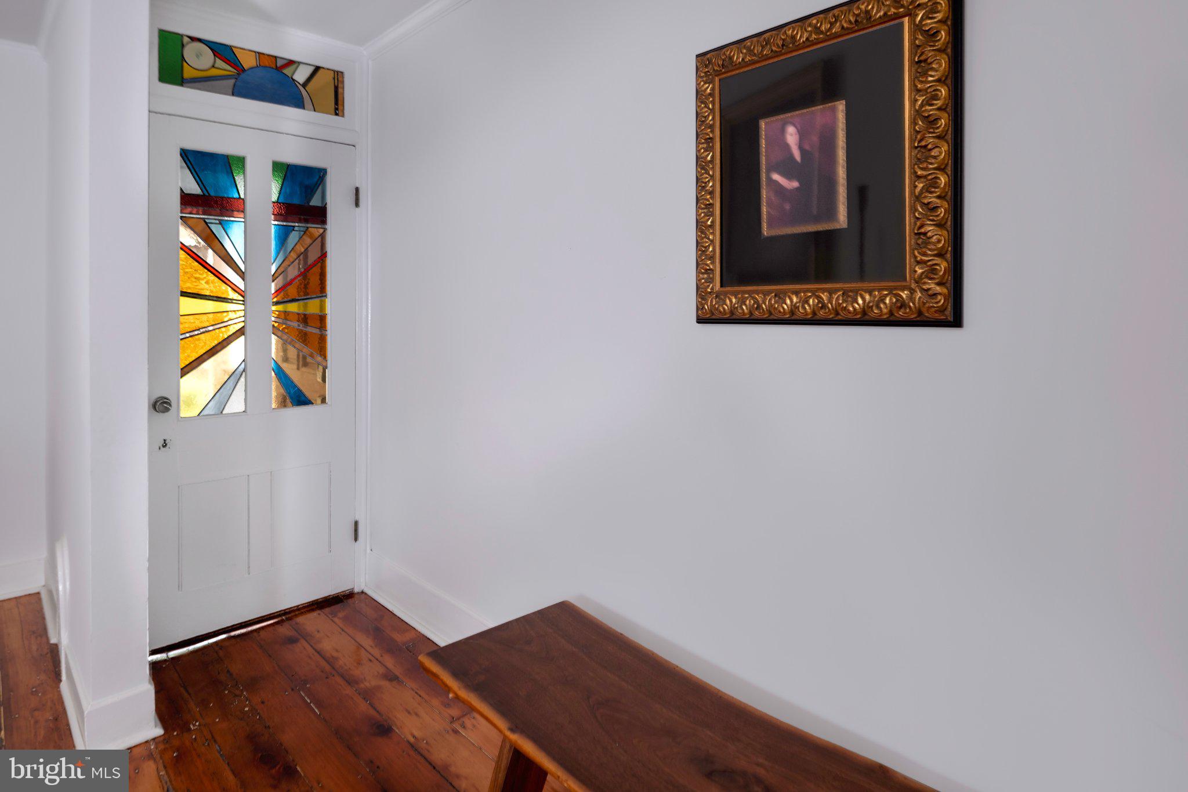
On one of Mill Hill's prettiest tree-lined streets, this beautifully presented freestanding Victorian is the kind of home that reminds you why historic neighborhoods never go out of style. Rich with original character yet thoughtfully updated for modern living, it feels both timeless and refreshingly move-in ready. A welcoming front porch sets the tone before a big bay window in the living room provides beautiful natural light. A full size dining room is around the corner. The renovated kitchen pairs classic style with everyday practicality thanks to stainless steel appliances, a low-maintenance floor, and tile backsplash. Three bedrooms, a full bath, and a convenient powder room provide comfortable accommodation for all. Out back, a spacious deck creates a peaceful summer escape and there is plenty of storage in the basement. Life here extends beyond the front door. Charming Mill Hill traces its roots to the late 1600s and played an important role during the American Revolution. Today, beautifully preserved homes line the streets, while annual garden tours, summer Jazz on the Park, galleries, restaurants, and other neighborhood events foster a strong sense of community. Commuters will appreciate being just minutes from the Trenton Transit Center, with direct rail service to New York City and Philadelphia. Whether you're drawn by the architecture, the history, or the neighborhood itself, this is a home that offers authentic character in a truly special setting!
Save
Ask
Tour
Hide
Share
Listing Snapshot
Price
$295,000
Days On Site
83 Days
Bedrooms
3
Inside Area (SqFt)
1,443 sqft
Total Baths
2
Full Baths
1
Partial Baths
1
Lot Size
N/A
Year Built
1886
MLS® Number
NJME2080488
Status
Active
Property Tax
$10,819
HOA/Condo/Coop Fees
N/A
Sq Ft Source
Assessor
Friends & Family
React
Invite
Recent Activity
3 months ago
Listing updated with changes from the MLS®
3 months ago
Listing first seen on site
General Features
Cross Street
Market
Foundation
Stone
Levels
Two
Parking
On StreetPermit Required
Pets
Yes
Property Sub Type
Single Family Residence
Sewer
Public Sewer
Special Circumstances
Standard
SqFt Above
1443
SqFt Total
1443
Style
Victorian
Utilities
Water AvailableNatural Gas AvailableElectricity Available
Water Source
Public
Zoning
HIST
Interior Features
Appliances
CooktopGas Water HeaterDishwasherRefrigeratorStainless Steel Appliance(s)Washer/Dryer StackedENERGY STAR Qualified Water Heater
Basement
Partial
Cooling
Central AirElectric
Electric
200+ Amp Service
Fireplace
Yes
Fireplaces
1
Flooring
CarpetWood
Furnished
Unfurnished
Heating
Natural GasForced Air
Laundry Features
Upper Level
Main Level Bedrooms
3
Window Features
Insulated WindowsBay Window(s)
Save
Ask
Tour
Hide
Share
Exterior Features
Construction Details
Wood Siding
Pool Features
None
View
City
Waterview
City
Windows/Doors
Insulated WindowsBay Window(s)
Community Features
MLS Area
Trenton City (21111)
School District
TRENTON PUBLIC SCHOOLS
Schools
School District
TRENTON PUBLIC SCHOOLS
Elementary School
Unknown
Middle School
Unknown
High School
Unknown
Listing courtesy of Callaway Henderson Sotheby's Int'l-Princeton