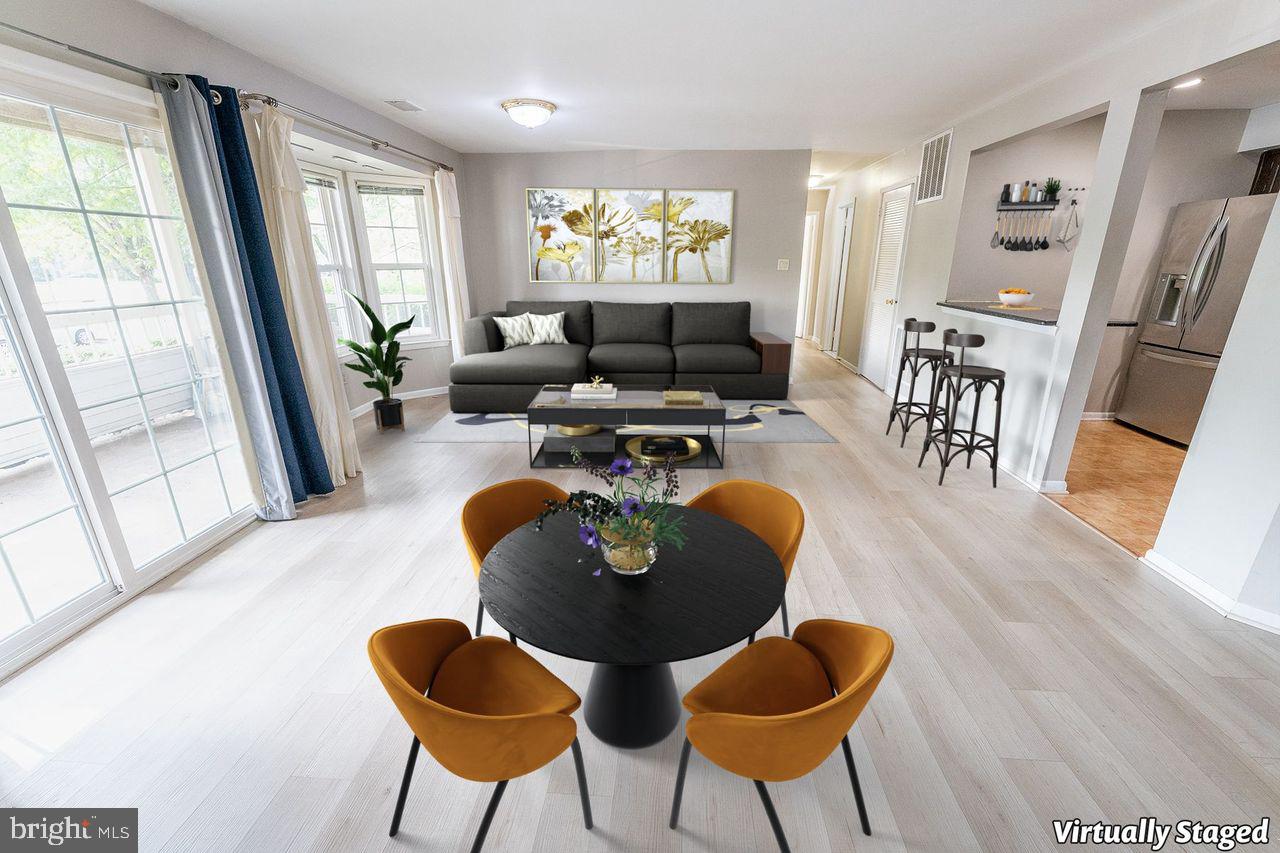
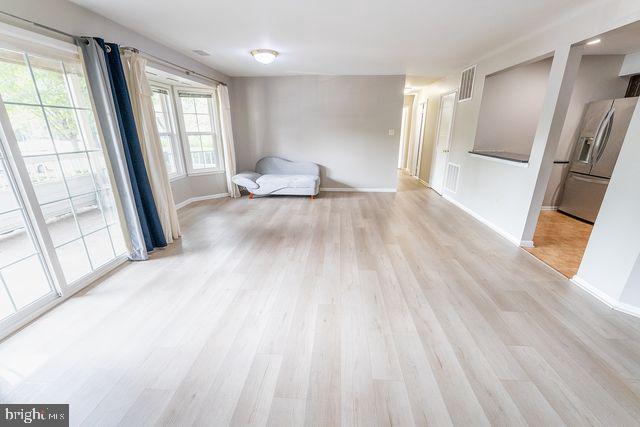
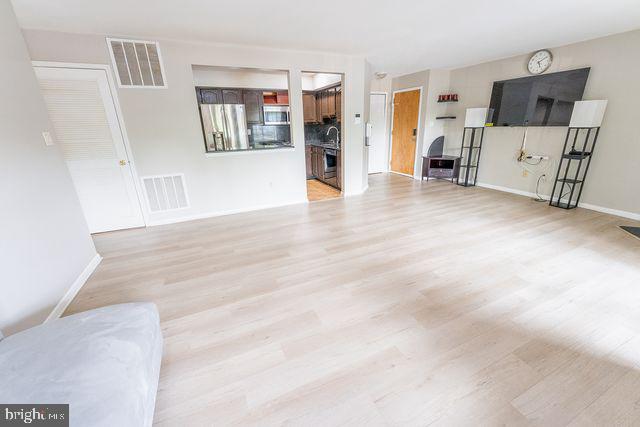
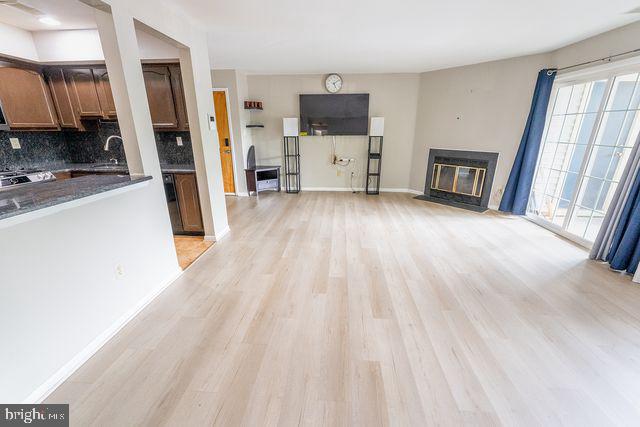
Nestled in the highly desirable Canal Pointe community, this beautifully updated 2-bedroom, 2-bathroom Belvedere model condo offers the perfect blend of comfort, convenience, and modern living. Filled with abundant natural light, the home features updated flooring throughout, upgraded bathrooms, including a spacious primary bath with double sinks, and a stylish kitchen with a new granite countertop and tile flooring. A modern appliance package includes: a gas range, a built-in microwave, a garbage disposal, a refrigerator, and a dishwasher. The open and spacious layout is ideal for both everyday living and entertaining, while the private patio provides the perfect setting for morning coffee or relaxing evenings. Select furnishings and a 65-inch flat-screen TV are included with the sale. Residents enjoy outstanding community amenities, including an outdoor pool, tennis courts, and clubhouse, with the association providing snow removal, trash removal, and lawn service for low-maintenance living. Ideally located just minutes from downtown Princeton, parks, recreational walkways, shopping, dining, and major commuter routes, the home is also conveniently close to the Princeton Junction train station, which offers direct rail service to both New York City and Philadelphia. Located within the highly acclaimed West Windsor–Plainsboro Regional School District, this is an exceptional opportunity to enjoy the very best of Princeton-area living. If quality and value are what count, this is the home for you.
Save
Ask
Tour
Hide
Share
Listing Snapshot
Price
$429,900
Days On Site
101 Days
Bedrooms
2
Inside Area (SqFt)
1,138 sqft
Total Baths
2
Full Baths
2
Partial Baths
N/A
Lot Size
N/A
Year Built
1987
MLS Number
NJME2080576
Status
Active
Property Tax
$7,402
HOA/Condo/Coop Fees
$395 monthly
Sq Ft Source
Estimated
Friends & Family
React
Invite
Recent Activity
2 months ago
Price changed to $429,900
2 months ago
Listing updated with changes from the MLS
3 months ago
Listing first seen on site
General Features
Cross Street
Heritage Blvd.
Foundation
Slab
Levels
One
Parking
Parking Lot
Pets
No
Property Sub Type
Condominium
Security
Smoke Detector(s)Carbon Monoxide Detector(s)
Sewer
Public Sewer
Special Circumstances
Standard
SqFt Above
1138
SqFt Total
1138
Style
Contemporary
Utilities
Natural Gas AvailableElectricity Available
Water Source
Public
Zoning
RESIDENTIAL
Interior Features
Appliances
Gas RangeGas OvenCooktopGas Water HeaterWasherRefrigeratorDishwasherDryerMicrowave
Cooling
Central AirGas
Electric
Circuit Breakers
Fireplace
Yes
Fireplace Features
Wood BurningInsert
Fireplaces
1
Flooring
Ceramic TileVinyl
Furnished
Partially
Heating
Fireplace InsertNatural GasForced Air
Interior
Walk-In Closet(s)
Laundry Features
Washer Hookup
Main Level Bedrooms
2
Bathroom 2
Level - Main
Bedroom 1
Level - Main
Dining Room
Level - Main
Kitchen
Level - Main
Living Room
Level - Main
Save
Ask
Tour
Hide
Share
Exterior Features
Construction Details
Vinyl Siding
Exterior
Tennis Court(s)Lighting
Patio And Porch
Patio
Pool Features
Community
Roof
Shingle
Community Features
Association Amenities
ClubhouseTennis Court(s)Playground
Association Fee
$395.0
Association Fee Frequency
Monthly
Community Features
PoolSidewalksStreet Lights
MLS Area
West Windsor Twp (21113)
School District
WEST WINDSOR-PLAINSBORO REGIONAL
Schools
School District
WEST WINDSOR-PLAINSBORO REGIONAL
Elementary School
VILL/UPPER
Middle School
T. GROVER
High School
W.W.P.H.S.-SOUTH CAMPUS
Listing courtesy of Keller Williams Real Estate - Princeton