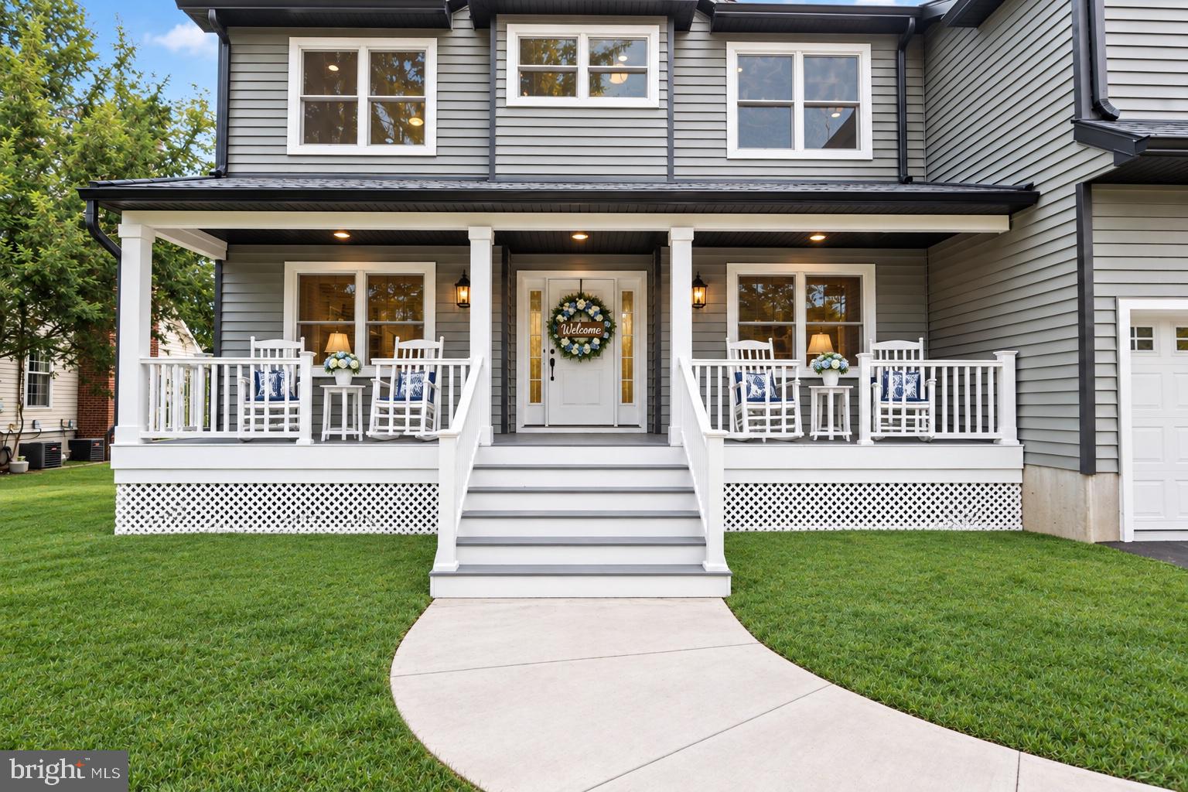
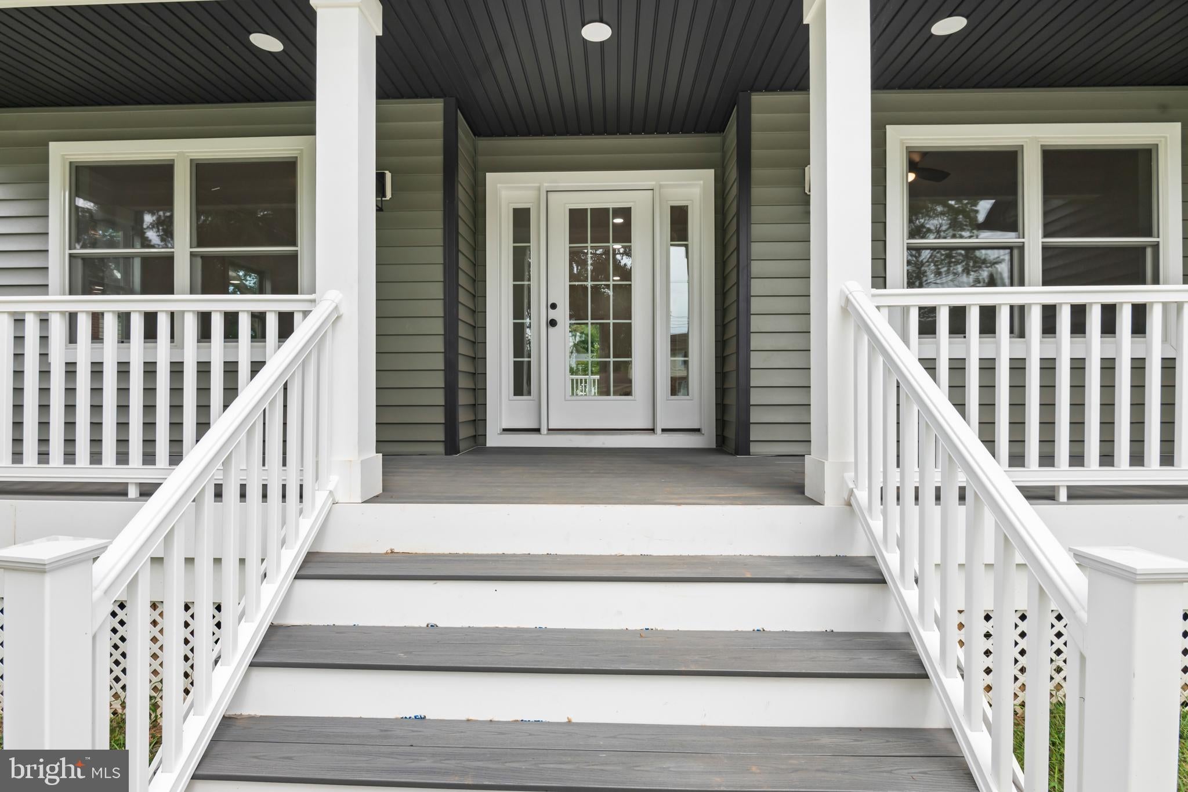
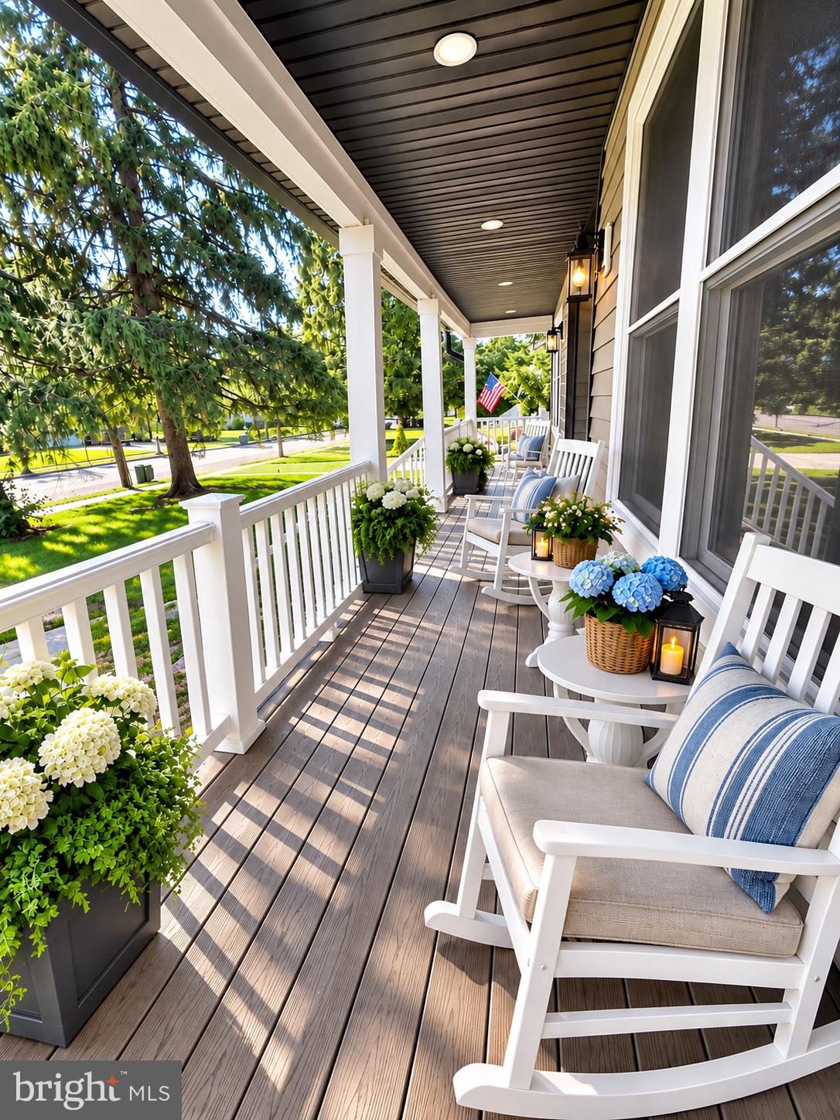
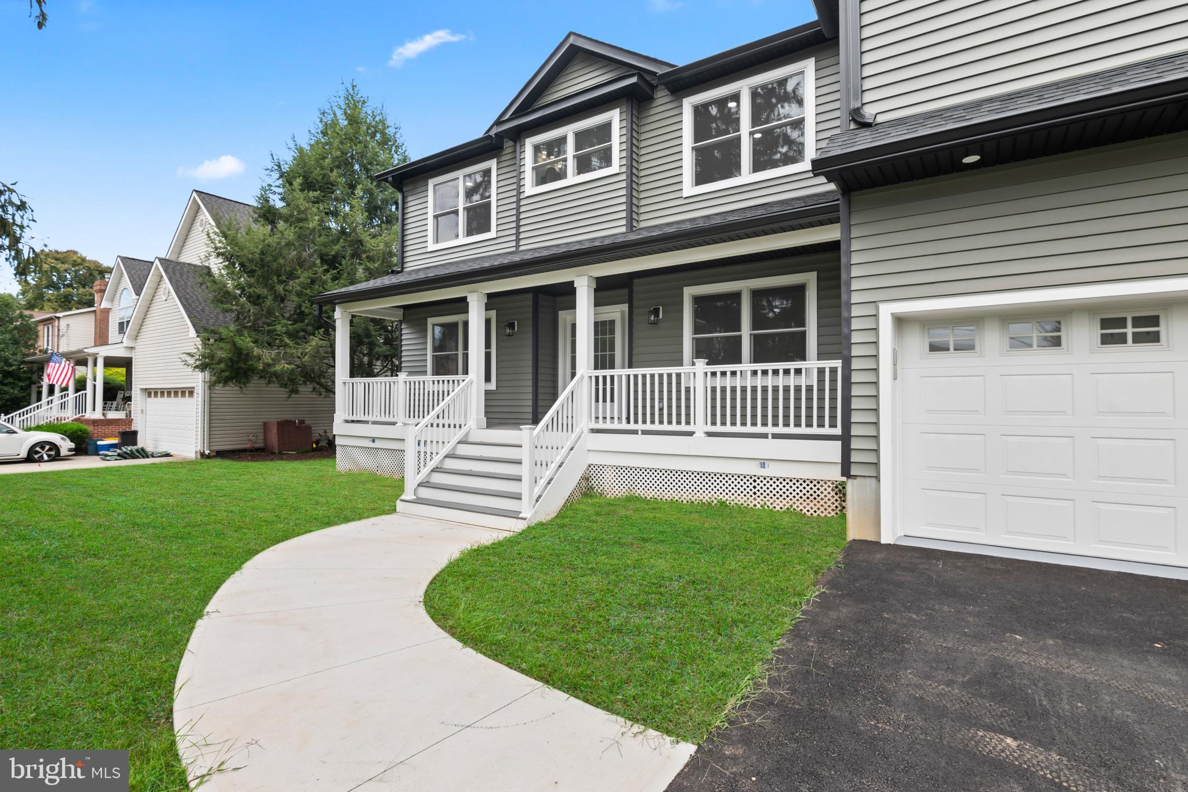
Brand new construction with a 10 year now home warranty! This is a must see custom Colonial offering 3191sf, offers 4 large bedrooms, large closets, three full baths, a flex room and full bath on the main level and a huge basement! This home has it all! Offering high-end finishes and all the upgrades you could want! Located in the Yardsville section in the preferred Steinert school district! Set on a double lot with plenty of room for a pool, play equipment, entertaining and so much more. Beautifully designed with quality craftsmanship, this exceptional home offers space, style and flexibility for today’s lifestyle. This home has four spacious bedrooms with large closets and three full baths. The main level features a versatile flex room ideal for a 5th bedroom, home office, playroom, or whatever suits your needs. The impressive kitchen offers abundant custom cabinetry, multiple pantries, quartz countertops, a large center island, down-draft exhaust, Italian tile backsplash, stainless steel appliances and a wine/coffee bar. Tons of counter space and storage too! Double sliders off the living area lead to a maintenance-free deck and an expansive yard. A spacious mudroom with a first floor full bath offers convenient access from both the backyard and direct-entry garage with epoxy flooring. The large primary suite features his-and-her closets plus a walk-in closet, a gorgeous bath with a freestanding soaking tub and tiled shower. All three full bathrooms feature custom tile work, quartz countertops, and ample vanity storage. Let’s not forget the very large unfinished basement with concrete Superior walls adding approx. 1000sf+ to this home!
Bright, sunny and loaded with upgrades, this home is truly move-in ready. Conveniently located near public transportation and Steinert High School. Want to buy with no money down, ask me how!
Save
Ask
Tour
Hide
Share
Listing Snapshot
Price
$999,000
Days On Site
24 Days
Bedrooms
4
Inside Area (SqFt)
3,191 sqft
Total Baths
3
Full Baths
3
Partial Baths
N/A
Lot Size
0.46 Acres
Year Built
2026
MLS Number
NJME2080596
Status
Active
Property Tax
N/A
HOA/Condo/Coop Fees
N/A
Sq Ft Source
Estimated
Friends & Family
React
Comment
Invite
No Comments Yet
Did you know? You can invite friends and family to your search. They can join your search, rate and discuss listings with you.
Recent Activity
3 weeks ago
Listing updated with changes from the MLS
3 weeks ago
Listing first seen on site
General Features
Acres
0.46
Attached Garage
Yes
Cross Street
Manor
Direction Faces
Southwest
Foundation
Concrete Perimeter
Garage
Yes
Garage Spaces
2
Levels
Three Or More
Number Of Stories
3
Parking
Garage Door OpenerAsphaltOn StreetGarageDrivewayInside EntranceAttached
Parking Spaces
6
Property Condition
New Construction
Property Sub Type
Single Family Residence
Sewer
Public Sewer
Special Circumstances
Standard
SqFt Above
3191
SqFt Total
4191
Style
Colonial
Utilities
Cable Available
Water Source
Public
Zoning
RESIDENTIAL
Interior Features
Appliances
OvenGas RangeGas OvenCooktopGas Water HeaterDishwasherStainless Steel Appliance(s)Range HoodMicrowaveENERGY STAR Qualified RefrigeratorENERGY STAR Qualified DishwasherENERGY STAR Qualified WasherENERGY STAR Qualified AppliancesENERGY STAR Qualified Water Heater
Basement
Unfinished
Cooling
Central AirCeiling Fan(s)Gas
Fireplace
Yes
Fireplace Features
Gas
Fireplaces
1
Flooring
WoodCeramic Tile
Furnished
Unfurnished
Heating
Natural GasForced Air
Interior
Eat-in KitchenCeiling Fan(s)Kitchen IslandPantryRecessed LightingWalk-In Closet(s)BarCrown MoldingOpen FloorplanSoaking Tub



Did you know? You can invite friends and family to your search. They can join your search, rate and discuss listings with you.