Property Search

Save
Ask
Tour
Hide
Share
$2,995,000
58 Days On Site

438 WENDOVER DRIVE
PRINCETON, NJ 08540

For Sale|Single Family Residence|Active
6
Beds
6
Total Baths
5
Full Baths
1
Partial Bath
6,545
SqFt
$458
/SqFt
1982
Built
Subdivision:
BROOKSTONE
County:
MERCER
Listing courtesy of Callaway Henderson Sotheby's Int'l-Princeton
Call Now: (703) 898-3565
Is this the listing for you? We can help make it yours.
(703) 898-3565
438 WENDOVER DRIVE438 WENDOVER DRIVE438 WENDOVER DRIVE438 WENDOVER DRIVE
Save
Ask
Tour
Hide
Share

Mortgage Calculator

Monthly Payment (Est.)

$13,664
Calculator powered by Showcase IDX, a Constellation1 Company. Copyright ©2026 Information is deemed reliable but not guaranteed.

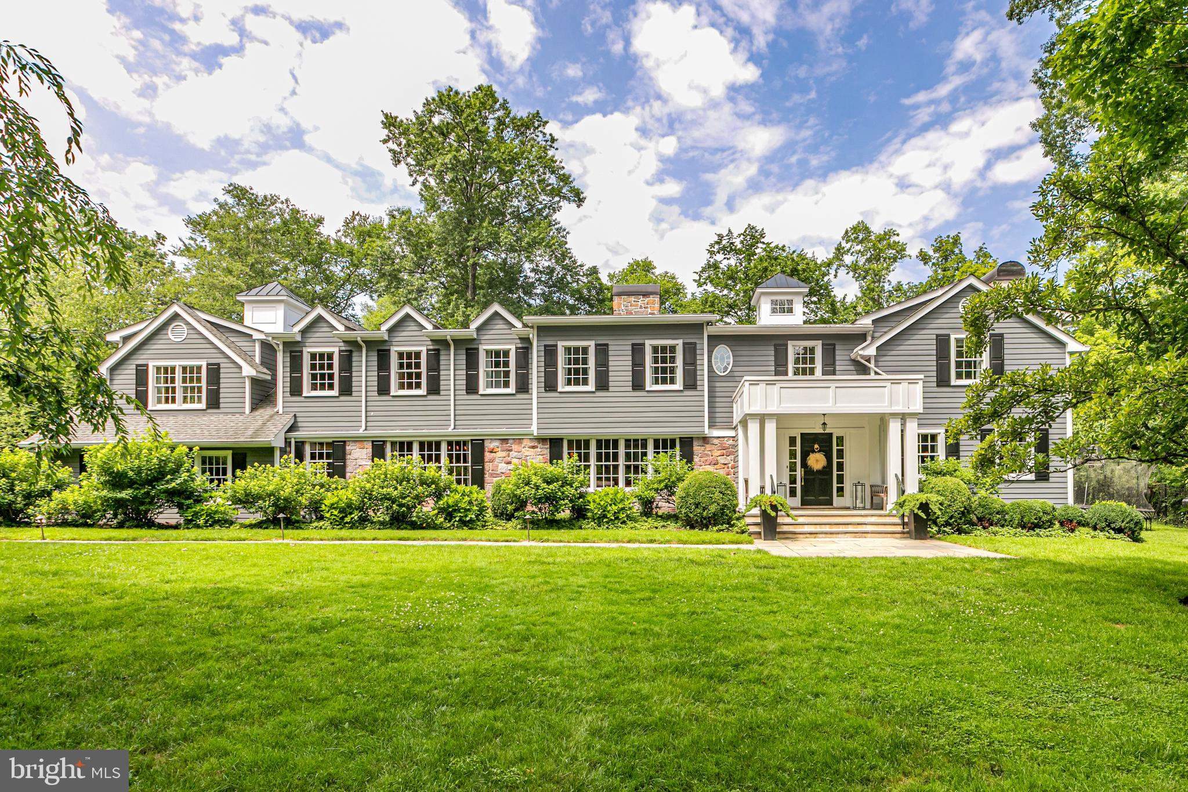
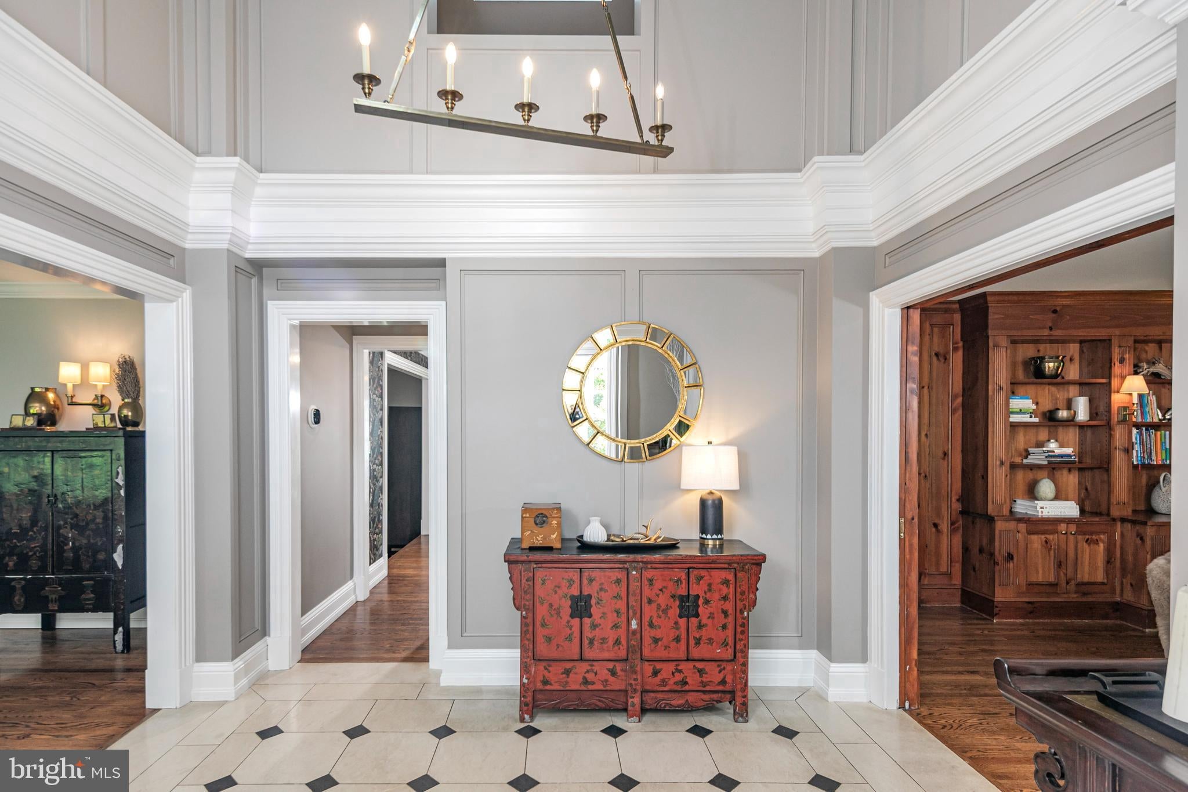
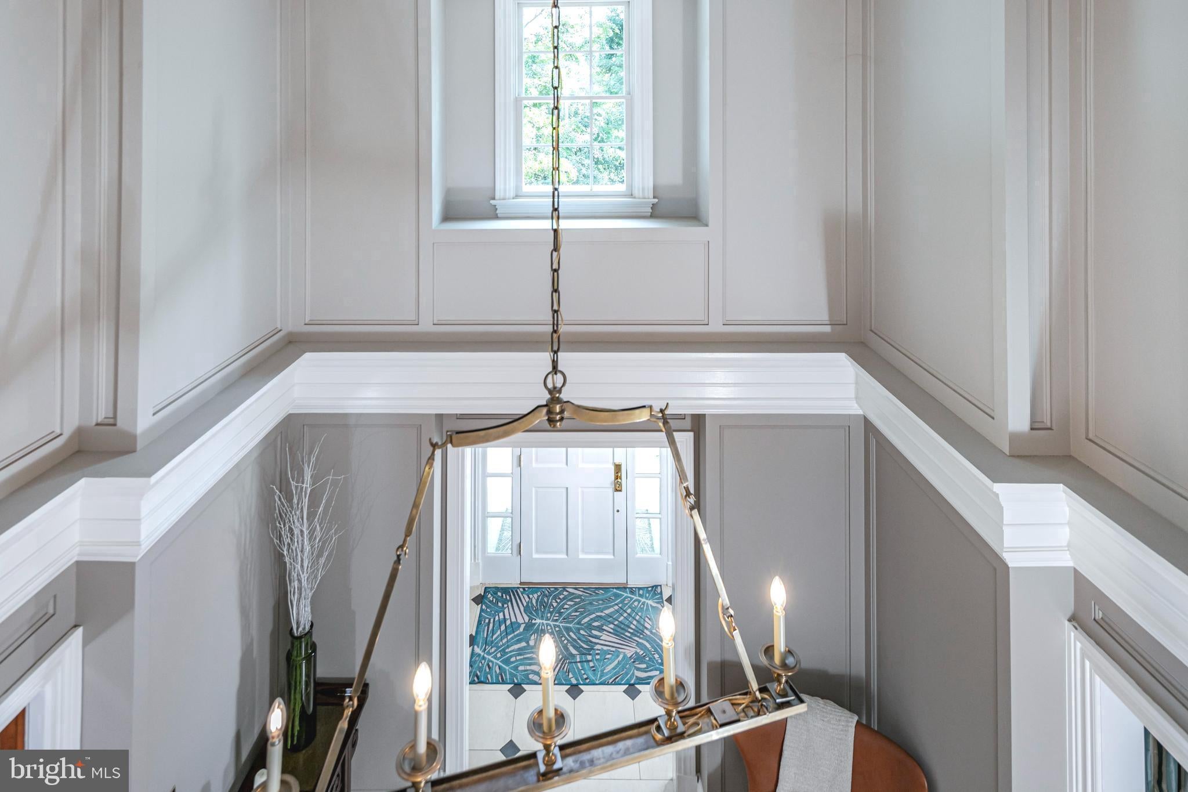
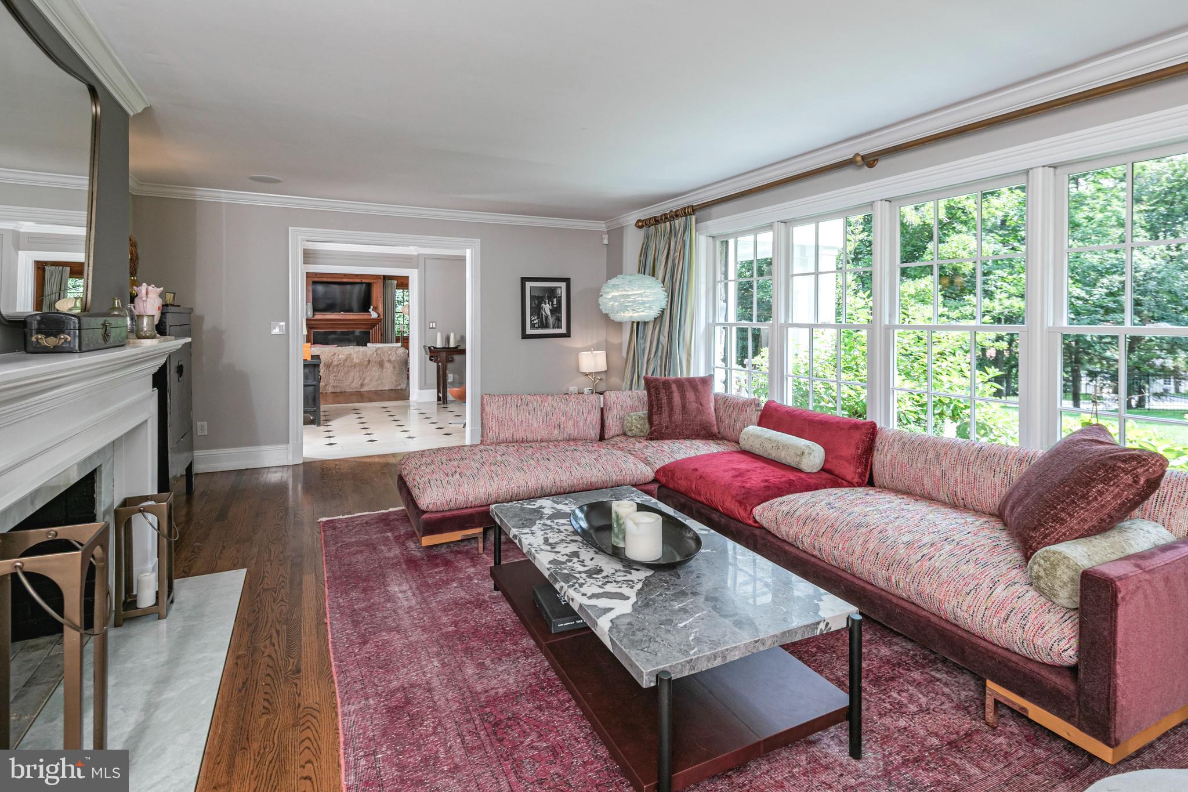
Perched at the end of a cul-de-sac, more than two established acres create an extraordinary sense of privacy for this spectacular Brookstone estate. Beautifully updated and impeccably finished, the home is rich with fine millwork, thoughtfully chosen materials, and two gas fireplaces that add character throughout a series of gracious, beautifully scaled rooms. A dramatic two-story foyer greets you upon entry, setting the tone for the entertaining spaces beyond. A handsome library/TV room with a gas fireplace, an elegant living room, and a generous family room are joined by a fully outfitted butler's pantry, a large dining room, and a showstopping custom Christopher Peacock kitchen. Marble counters and a suite of high-end appliances strike a sophisticated note, while the octagonal breakfast room, flooded with natural light beneath a distinctive copper-topped cupola, is the kind of spot where you could linger all day over the lush, gorgeous backyard views. Six bedrooms offer remarkable flexibility, including glamorous, expansive suites on both the first and second floors. The primary suite is a sanctuary unto itself, with its own foyer, an impressive walk-in closet, a bedroom warmed by a gas fireplace, and a large bathroom finished with marble accents. A two-bedroom apartment near a secondary staircase and door to the outside, provides additional flexibility for a variety of uses. Five-and-a-half custom bathrooms, a second-floor laundry room, and a spacious upstairs playroom complete the interior. Outside, stone patios overlook naturally beautiful grounds, and there’s a proper chicken coop for fresh egg enthusiasts. A full-house generator and three-car garage add to the home's thoughtful infrastructure. The property is fully fenced and gated for an added layer of security and privacy, with hiking and biking trails just beyond the gate. Johnson Park School and Greenway Meadows Park are down the lane and Nassau Street is only five minutes away. Private, polished, and impressively close to Princeton, this is Brookstone at its very best!

Save
Ask
Tour
Hide
Share
Listing Snapshot
Price 
$2,995,000
Days On Site 
58 Days
Bedrooms 
6
Inside Area (SqFt) 
6,545 sqft
Total Baths 
6
Full Baths 
5
Partial Baths 
1
Lot Size 
2.12 Acres
Year Built 
1982
MLS® Number 
NJME2080640
Status 
Active
Property Tax 
$46,428
HOA/Condo/Coop Fees 
N/A
Sq Ft Source 
Assessor
Friends & Family
Recent Activity
2 weeks agoStatus changed to Active
2 weeks agoListing updated with changes from the MLS®
2 months agoListing first seen on site
General Features
Acres 
2.12
Attached Garage 
Yes
Cross Street 
Fairway
Direction Faces 
Northeast
Foundation 
Block
Garage 
Yes
Garage Spaces 
3
Levels 
Two
Parking 
AsphaltPrivateGarageDrivewayInside EntranceAttached
Parking Spaces 
3
Property Sub Type 
Single Family Residence
Security 
Smoke Detector(s)Security SystemSecurity Gate
Sewer 
Public Sewer
Special Circumstances 
Standard
SqFt Above 
6545
SqFt Total 
6545
Style 
Colonial
Water Source 
Public
Zoning 
R1
Interior Features
Appliances 
Double OvenCooktopWater PurifierGas Water HeaterDishwasherExhaust FanRefrigeratorStainless Steel Appliance(s)WasherWater HeaterRange HoodDryerDisposalMicrowave
Basement 
Walk-Out AccessFullUnfinishedInterior Entry
Cooling 
Central AirElectric
Fireplace 
Yes
Fireplace Features 
Gas
Fireplaces 
4
Flooring 
WoodCeramic Tile
Heating 
Exhaust FanNatural GasForced Air
Interior 
Central VacuumEat-in KitchenKitchen IslandRecessed LightingWalk-In Closet(s)Cathedral Ceiling(s)Built-in FeaturesBarCrown MoldingOpen FloorplanPantry
Laundry Features 
Laundry RoomUpper LevelLower Level
Main Level Bedrooms 
1
Window Features 
Skylight(s)
Additional Bedroom 
Level - Main
Bedroom 
Level - Main
Bedroom 2 
Bedroom 3 
Bedroom 4 
Bedroom 5 
Bonus Room 
Breakfast Room 
Level - Main
Dining Room 
Level - Main
Family Room 
Level - Main
Foyer 
Kitchen 
Level - Main
Laundry 
Library 
Level - Main
Living Room 
Level - Main
Loft 
Mud Room 
Level - Main
Office 
Other 
Features - Walk-In Closet(s)
Primary Bathroom 
Primary Bedroom 
Recreation Room 
Sitting Room 
Utility Room 
Save
Ask
Tour
Hide
Share
Exterior Features
Construction Details 
Frame
Exterior 
LightingRain Gutters
Fencing 
Fenced
Other Structures 
OutbuildingPoultry Coop
Patio And Porch 
PatioPorch
Pool Features 
None
View 
Trees/WoodsGarden
Waterview 
Trees/WoodsGarden
Windows/Doors 
Skylight(s)
Community Features
MLS Area 
Princeton (21114)
School District 
PRINCETON REGIONAL SCHOOLS
Schools
School District
PRINCETON REGIONAL SCHOOLS
Elementary School
JOHNSON PARK
Middle School
PRINCETON
High School
PRINCETON H.S.
Listing courtesy of Callaway Henderson Sotheby's Int'l-Princeton


The real estate listing information is provided by Bright MLS is for the consumer's personal, non-commercial use and may not be used for any purpose other than to identify prospective properties consumer may be interested in purchasing. Any information relating to real estate for sale or lease referenced on this web site comes from the Internet Data Exchange (IDX) program of the Bright MLS. This web site references real estate listing(s) held by a brokerage firm other than the broker and/or agent who owns this web site. The accuracy of all information is deemed reliable but not guaranteed and should be personally verified through personal inspection by and/or with the appropriate professionals. Properties in listings may have been sold or may no longer be available. The data contained herein is copyrighted by Bright MLS and is protected by all applicable copyright laws. Any unauthorized collection or dissemination of this information is in violation of copyright laws and is strictly prohibited. Copyright © 2020 Bright MLS. All rights reserved.

Neighborhood & Commute
Source: Walkscore
Disclosure: Community information and market data powered by Constellation Data Labs. Information is deemed reliable but not guaranteed.
Save
Ask
Tour
Hide
Share
Popular areas we serve

Northern Virginia Communities

  1. Aldie
  2. Alexandria
  3. Annandale
  4. Arlington
  5. Ashburn
  6. Bluemont
  7. Brambleton
  8. Bristow
  9. Broadlands
  10. Burke
  11. Centreville
  12. Chantilly
  13. Fairfax
  14. Falls Church
  15. Gainesville
  16. Great Falls
  17. Herndon
  18. Leesburg
  19. Manassas
  20. Manassas Park
  21. McLean
  22. Middleburg
  23. Oakton
  24. Reston
  25. South Riding
  26. Springfield
  27. Sterling
  28. Stone Ridge
  29. Vienna
  30. Winchester
  31. Woodbridge

Browse by Area

Start A Custom Search