This distinguished Signature Collection Columbia model is located in the sought-after Estates at Princeton Junction community, offering an exceptional blend of comfort, style, and convenience.
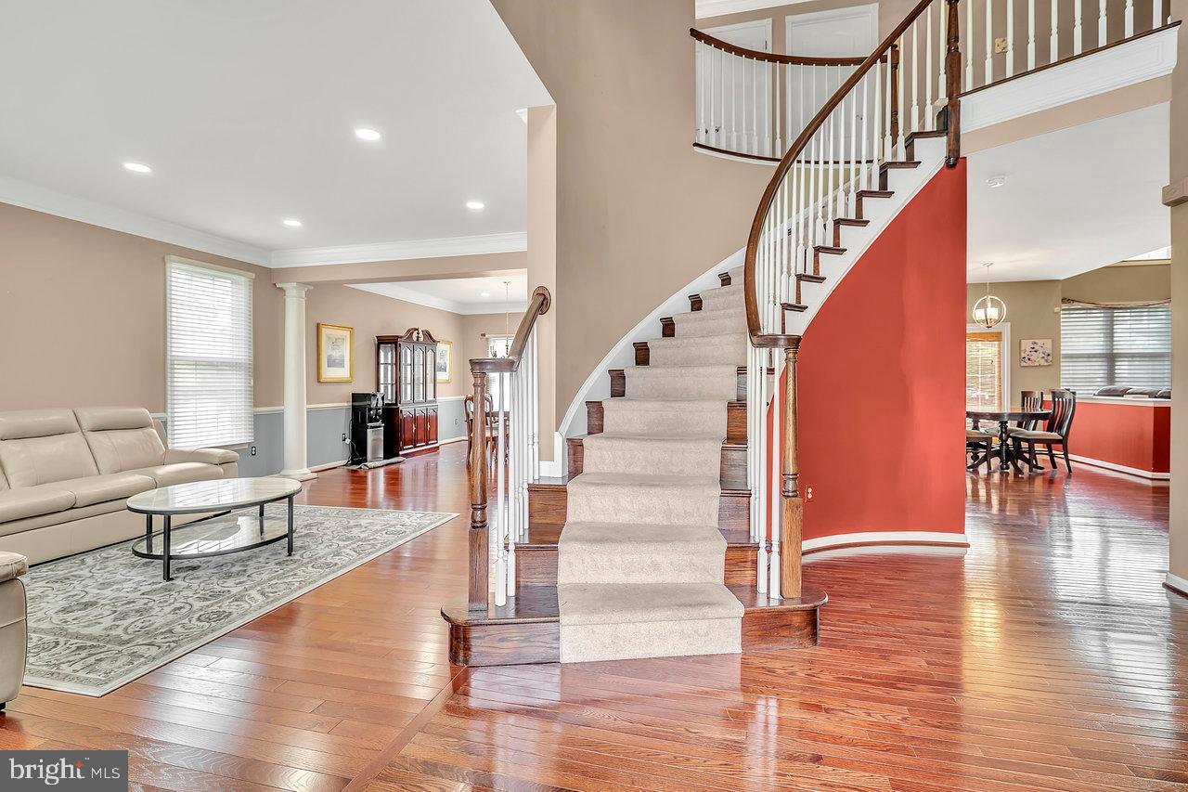
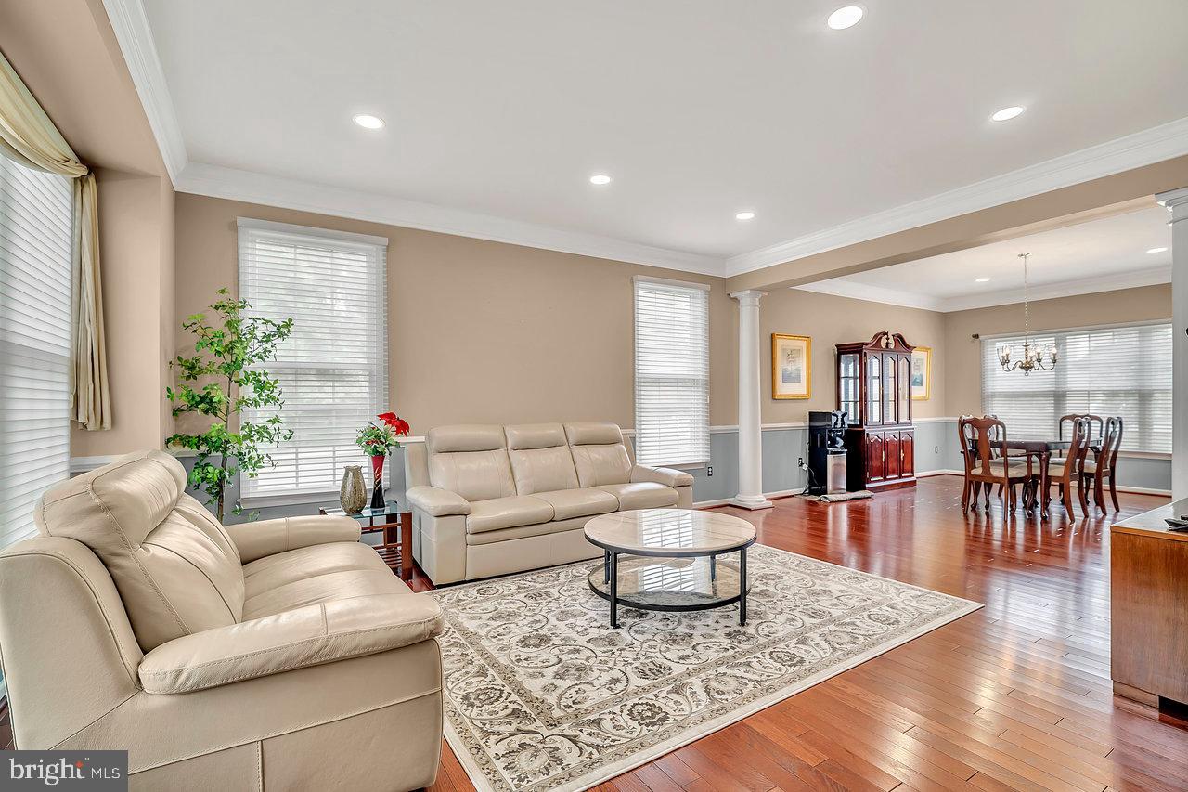
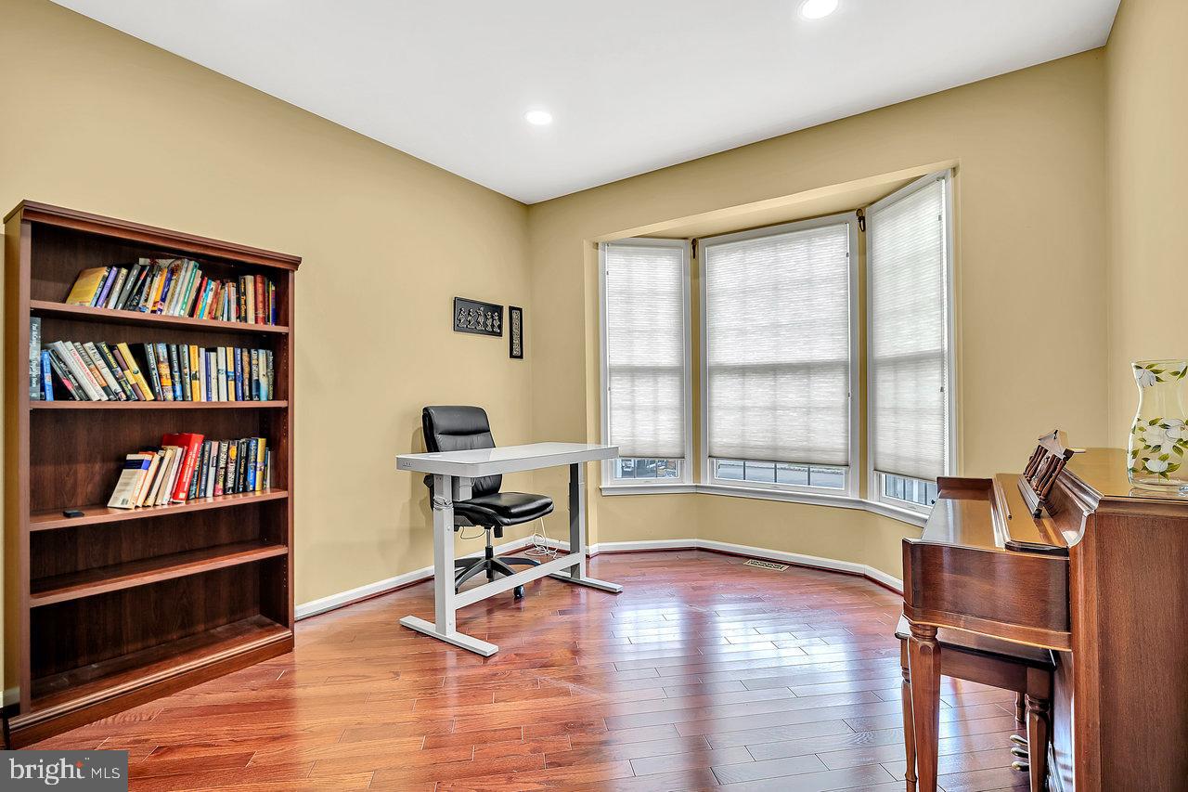
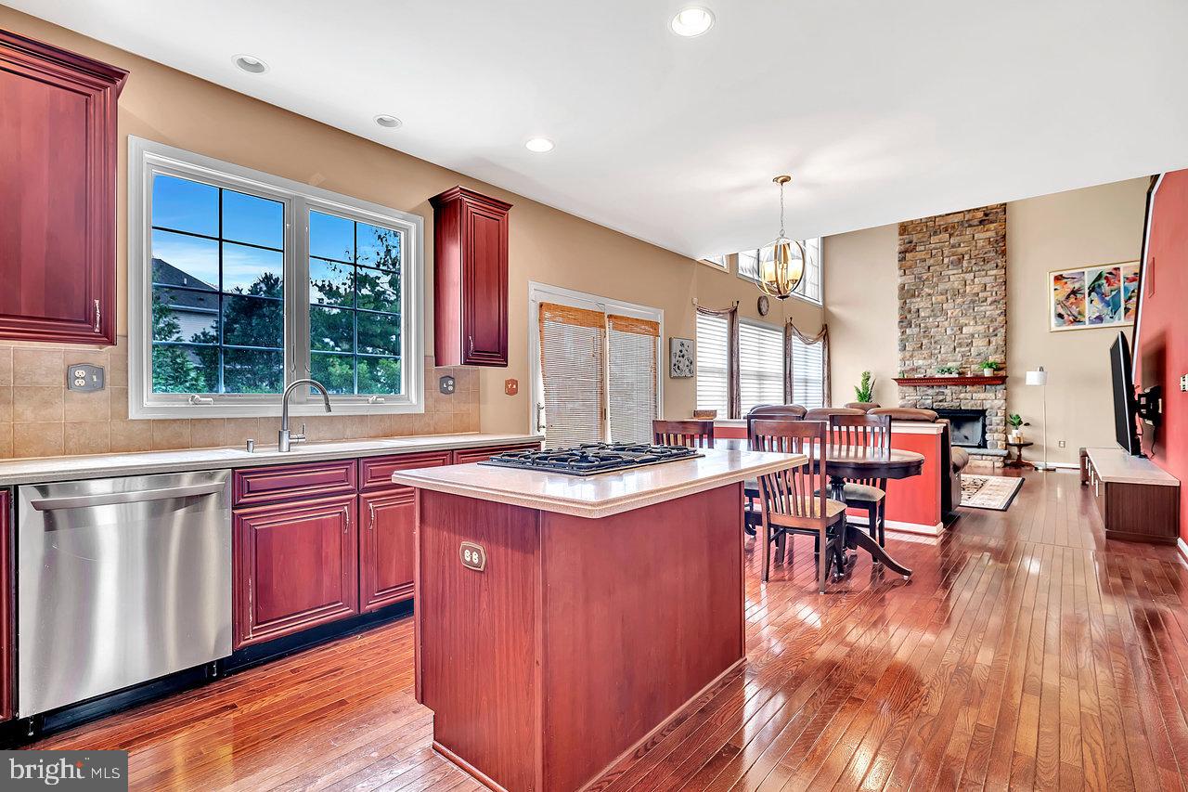
The dramatic two-story foyer opens to elegant living and dining rooms accented by hardwood floors and custom millwork. At the heart of the home, the spacious kitchen features 42-inch cabinetry, a center island, stainless steel appliances, a vented range hood, and a pantry. The adjoining two-story great room with a back staircase and wood-burning fireplace provides a warm centerpiece for both everyday living and entertaining. A first-floor study, powder room, and laundry room add to the home’s functionality.
Upstairs, the primary suite includes a sitting area, walk-in closet, and private bath with dual vanities, a stall shower, and a separate tub. Three additional bedrooms and a full hall bath complete the upper level.
The fully finished basement expands the living space with flexible options for recreation, fitness, or work-from-home needs. Outdoors, enjoy a paver patio with firepit—perfect for relaxing or entertaining.
Available fully furnished, this home also offers community amenities including a pool, clubhouse, tennis courts, and playgrounds. Ideally located just minutes from the Princeton Junction train station, downtown Princeton, and top-rated West Windsor-Plainsboro schools, this rental combines comfort, style, and convenience in one of the area’s most desirable neighborhoods. Receive 13 months for 12 month ( 13th Month no charge at end of lease)
Save
Ask
Tour
Hide
Share
Listing Snapshot
Price
$6,950
Days On Site
79 Days
Bedrooms
5
Inside Area (SqFt)
3,560 sqft
Total Baths
3
Full Baths
2
Partial Baths
1
Lot Size
0.29 Acres
Year Built
2005
MLS® Number
NJME2080654
Status
Pending
Property Tax
N/A
HOA/Condo/Coop Fees
$60 monthly
Sq Ft Source
Assessor
Friends & Family
React
Comment
Invite
No Comments Yet
Did you know? You can invite friends and family to your search. They can join your search, rate and discuss listings with you.
Recent Activity
a month ago
Status changed to Pending
a month ago
Listing updated with changes from the MLS®
3 months ago
Listing first seen on site
General Features
Acres
0.29
Attached Garage
Yes
Available on
2026-08-01
Foundation
Block
Garage
Yes
Garage Spaces
2
Levels
Two
Parking
Garage Door OpenerGarageInside EntranceAttached
Parking Spaces
2
Pets
No
Property Sub Type
Single Family Residence
Sewer
Public Sewer
SqFt Above
3560
SqFt Total
3560
Style
Manor
Water Source
Public
Zoning
PRN1
Interior Features
Appliances
RangeOvenGas RangeGas OvenBuilt-In RangeDishwasherDryerIce MakerInstant Hot WaterWater HeaterCooktopENERGY STAR Qualified FreezerENERGY STAR Qualified RefrigeratorENERGY STAR Qualified DishwasherENERGY STAR Qualified WasherENERGY STAR Qualified Appliances
Basement
DaylightPartialUnfinished
Cooling
Central AirCeiling Fan(s)Gas
Fireplace
Yes
Fireplaces
1
Flooring
WoodCarpetHardwood
Furnished
Furnished
Heating
Natural GasCentral
Interior
Eat-in KitchenCeiling Fan(s)Walk-In Closet(s)Crown MoldingOpen FloorplanSoaking Tub
Main Level Bedrooms
1
Window Features
Window CoveringsWindow Treatments
Additional Bedroom
Level - Main
Bedroom 1
Bedroom 2
Bedroom 3
Dining Room
Level - MainFeatures - Crown Molding
Family Room
Level - Main
Kitchen
Level - Main
Living Room
Level - MainFeatures - Crown Molding
Primary Bathroom
Features - Crown Molding
Primary Bedroom
Features - Crown Molding
Save
Ask
Tour
Hide
Share
Exterior Features
Construction Details
BrickVinyl Siding
Exterior
Lighting
Pool Features
Community
Windows/Doors
Window CoveringsWindow Treatments
Community Features
Association Fee
$60.0
Association Fee Frequency
Monthly
Community Features
PoolSidewalks
MLS Area
West Windsor Twp (21113)
School District
WEST WINDSOR-PLAINSBORO REGIONAL
Schools
School District
WEST WINDSOR-PLAINSBORO REGIONAL
Elementary School
Unknown
Middle School
Unknown
High School
Unknown
Listing courtesy of Corcoran Sawyer Smith - Princeton



Did you know? You can invite friends and family to your search. They can join your search, rate and discuss listings with you.